

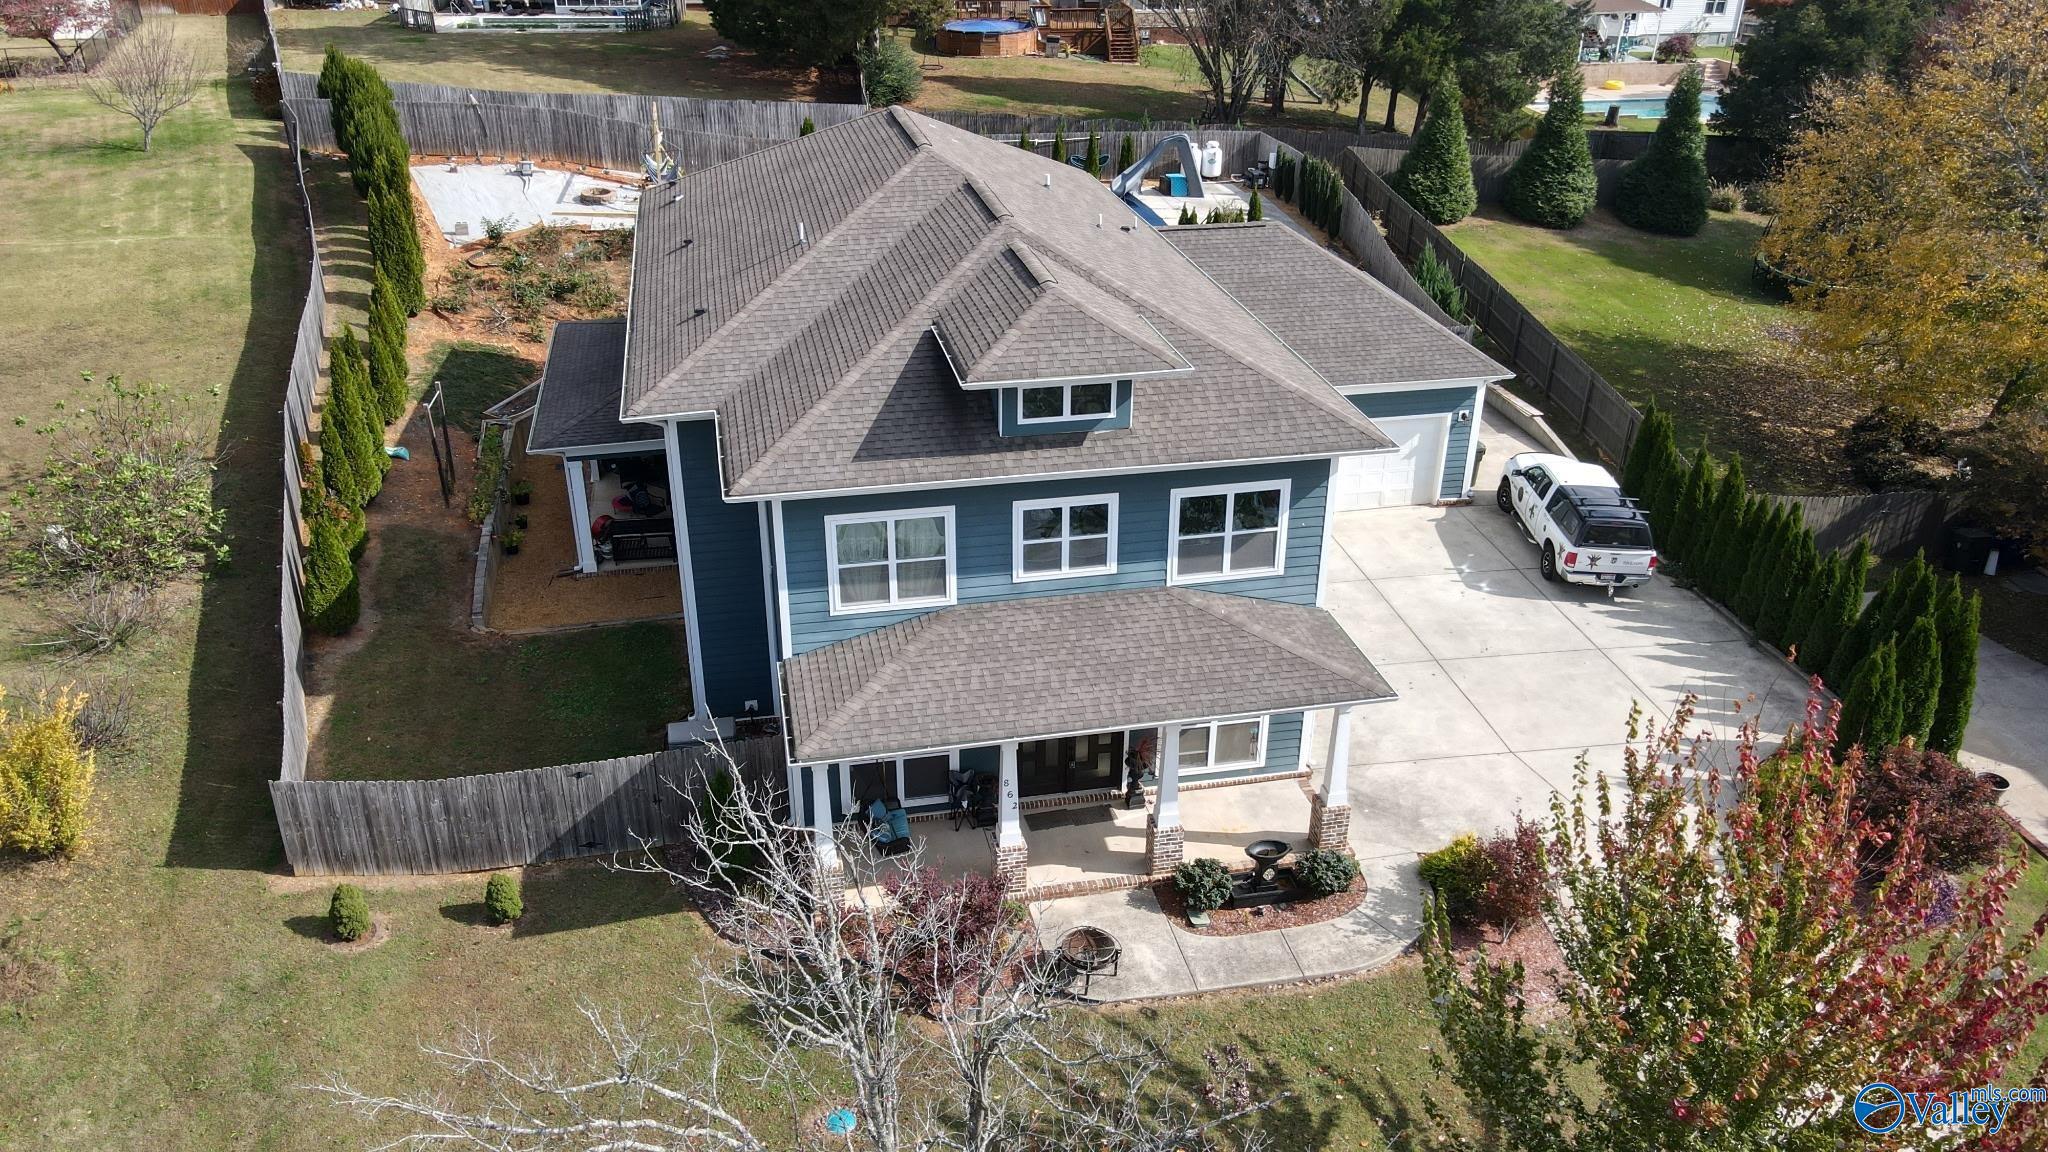
862 Highland Drive, Madison, AL 35758
Ashley Estates · MADISON County
Key Facts
Description
Fully furnished short- or long-term rental (3–12 months). $5200/month includes utilities up to average usage. Current occupant requires 2 weeks to vacate. Rent includes electric, water, propane, internet, and security system. Custom-built 2019 home featuring open-concept design with coffered ceilings, chef’s kitchen with 48” Thermador range, isolated primary suite with spa-like bath and private patio. Enjoy a saltwater heated pool, outdoor fireplace, whole-house generator, and abundant storage including 1,000+ sq ft unfinished space for storage. Luxury living with flexible terms.
Property Information
Property Type
Residential Lease
Sub-Type
Single Family Residence
Style
Contemporary / Open Floor Plan
Year Built
2019
Stories
2
Living Area
2,929 sq ft
Lot Size
0.48 acres
Garage Spaces
2
Days on Market
25
MLS® Listing#
21920160
Property Features
Cooling
Heating
Fireplace
Parking
Fencing
Construction
Windows
Security
Sewer
Water Source
Rooms
- 16x14First
- Bedroom 212x11Second
- Bedroom 2First
- Bedroom 316x11Second
- Bedroom 413x13Second
- Kitchen17x14First
- Living RoomFirst
Schools
- Elementary:
- Horizon (K-6)
- Middle:
- Discovery
- High:
- Bob Jones
Directions
Eastview To Highland Drive Or Old Madison Pike To Highland Drive
Affordability Calculator
$1,040
Estimated monthly payment
$28/mo
Principal $4,160 · Est. interest $5,804 over 30 yrs
Neighborhood Market Statistics
How this home compares to active listings in Madison, AL
- $436,508
- Median Listing Price
- 67
- Median Days on Market
- 2,439
- Median Sq Ft
- $183
- Median Price / Sq Ft
- 645
- Active Listings
- This home’s price is 99% below the area median.
- Its price per sq ft is 99% below the area median.
Market statistics compiled from active EXIT Realty® and MLS listings in Madison, AL.
Location

Points of Interest in Madison, AL
Showing the Madison area map.
Nearby Schools
Horizon Elementary School
Elementary · 1.0 mi away
Bob Jones High School
Secondary · 1.0 mi away
Primrose Schools
Elementary · 1.3 mi away
Madison Academy
School · 1.4 mi away
Little Madison Academy
School · 1.4 mi away
Midtown Elementary School
Elementary · 1.5 mi away
St John's Catholic School
Elementary · 1.5 mi away
Kidtowne
School · 1.5 mi away
West Madison Elementary School
Elementary · 1.5 mi away
Columbia High School
Secondary · 1.6 mi away
St. John Paul II Catholic High School
Secondary · 1.7 mi away
Madison Elementary School
Elementary · 2.0 mi away
Discovery Middle School
Secondary · 2.0 mi away
Madison City Schools
School · 2.4 mi away
Journey Middle School
Secondary · 2.4 mi away
Rainbow Elementary School
Elementary · 2.5 mi away
Premier Preschools
School · 2.5 mi away
Madison City Schools Pre-K Center
School · 2.6 mi away
Columbia Elementary School
Elementary · 2.7 mi away
Huntsville Christian Academy
School · 2.7 mi away
Commute Calculator
Nearby Homes
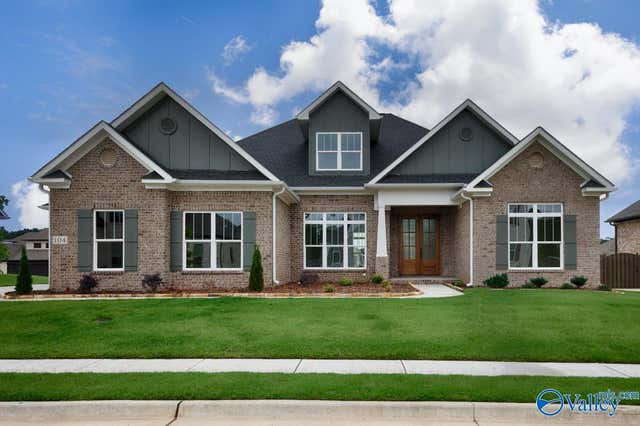
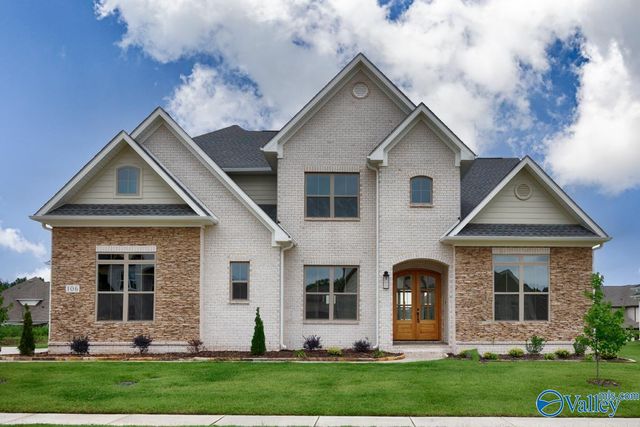
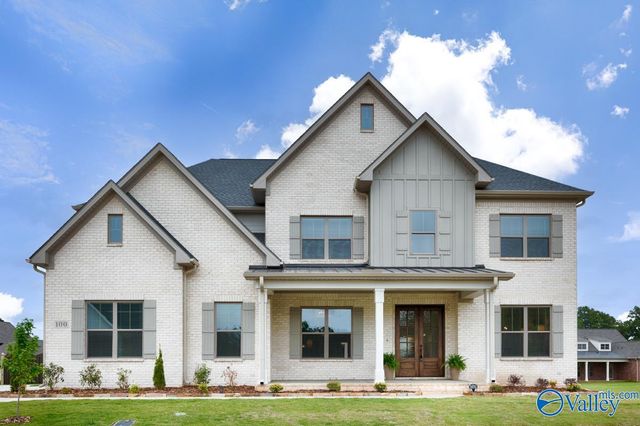
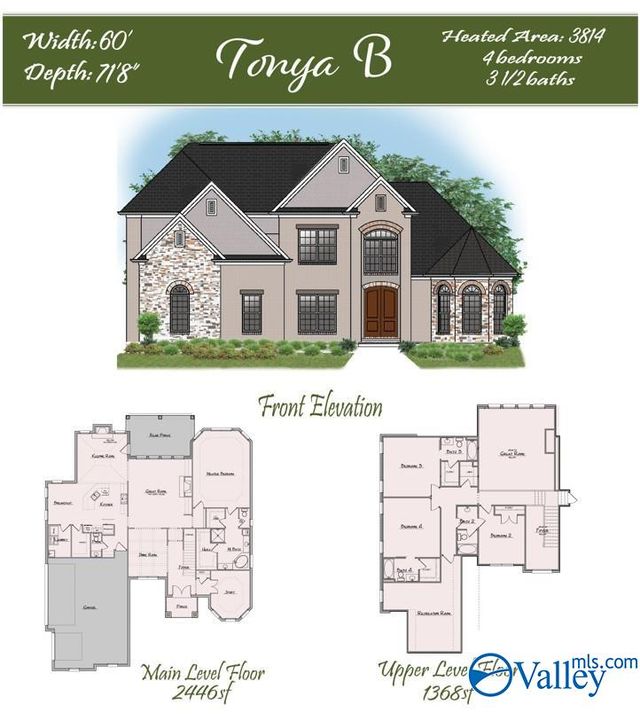
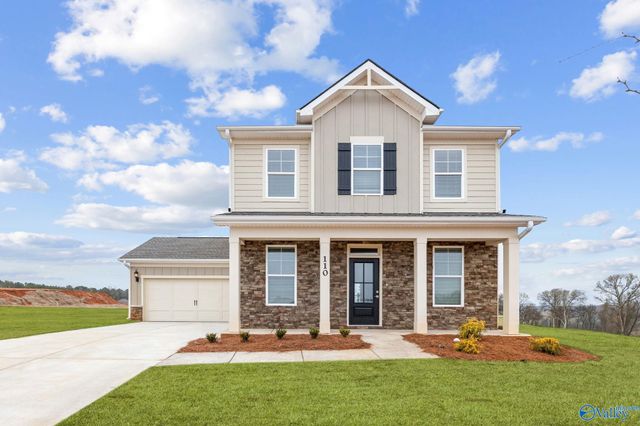
Similar Homes Nearby
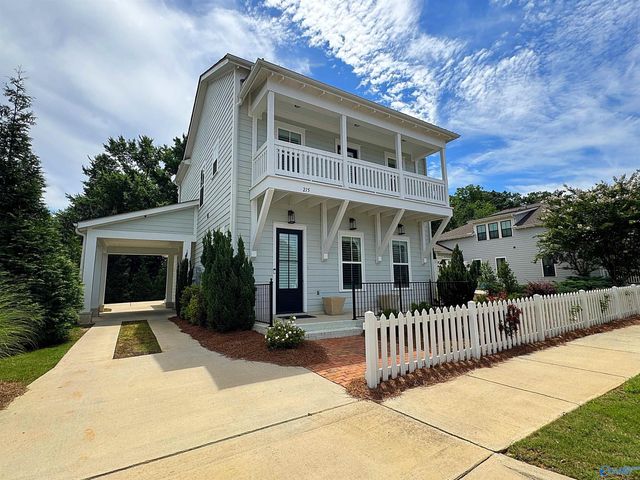
Similar Home Values
Comparable nearby listings and their asking prices.
| Address | Price | Beds | Baths | Sq Ft |
|---|---|---|---|---|
| 215 Saint Louis Street, Madison, AL | $3,795/mo | 5 | 5 | 3,000 |
Moving Cost Estimate
EXIT Agents in Madison


Listing Courtesy: AVALYN - 2567242435
Last Updated: 2026-06-06