

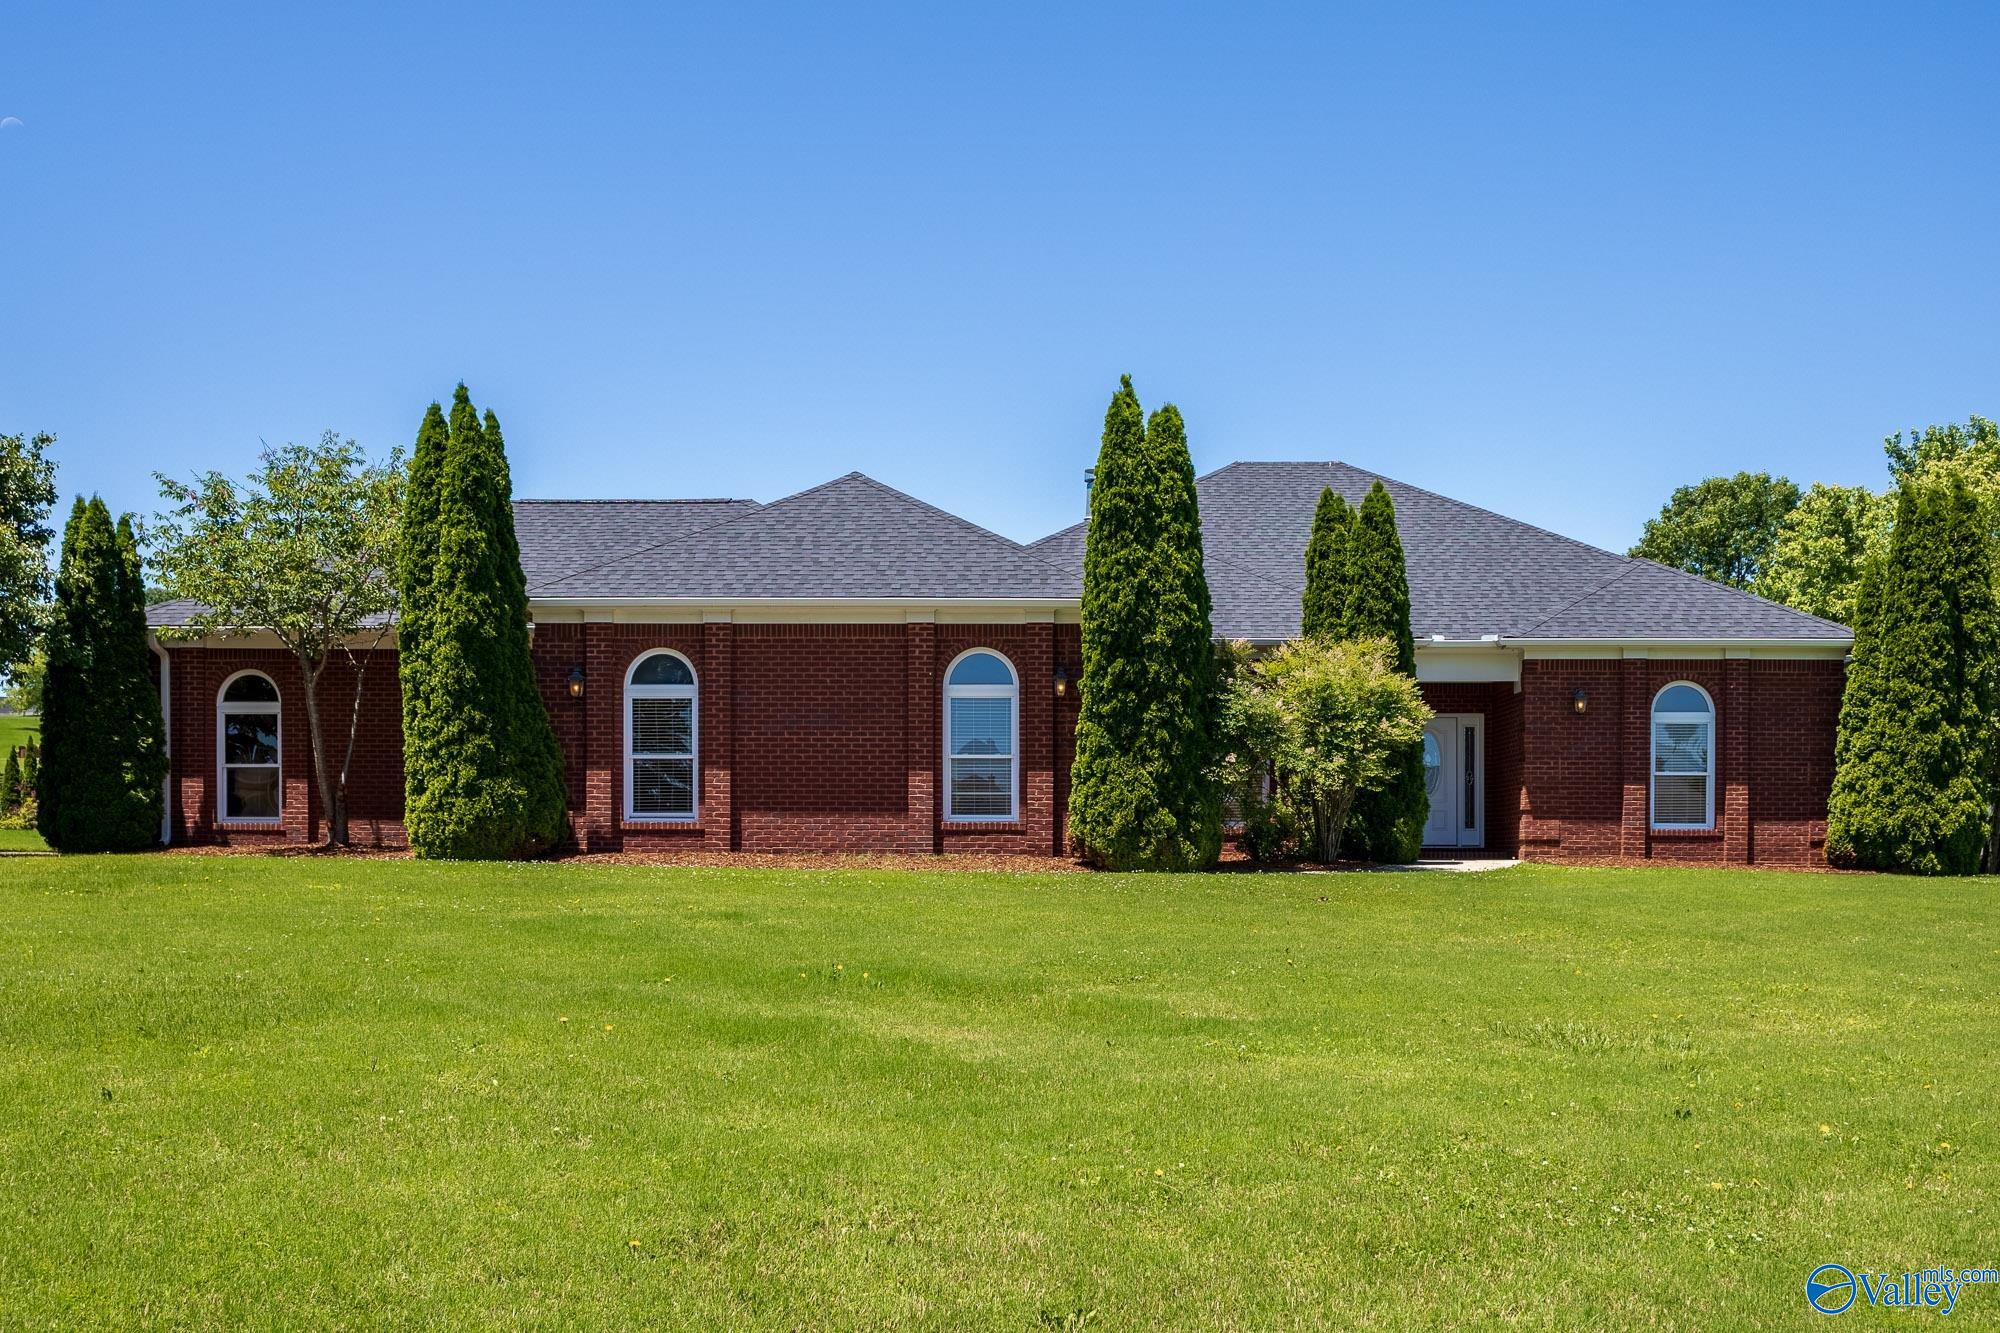
101 Tempo Circle, Harvest, AL 35749
Anderson Hills · MADISON County
Key Facts
Description
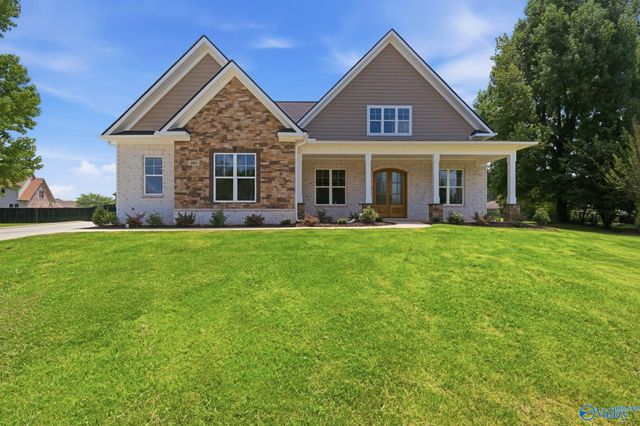
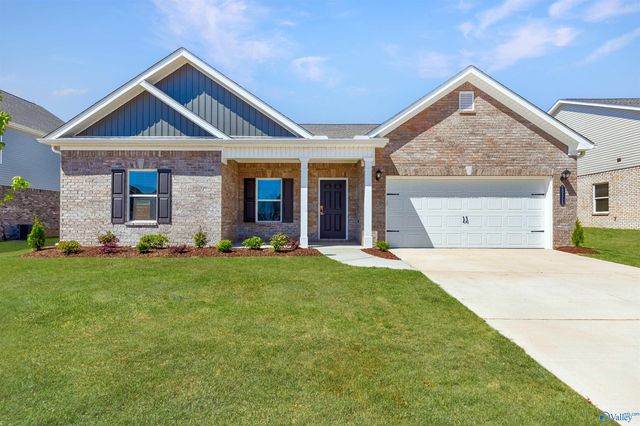
Welcome to a perfect blend of modern sophistication and expansive comfort at home. This beautifully updated 3-bedroom, 2-bathroom home is meticulously designed for today's discerning buyer, offering an open, airy layout that maximizes space and natural light. From the moment you step through the front door, you are greeted by seamless transitions, high-end finishes, and a welcoming ambiance perfect for both effortless daily living and elegant entertaining. In addition to the standard touches, this home comes with a safe closet conveniently located near the living room. Schedule your appointment today! The buyer is to verify all important information.
Property Information
Property Type
Residential
Sub-Type
Single Family Residence
Style
Ranch/1 Story
Year Built
2012
Stories
1
Living Area
3,012 sq ft
Lot Size
0.86 acres
Garage Spaces
2
Days on Market
18
MLS® Listing#
21919663
Property Features
Cooling
Heating
Construction
Foundation
Sewer
Rooms
- 22x16First
- Bedroom 214x15First
- Bedroom 314x15First
- Kitchen14x20First
- Living Room19x22
Schools
- Elementary:
- Harvest Elementary School
- Middle:
- Sparkman
- High:
- Sparkman
Financial Details
HOA
None
Annual Taxes
$2,826
Tax year 2026
Directions
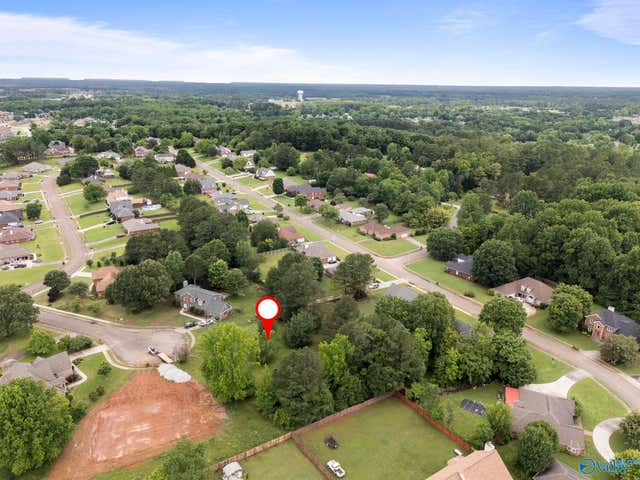
From I-565, Take The Jordan Lane Exit, Continue To Travel North, Turn Left Onto Taurus Dr., Turn Right Onto Tempo Circle, And The House Will Be Located On The Left.
Affordability Calculator
$82,000
Estimated monthly payment
$2,182/mo
Principal $328,000 · Est. interest $457,589 over 30 yrs
Neighborhood Market Statistics
How this home compares to active listings in Harvest, AL
- $320,690
- Median Listing Price
- 68
- Median Days on Market
- 2,172
- Median Sq Ft
- $160
- Median Price / Sq Ft
- 296
- Active Listings
- This home’s price is 28% above the area median.
- Its price per sq ft is 15% below the area median.
Market statistics compiled from active EXIT Realty® and MLS listings in Harvest, AL.
Location

Getting Around
Points of Interest in Harvest, AL
Showing the Harvest area map.
Nearby Schools
Sparkman Ninth Grade School
Secondary · 0.9 mi away
Sparkman High School
Secondary · 1.1 mi away
Sparkman Middle School
Secondary · 1.3 mi away
Harvest Elementary School
Elementary · 1.8 mi away
Life Christian Academy
School · 3.4 mi away
Calvary Baptist Academy
School · 3.8 mi away
Monrovia Middle School
Secondary · 4.0 mi away
Legacy Elementary School
Elementary · 4.1 mi away
Monrovia Elementary School
Elementary · 4.5 mi away
Madison Cross Roads Elementary School
Elementary · 5.1 mi away
Endeavor Elementary School
Elementary · 5.6 mi away
Creekside Primary School
Elementary · 6.1 mi away
Creekside Elementary School
Elementary · 6.2 mi away
Providence Elementary School
Elementary · 6.2 mi away
Westminster Christian Academy
School · 6.6 mi away
Madison City Schools Pre-K Center
School · 6.7 mi away
Kla Schools of Huntsville
School · 6.7 mi away
James I. Dawson Elementary School
Elementary · 6.8 mi away
Premier Preschools
School · 6.8 mi away
Rainbow Elementary School
Elementary · 6.9 mi away
Commute Calculator
Nearby Homes
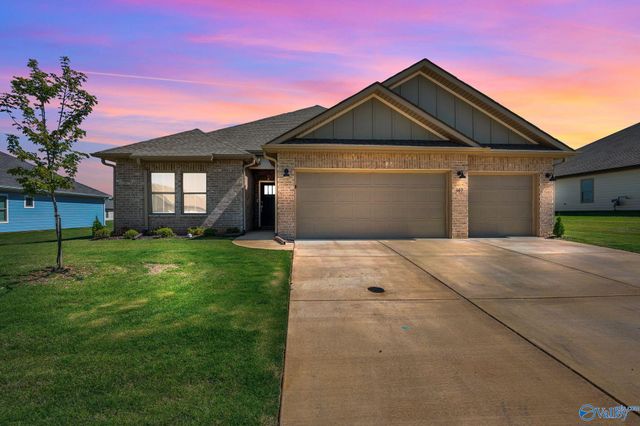
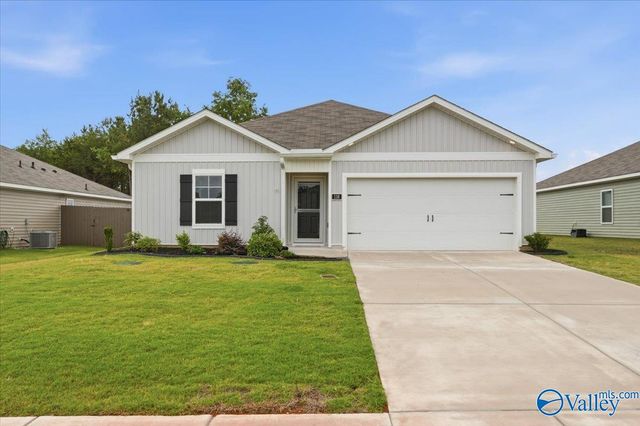
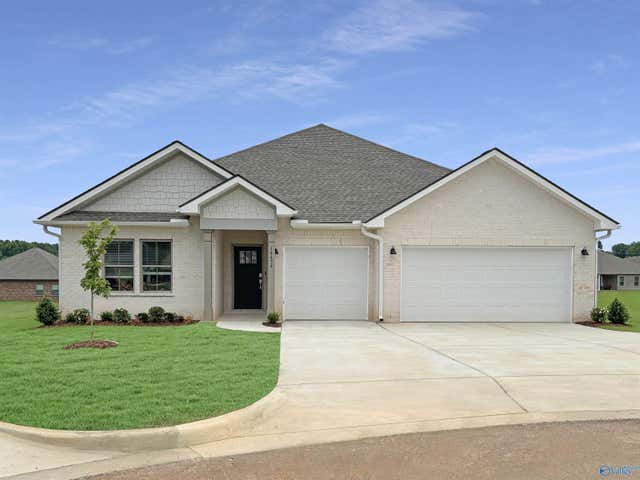
Similar Homes Nearby
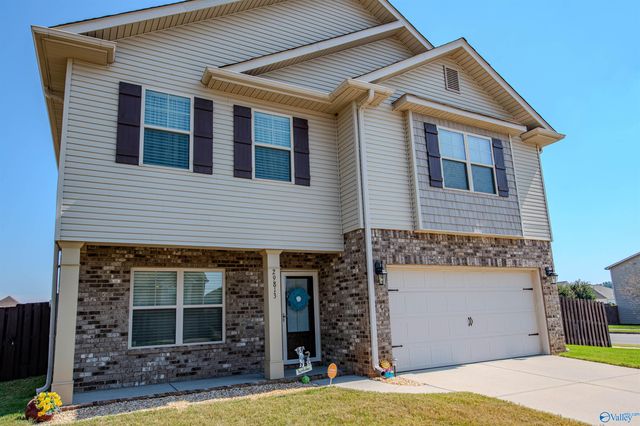
Similar Home Values
Comparable nearby listings and their asking prices.
| Address | Price | Beds | Baths | Sq Ft |
|---|---|---|---|---|
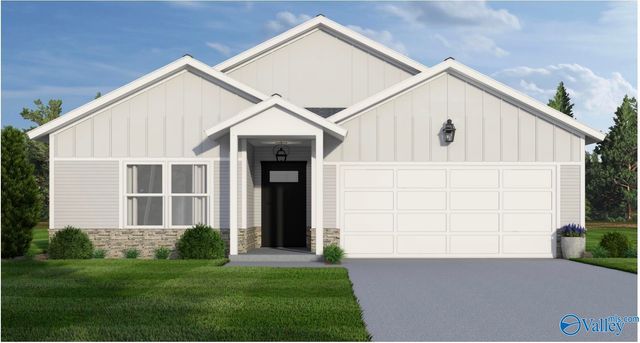
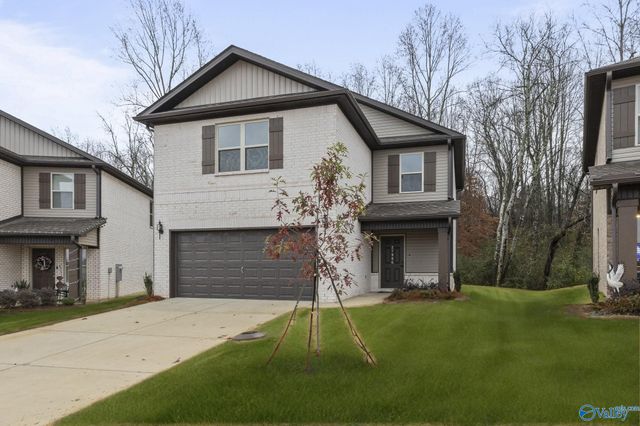
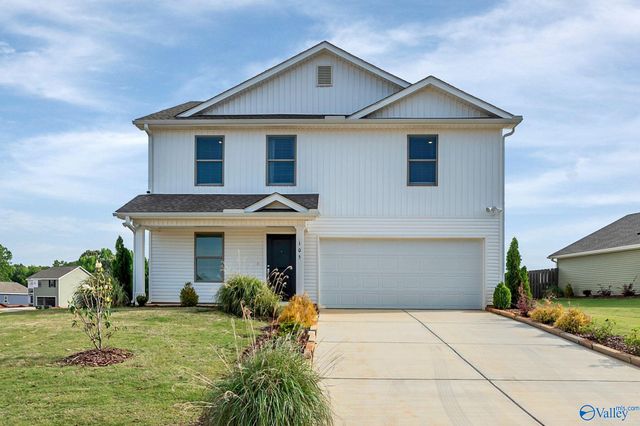
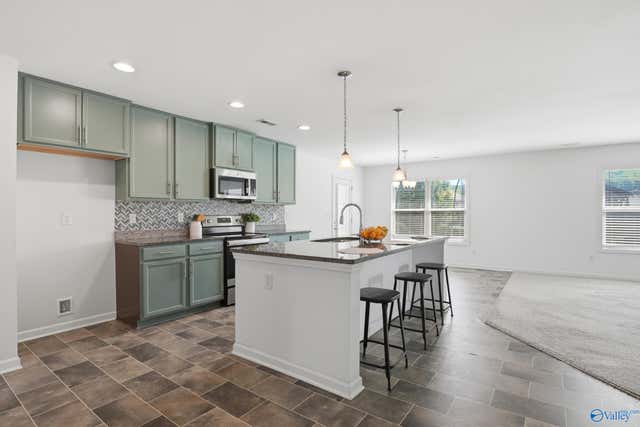
| 29813 Glenrose Way, Harvest, AL | $289,500 | 3 | 3 | 2,356 |
| 101 Fall Meadow Drive, Harvest, AL | $289,895 | 4 | 2 | 1,818 |
| 27986 Chalmers Circle, Harvest, AL | $289,900 | 3 | 3 | 2,010 |
| 105 Greyhound Lane, Harvest, AL | $289,990 | 4 | 3 | 1,891 |
| 103 Edgestone Drive, Harvest, AL | $290,000 | 4 | 2 | 1,928 |
| The Avondale Harvest Moon Drive, Harvest, AL | $290,900 | 3 | 2 | 2,203 |
Moving Cost Estimate
EXIT Agents in Harvest


Listing Courtesy: Norluxe Realty Huntsville - 2562151755
Last Updated: 2026-06-01