

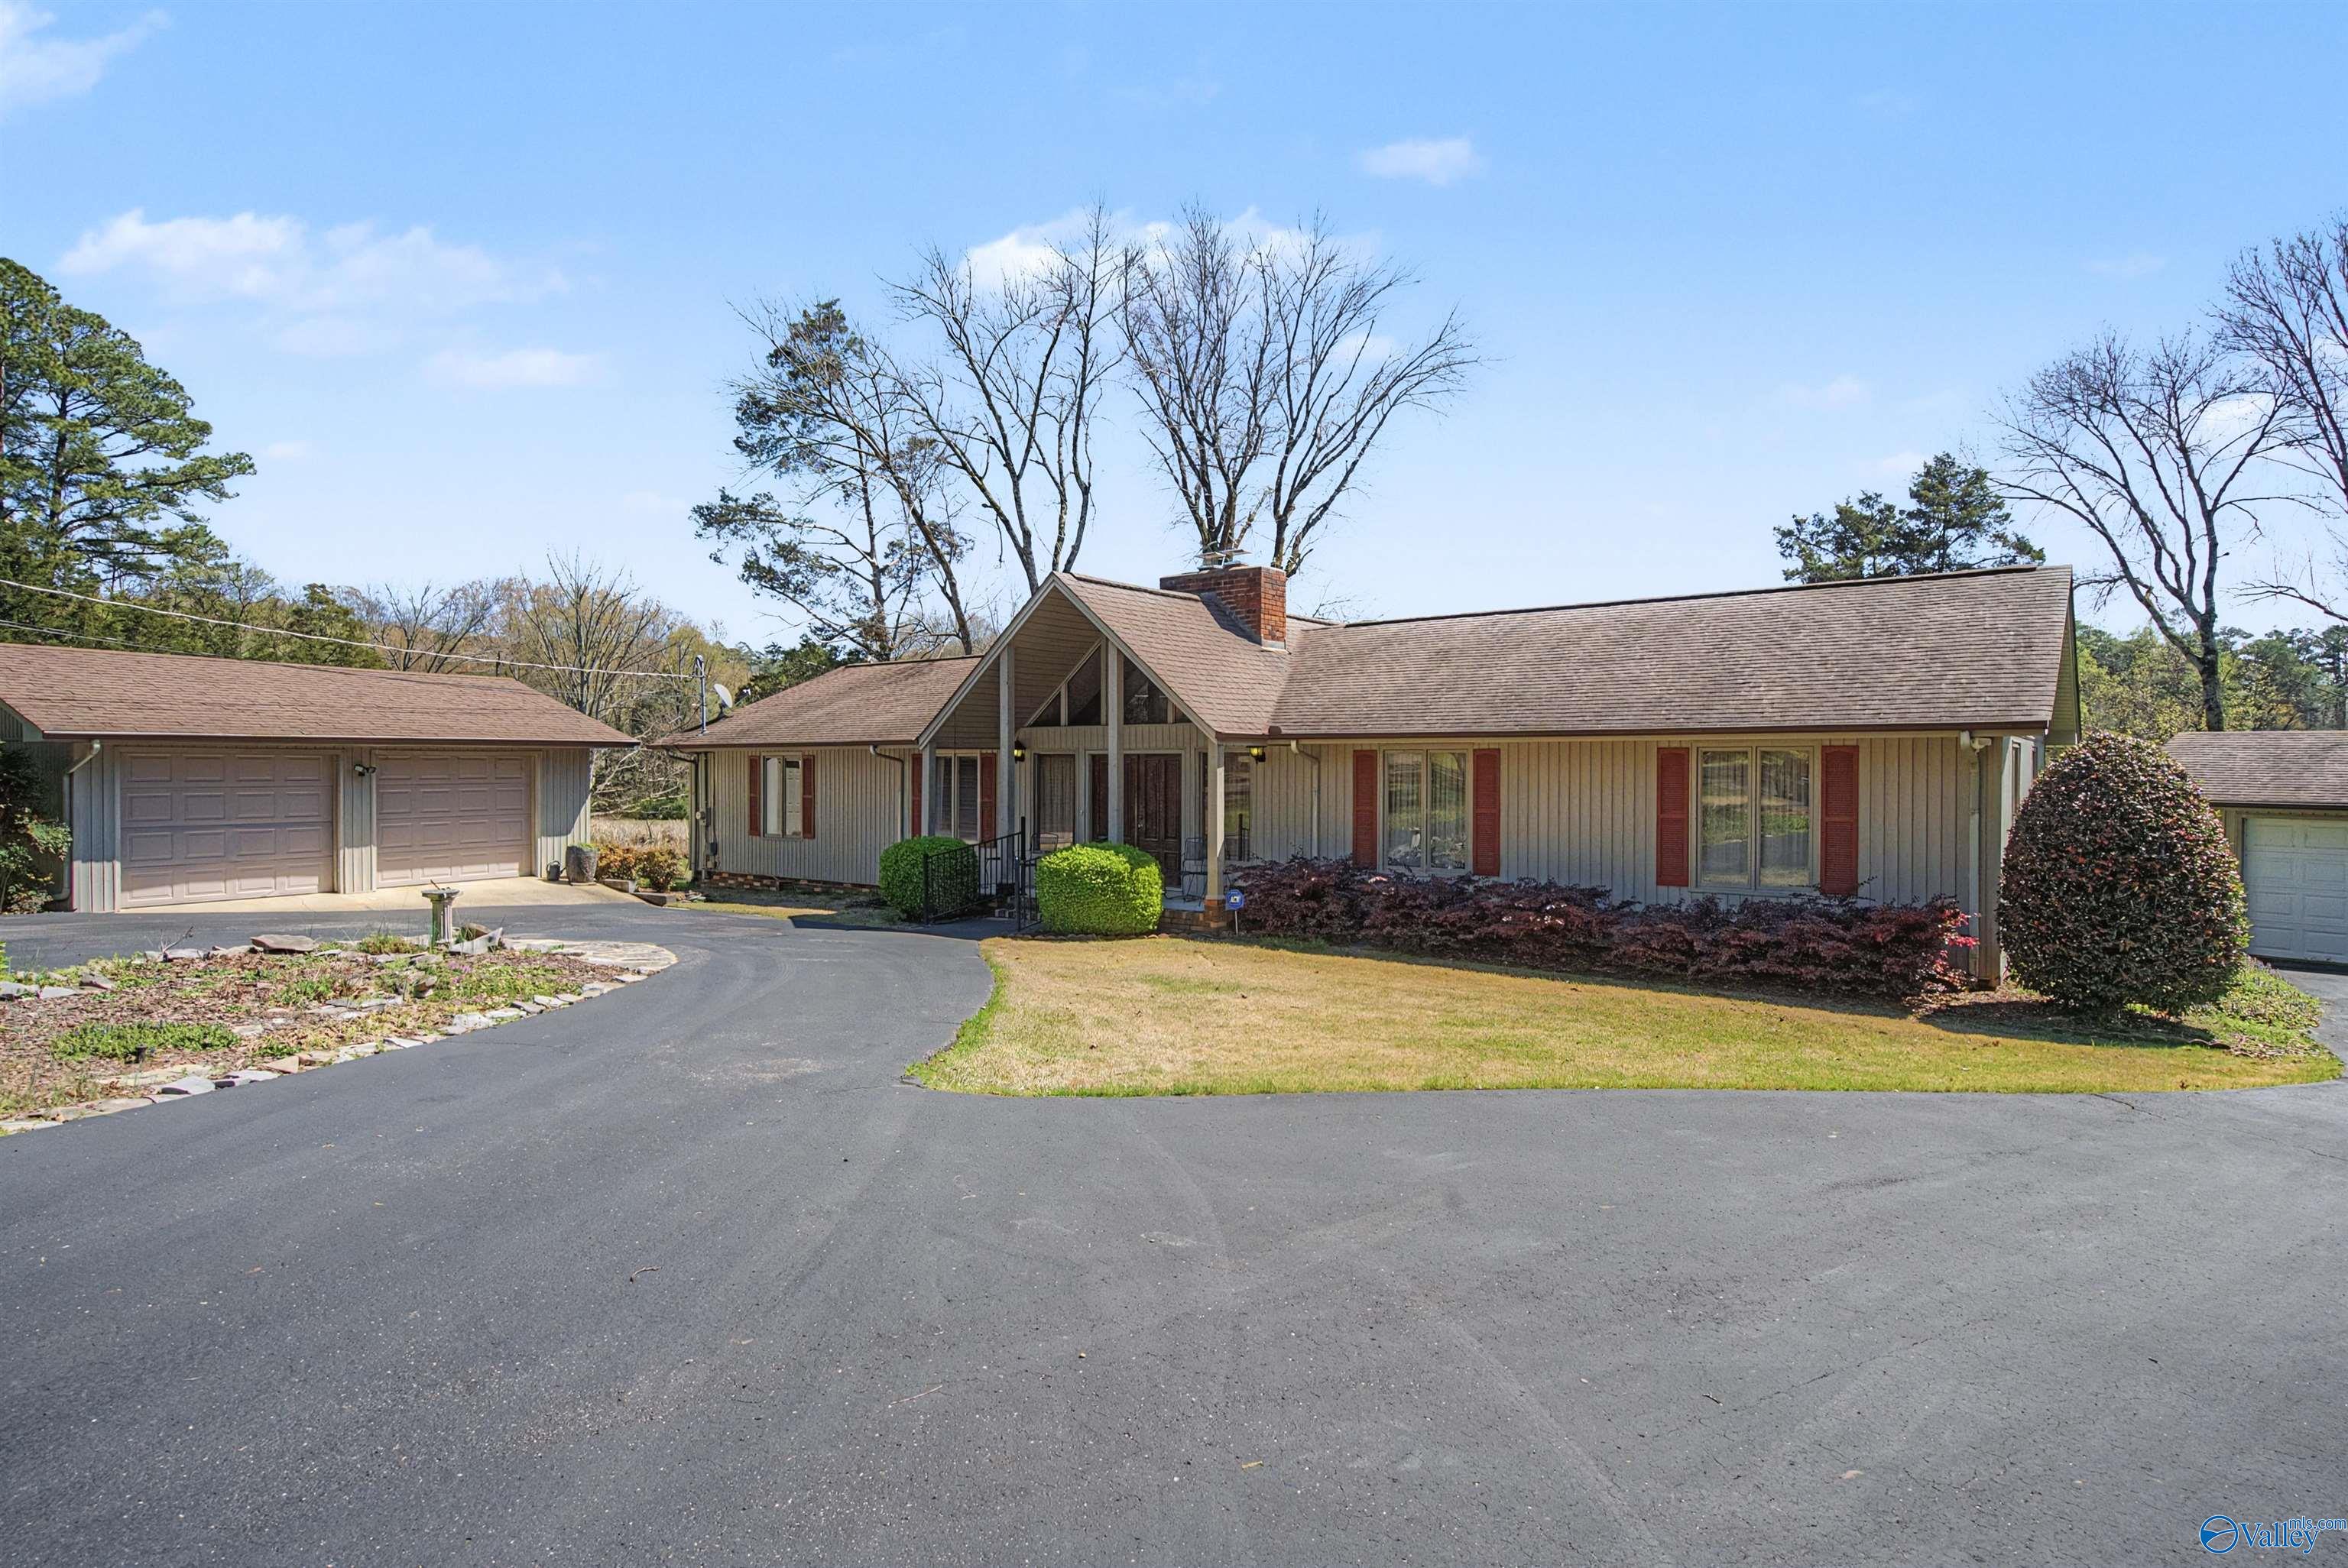
170 Cedar Circle, Guntersville, AL 35976
Buck Island Shores · MARSHALL County
Key Facts
Description
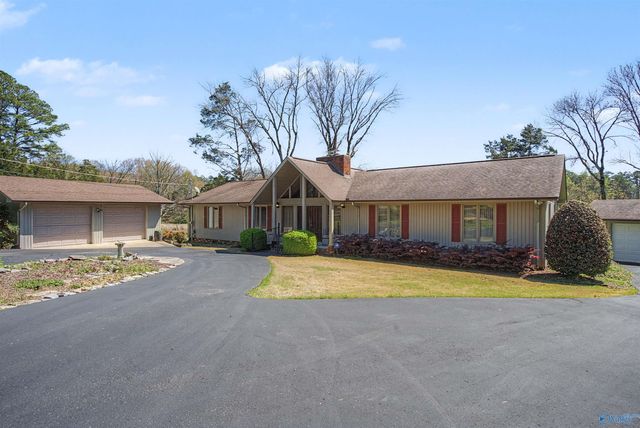
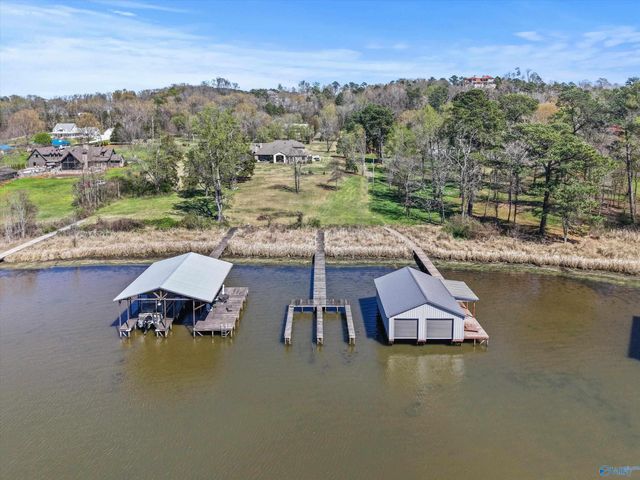
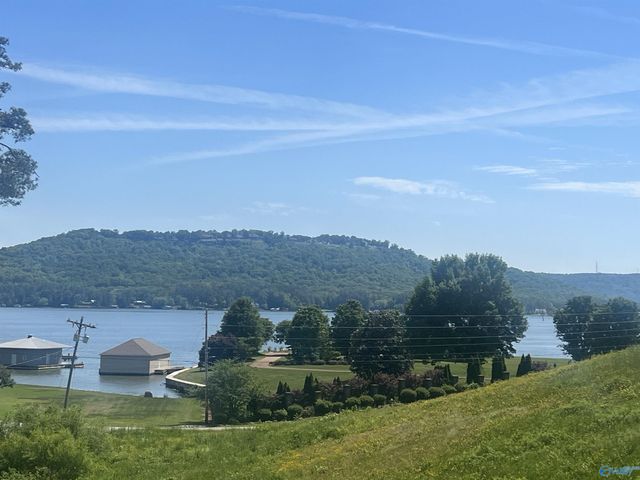
Waterfront living in the heart of Guntersville on Buck Island. This 1-level home sits on a level lot along the main channel and features 3 bedrooms, 2.5 baths, and a 1-slip boathouse with waverunner slip. Enjoy the convenience of being close to downtown Guntersville with easy access to Huntsville, Scottsboro, and Chattanooga. Home is currently under ongoing renovation. Interior photos have been digitally modified to reflect the current remodel in progress.
Property Information
Property Type
Residential
Sub-Type
Single Family Residence
Style
Ranch/1 Story
Year Built
1970
Stories
1
Living Area
2,200 sq ft
Lot Dimensions
312 x 197 x 302 x 45
Garage Spaces
2
MLS® Listing#
21919260
Property Features
Cooling
Heating
Basement
Parking
Laundry
Lot Features
Other Structures
Sewer
Water Source
Rooms
- 18x11First
- Bedroom 214x11First
- Bedroom 311x11First
- Den20x18First
- Dining Room10x10First
- Dining Room11x10First
- Kitchen10x10First
- Laundry10x8First
- Living Room21x15First
Schools
- Elementary:
- Dar
- Middle:
- Dar
- High:
- Dar
Financial Details
HOA
None
Parcel Number
1007360001044.000
Directions
Take U.S. Highway 431 Towards Buck Island Drive, Turn Onto Buck Island Drive, Turn Right Onto Morrow Drive, Turn Left Onto Cedar Circle, Follow Signs To Home On Right Of Road.
Affordability Calculator
$239,800
Estimated monthly payment
$6,382/mo
Principal $959,200 · Est. interest $1,338,169 over 30 yrs
Neighborhood Market Statistics
How this home compares to active listings in Guntersville, AL
- $582,979
- Median Listing Price
- 130
- Median Days on Market
- 2,071
- Median Sq Ft
- $235
- Median Price / Sq Ft
- 220
- Active Listings
- This home’s price is 106% above the area median.
- Its price per sq ft is 132% above the area median.
Market statistics compiled from active EXIT Realty® and MLS listings in Guntersville, AL.
Location

Points of Interest in Guntersville, AL
Showing the Guntersville area map.
Nearby Schools
Claysville Junior High School
Secondary · 1.1 mi away
Guntersville Middle School
Secondary · 3.2 mi away
Guntersville Elementary School
Elementary · 3.3 mi away
Guntersville Special Education Office
School · 5.4 mi away
Guntersville High School
Secondary · 5.5 mi away
Marshall Christian Academy
School · 5.9 mi away
Marshall Technical School
Secondary · 6.0 mi away
Cherokee Elementary School
Elementary · 6.1 mi away
Guntersville City Schools
School · 6.9 mi away
Asbury Elementary School
Elementary · 7.7 mi away
Asbury High School
Secondary · 7.7 mi away
Asbury Junior High Library
Elementary · 7.8 mi away
Brindlee Mountain High School
Secondary · 8.7 mi away
Evans Elementary School
Elementary · 8.7 mi away
Albertville Intermediate School
Secondary · 8.7 mi away
Albertville City Schools
School · 9.2 mi away
Albertville High School
Secondary · 9.6 mi away
Dar Middle School
Secondary · 9.8 mi away
Albertville Middle School
Secondary · 9.8 mi away
Albertville Elementary School
Elementary · 10.0 mi away
Commute Calculator
Nearby Homes
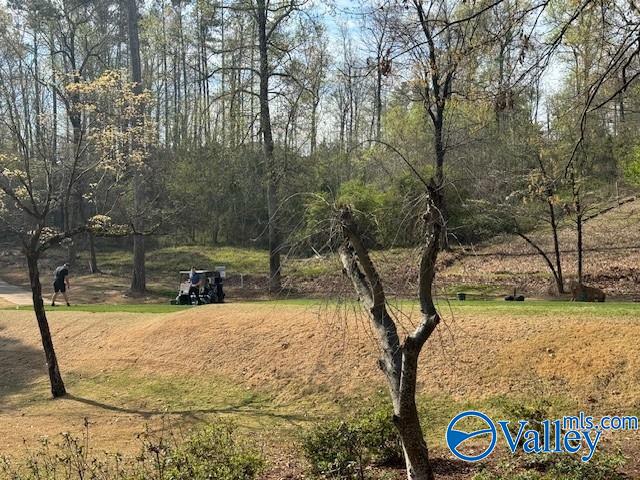
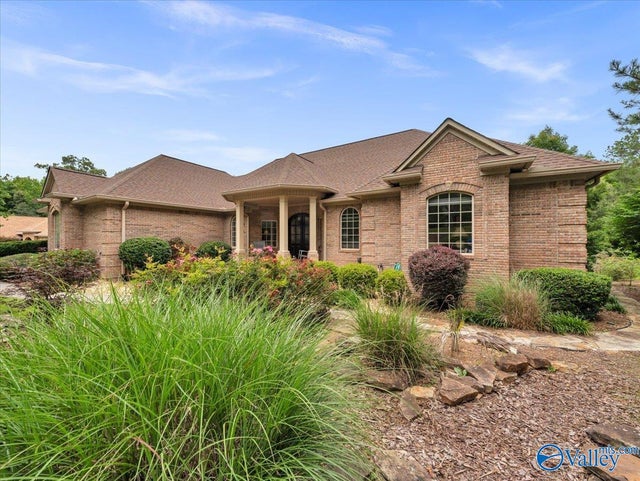
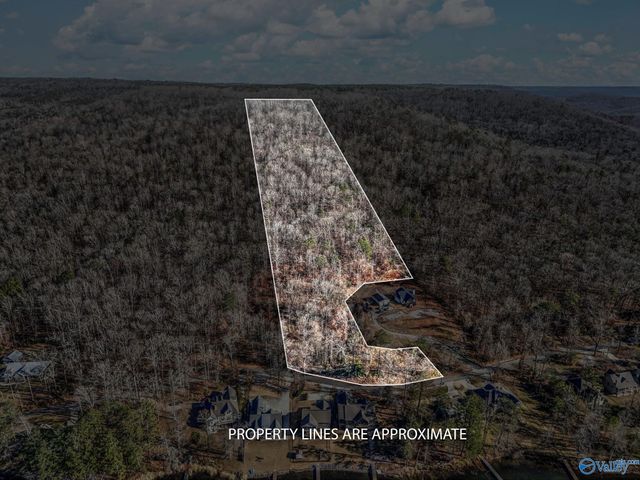
Similar Homes Nearby
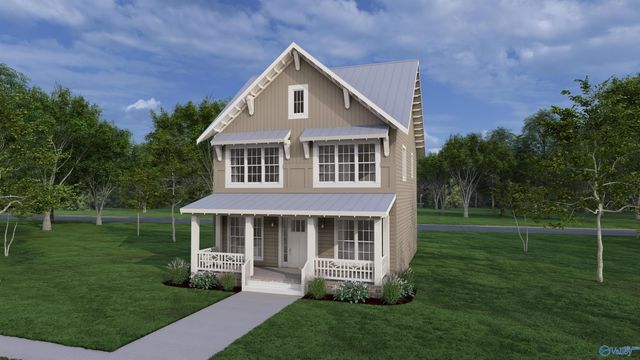
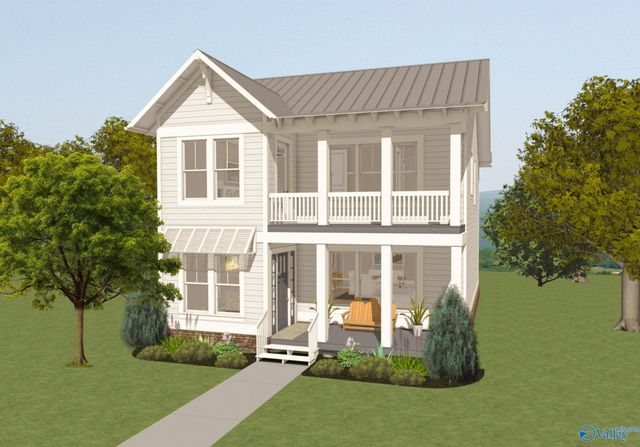
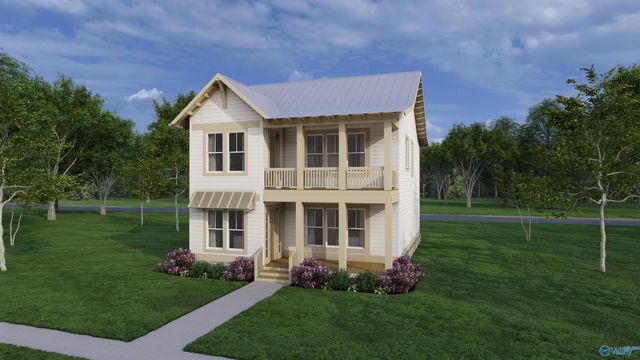
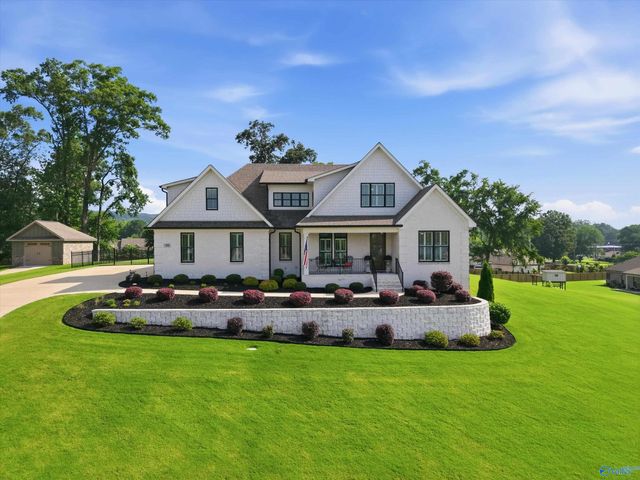
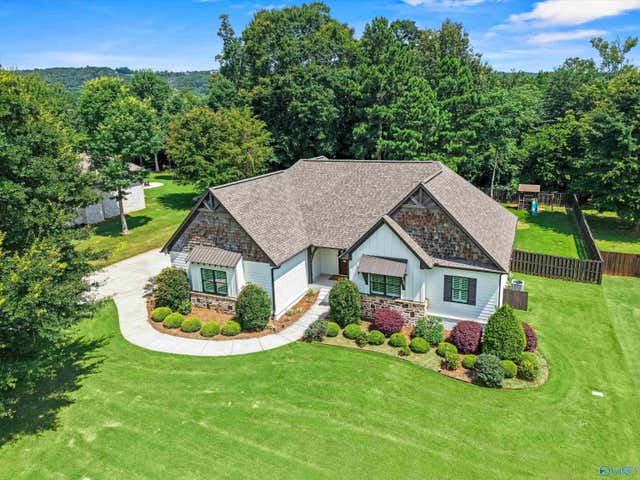

Similar Home Values
Comparable nearby listings and their asking prices.
| Address | Price | Beds | Baths | Sq Ft |
|---|---|---|---|---|
| Lot 33 Val Monte Drive, Guntersville, AL | $840,000 | 3 | 3 | 1,698 |
| C54 Val Monte Drive, Guntersville, AL | $845,500 | 3 | 3 | 1,868 |
| Lot 25 Val Monte Drive, Guntersville, AL | $845,500 | 3 | 3 | 1,868 |
| 70 Natures Way, Guntersville, AL | $849,000 | 4 | 3 | 3,535 |
| 180 Greystone Pass, Guntersville, AL | $849,500 | 4 | 3 | 4,003 |
| C30 Val Monte Drive, Guntersville, AL | $850,000 | 3 | 3 | 1,698 |
Moving Cost Estimate
EXIT Agents in Guntersville


Listing Courtesy: Re/Max Guntersville - 2565825585
Last Updated: 2026-05-28