

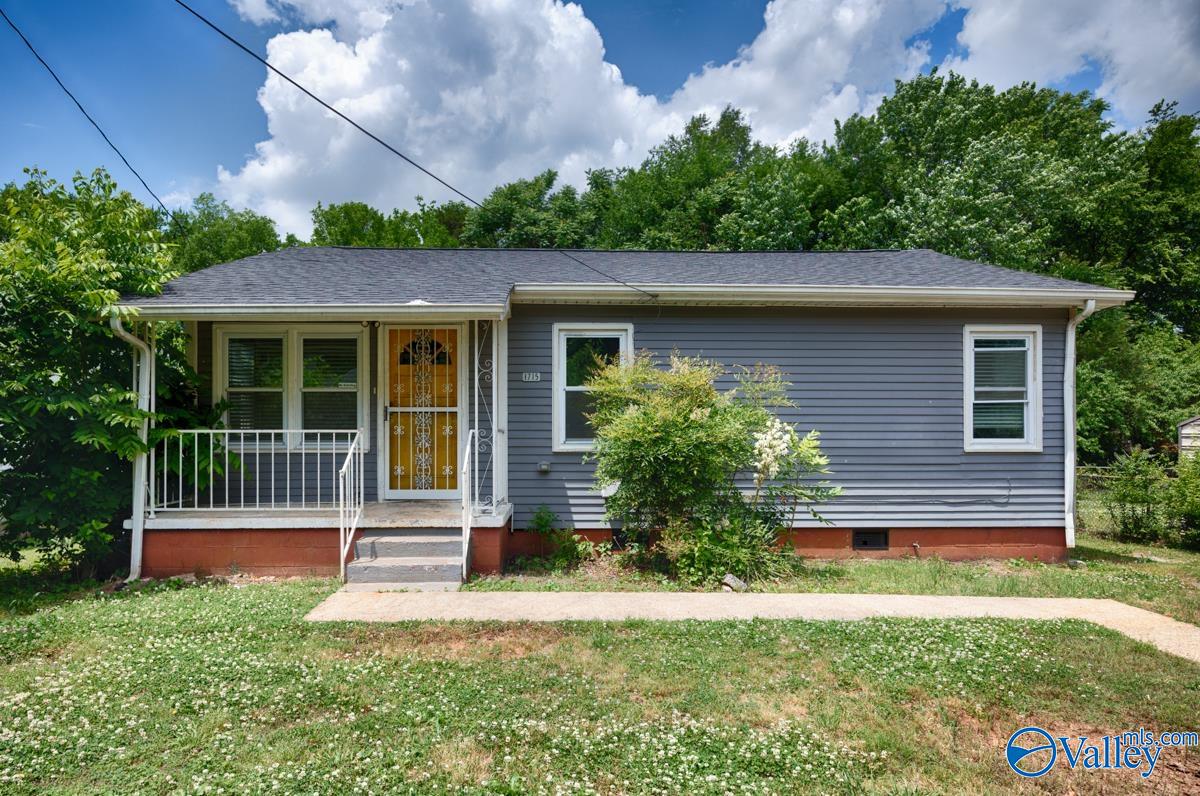
1715 Chester Street NW, Huntsville, AL 35816
A View Acres · MADISON County
Key Facts
Description
Charming 3-bedroom, 1-bath home in Huntsville for sale! Plenty of potential! With a little TLC, this property could be the perfect fit for someone looking to downsize, purchase their first home, or add a great renovation project to their investment portfolio. Featuring a functional layout and endless possibilities, this home offers an excellent opportunity to make it your own. New carpet and paint. Conveniently located near shopping, dining, and local amenities, this is a chance to create value and enjoy all that Huntsville has to offer.
Property Information
Property Type
Residential
Sub-Type
Single Family Residence
Style
Ranch/1 Story
Year Built
1950
Stories
1
Living Area
932 sq ft
Lot Size
0.17 acres
Lot Dimensions
50 x 150
Days on Market
56
MLS® Listing#
21918855
Property Features
Appliances
Cooling
Heating
Fireplace
Basement
Parking
Patio
Construction
Sewer
Water Source
Rooms
- 10x11First
- Bedroom 210x11First
- Bedroom 38x11First
- Dining Room11x11First
- Kitchen11x11First
- Living Room11x15First
Schools
- Elementary:
- Montview
- Middle:
- Chapman
- High:
- Lee High School
Financial Details
HOA
None
Directions
From N Memorial Pkwy Turn Left Onto University Dr, Right Onto Pulaski Pike Nw, Left Onto Craft Ave Nw And Left Onto Chester St Nw. House On Right.
Affordability Calculator
$24,800
Estimated monthly payment
$660/mo
Principal $99,200 · Est. interest $138,393 over 30 yrs
Neighborhood Market Statistics
How this home compares to active listings in Huntsville, AL
- $351,724
- Median Listing Price
- 67
- Median Days on Market
- 2,134
- Median Sq Ft
- $165
- Median Price / Sq Ft
- 1,085
- Active Listings
- This home’s price is 65% below the area median.
- Its price per sq ft is 19% below the area median.
Market statistics compiled from active EXIT Realty® and MLS listings in Huntsville, AL.
Location

Points of Interest in Huntsville, AL
Showing the Huntsville area map.
Nearby Schools
Montview Elementary School
Elementary · 0.8 mi away
Terry Heights Elementary School
Elementary · 0.8 mi away
Holy Family School
Secondary · 0.8 mi away
Sonnie Hereford Elementary
Elementary · 0.8 mi away
All God's Children Academy
School · 1.0 mi away
Butler High School
Secondary · 1.4 mi away
Lincoln Elementary School
Elementary · 1.5 mi away
Lincoln Academy
School · 1.5 mi away
Highlands Elementary School
Elementary · 1.5 mi away
Greengate School
School · 1.6 mi away
R L Stone Middle School
Elementary · 1.6 mi away
FMBC
School · 1.7 mi away
Susanna Wesley Early Education Ministry
School · 1.7 mi away
Acad for Science & Foreign Language
School · 1.8 mi away
Edward White Middle School
School · 1.8 mi away
Lee High School
Secondary · 2.0 mi away
Huntsville City Schools
Elementary · 2.0 mi away
A Bundle of Joy
School · 2.0 mi away
New Century Technology High School
Secondary · 2.0 mi away
West Huntsville Elementary School
Elementary · 2.0 mi away
Commute Calculator
Nearby Homes
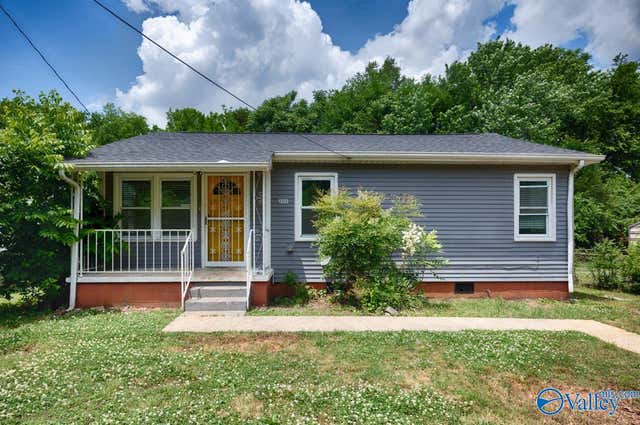
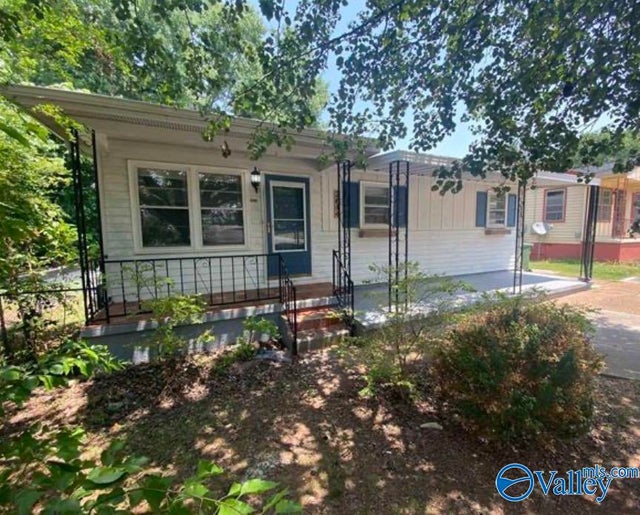
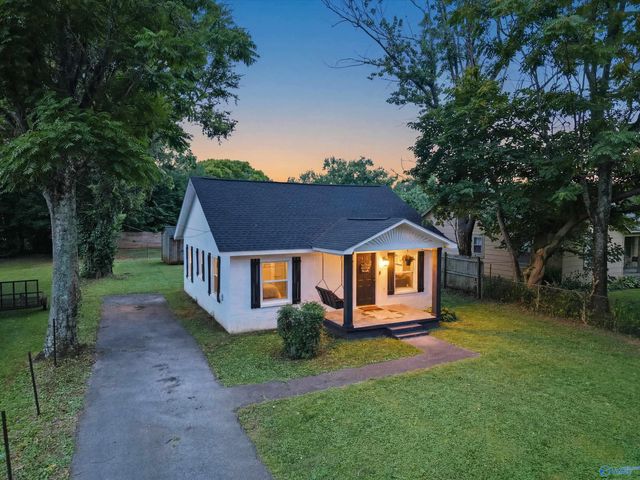
Similar Homes Nearby
Similar Home Values
Comparable nearby listings and their asking prices.
| Address | Price | Beds | Baths | Sq Ft |
|---|---|---|---|---|
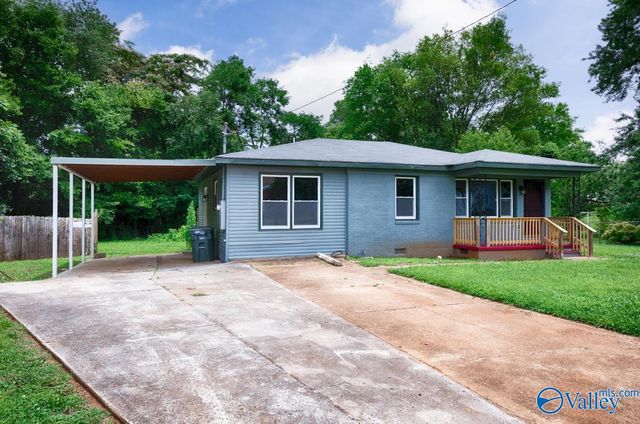
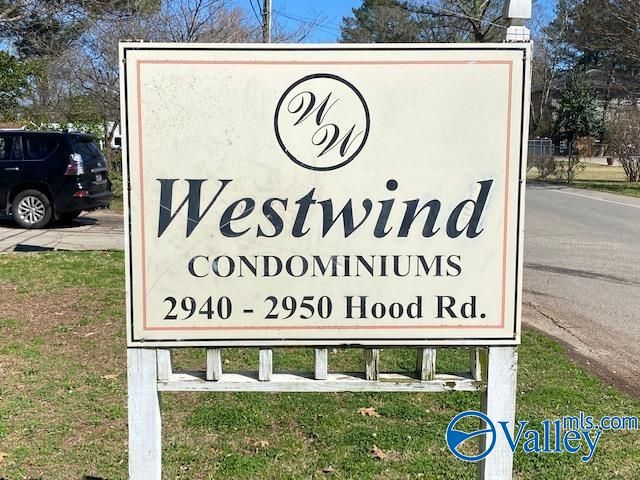
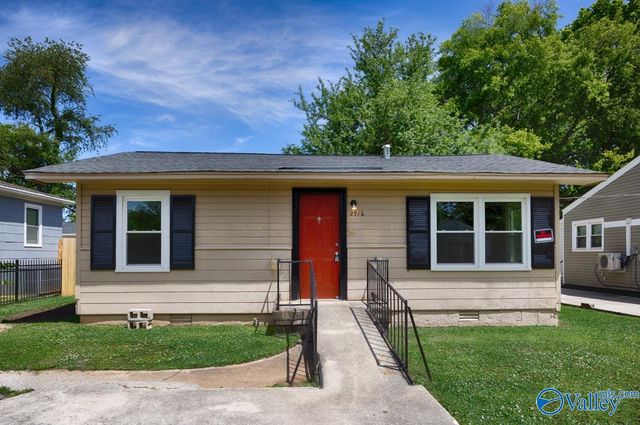
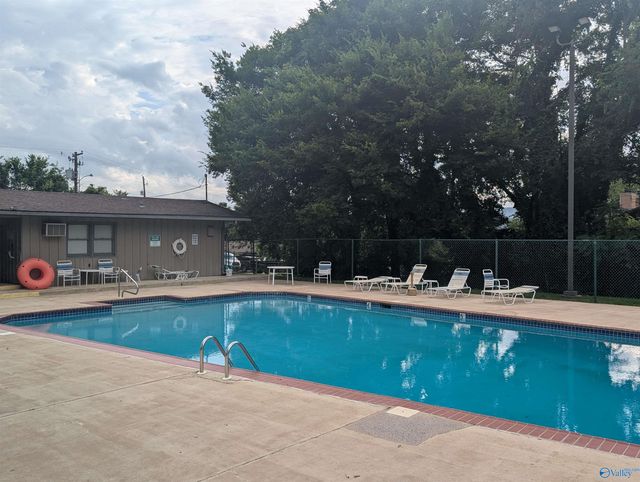
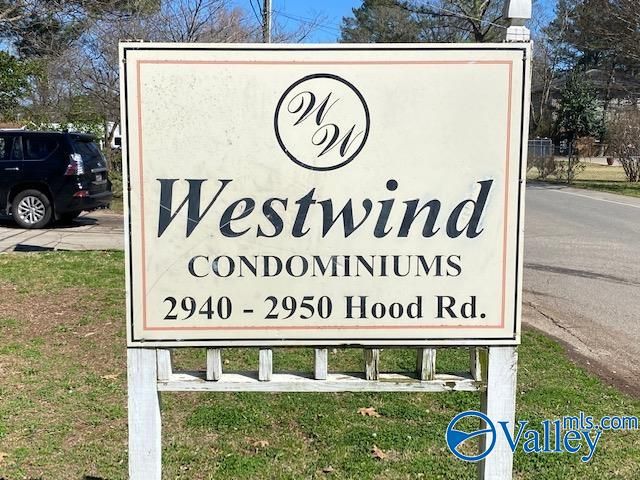
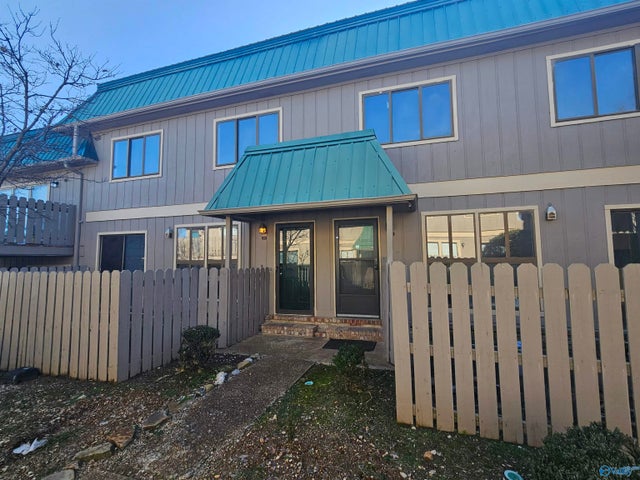
| 2940 Hood Road SW I, Huntsville, AL | $88,400 | 2 | 1 | 758 |
| 2916 Battle Drive NW, Huntsville, AL | $94,900 | 3 | 1 | 969 |
| 2324 Colony Drive 2324, Huntsville, AL | $98,000 | 2 | 2 | 906 |
| 2940 Hood Road SW J, Huntsville, AL | $98,400 | 2 | 1 | 600 |
| 2225 Golf Road 107, Huntsville, AL | $99,900 | 2 | 2 | 1,058 |
| 2225 Golf Road 201, Huntsville, AL | $104,900 | 2 | 2 | 1,058 |
Moving Cost Estimate
EXIT Agents in Huntsville


Listing Courtesy: Capstone Realty LLC Huntsville - 2566787045
Last Updated: 2026-05-22