

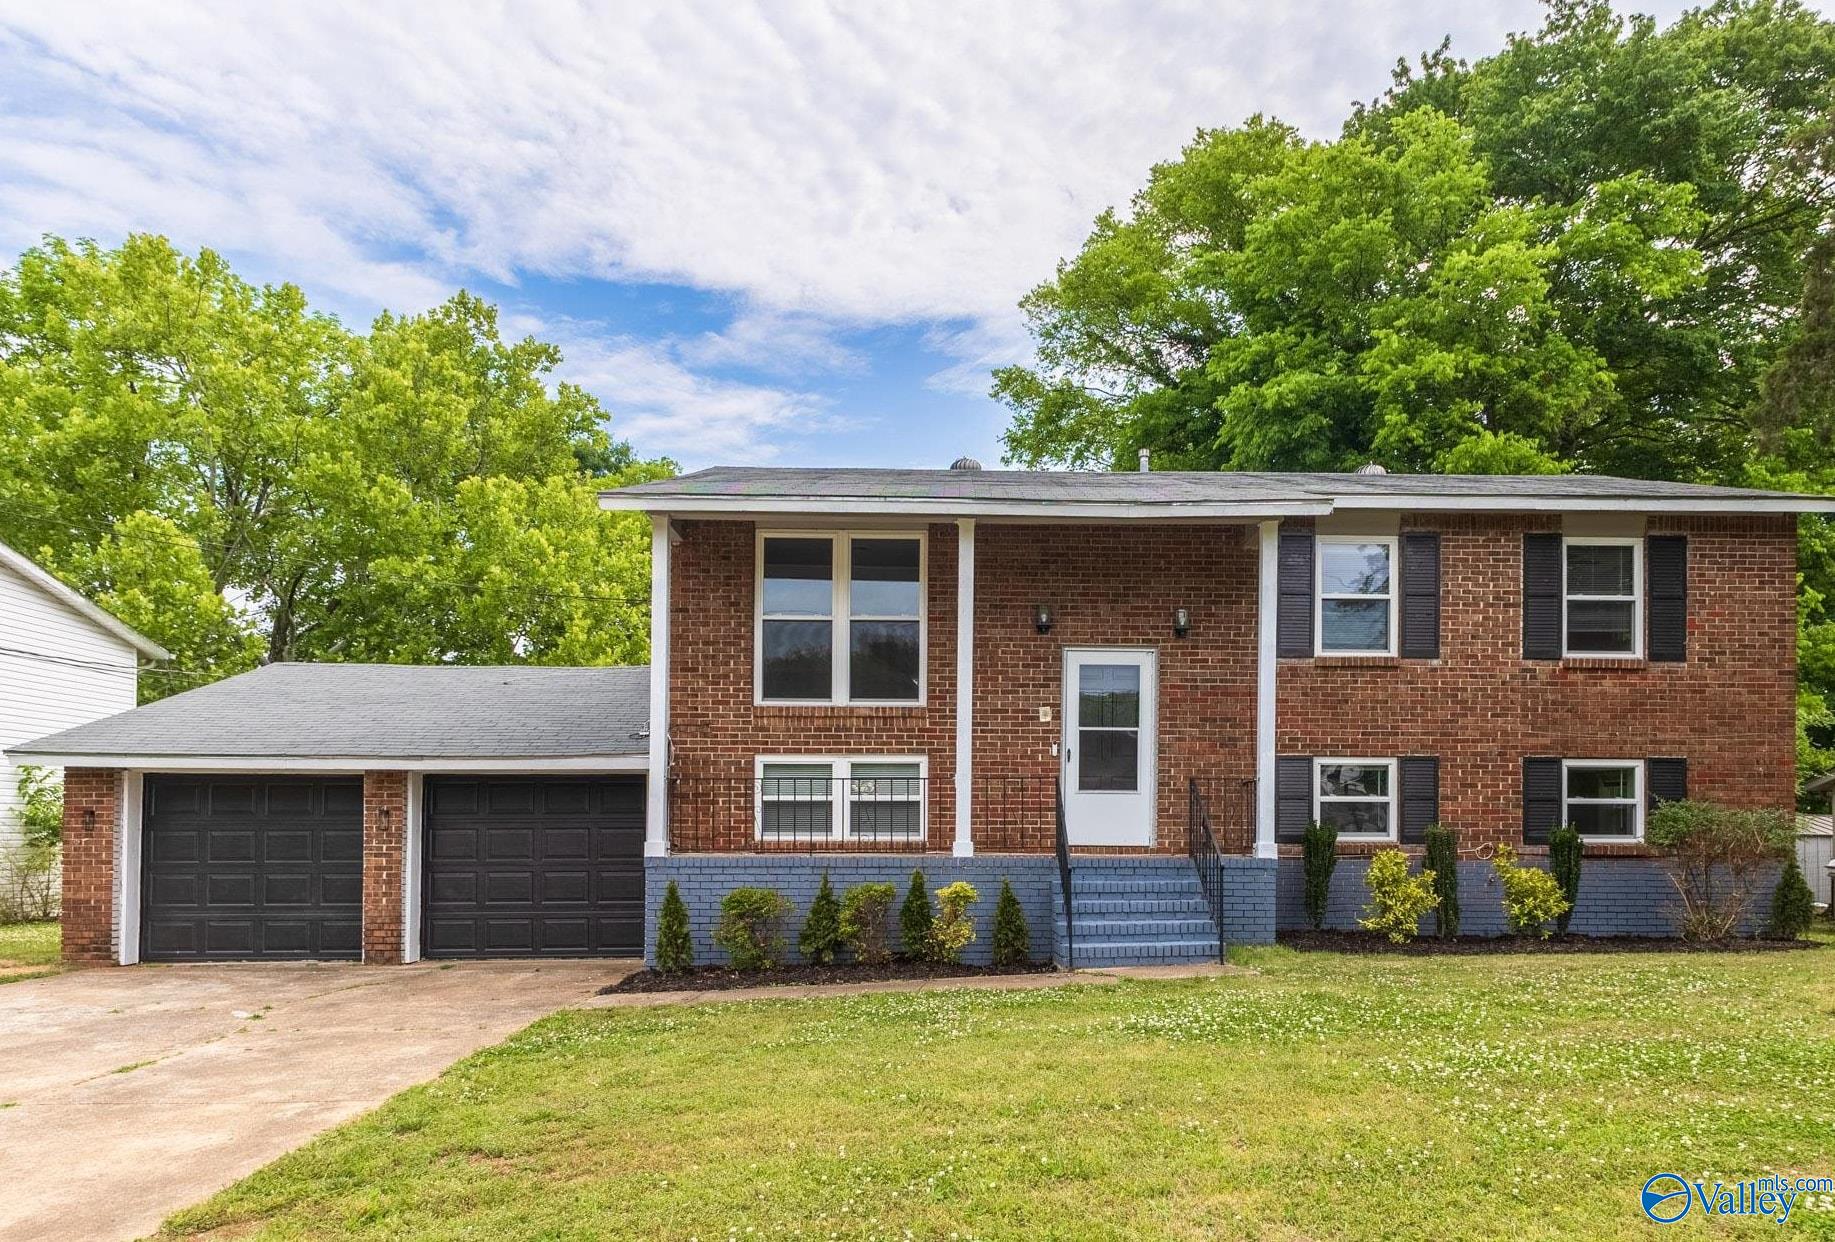
2200 Wimberly Drive, Huntsville, AL 35816
Ardmore Estates · MADISON County
Key Facts
Description
Beautifully renovated 5-bedroom, 2.5-bath move-in ready home with space for everyone! Features include a new HVAC unit, a new hot water heater, an updated kitchen with granite countertops, and backsplash. Fresh paint, updated bathrooms, and beautiful flooring throughout the home. Roof is less than 5 years old. Enjoy TWO screened-in outdoor living spaces including a screened-in patio and a screened balcony off the kitchen overlooking the spacious backyard. Multiple living areas and oversized garage provide flexibility for entertaining and family living. Conveniently located just minutes from Research Park, Mid City, and Bridge Street Town Centre!
Property Information
Property Type
Residential
Sub-Type
Single Family Residence
Year Built
1962
Living Area
2,246 sq ft
Lot Size
0.33 acres
Lot Dimensions
80 x 177.5
Garage Spaces
2
Days on Market
51
MLS® Listing#
21918847
Property Features
Cooling
Heating
Fireplace
Basement
Parking
Construction
Sewer
Rooms
- 13x11Second
- Bedroom 28x11Second
- Bedroom 38x14Second
- Bedroom 419x11First
- Bedroom 513x11
- Dining Room8x11
- Family Room12x25
- Kitchen9x11
- Living Room28x14
Schools
- Elementary:
- Highland Elementary
- Middle:
- Mcnair Junior High
- High:
- Jemison
Financial Details
HOA
None
Directions
From University Dr. Turn North On Jordan Lane. Turn Left On Ardmore Dr. And Right On Wimberly Rd.
Affordability Calculator
$52,980
Estimated monthly payment
$1,410/mo
Principal $211,920 · Est. interest $295,647 over 30 yrs
Neighborhood Market Statistics
How this home compares to active listings in Huntsville, AL
- $351,163
- Median Listing Price
- 66
- Median Days on Market
- 2,121
- Median Sq Ft
- $165
- Median Price / Sq Ft
- 1,100
- Active Listings
- This home’s price is 25% below the area median.
- Its price per sq ft is 28% below the area median.
Market statistics compiled from active EXIT Realty® and MLS listings in Huntsville, AL.
Location
- 2200 Wimberly Drive, Huntsville, AL 35816
Points of Interest in Huntsville, AL
Showing the Huntsville area map.
Nearby Schools
A Bundle of Joy
School · 0.3 mi away
Highlands Elementary School
Elementary · 0.5 mi away
Providence Classical School
School · 0.5 mi away
Edward White Middle School
School · 0.5 mi away
All God's Children Academy
School · 0.7 mi away
Oakwood College Elementary School
School · 0.9 mi away
James I. Dawson Elementary School
Elementary · 1.4 mi away
Montview Elementary School
Elementary · 1.8 mi away
Uah Housing & Greek Life
School · 1.9 mi away
Catholic High School
Secondary · 2.0 mi away
Acad for Science & Foreign Language
School · 2.1 mi away
Alabama School of Cyber Technology and Engineering
Secondary · 2.1 mi away
Butler High School
Secondary · 2.2 mi away
Westminster Christian Academy
School · 2.2 mi away
Terry Heights Elementary School
Elementary · 2.2 mi away
Sonnie Hereford Elementary
Elementary · 2.3 mi away
Holy Family School
Secondary · 2.3 mi away
Premier School of Research Park
School · 2.4 mi away
FMBC
School · 2.4 mi away
Westlawn Middle School
Elementary · 2.7 mi away
Commute Calculator
Nearby Homes
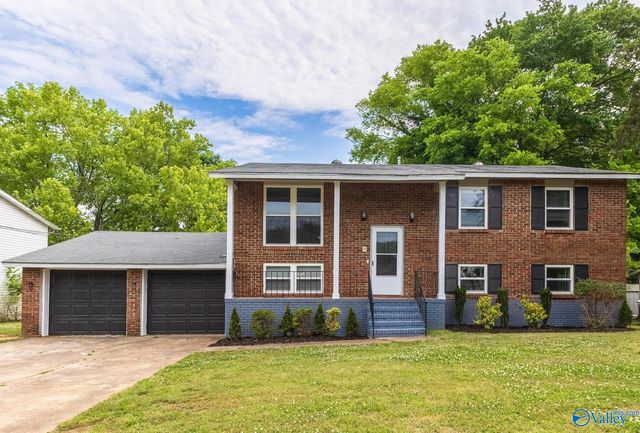
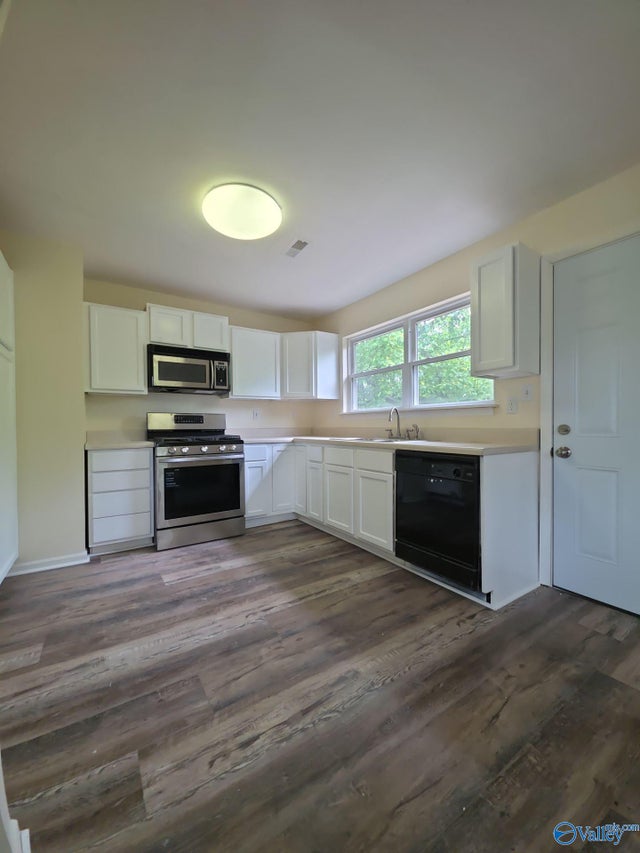
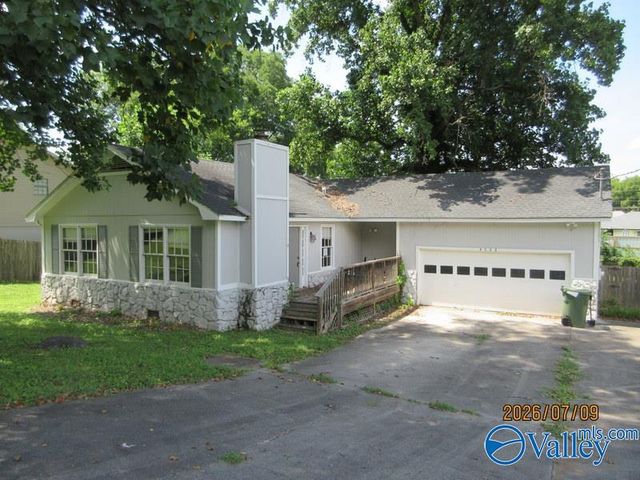

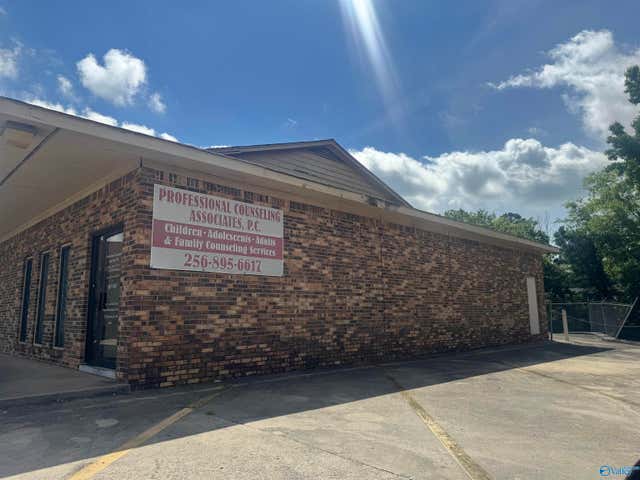
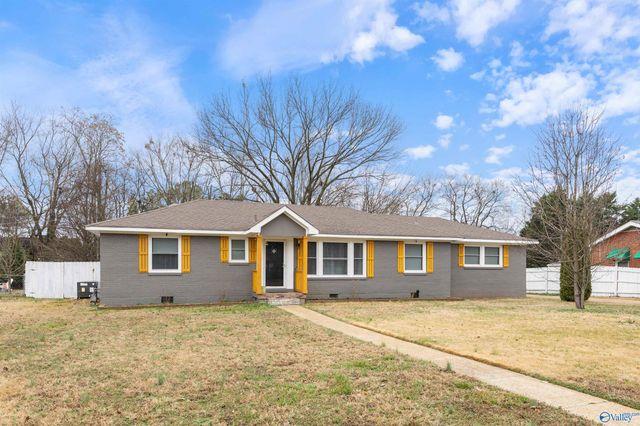
Similar Homes Nearby
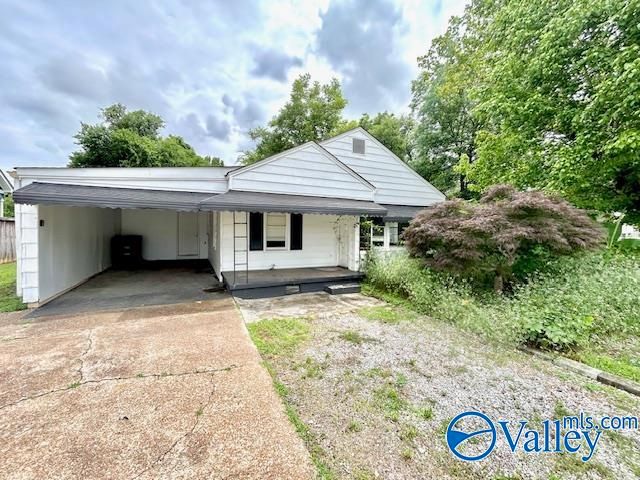
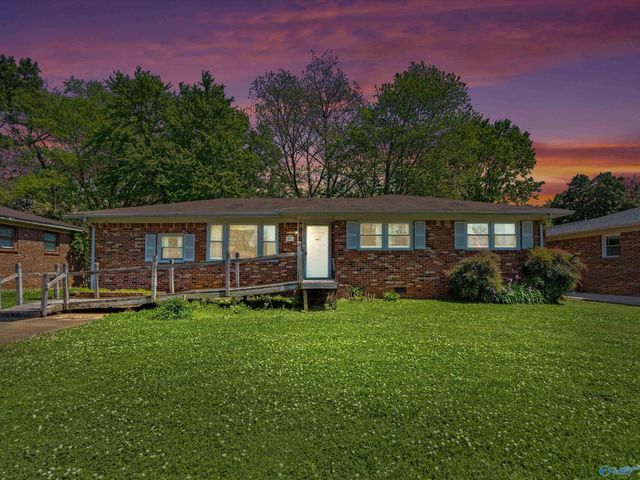

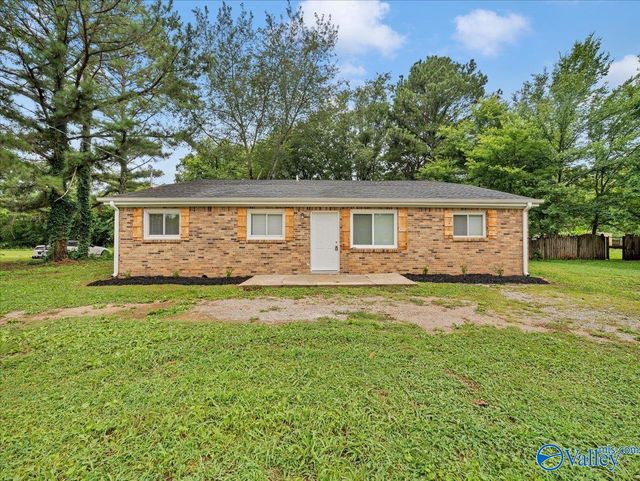
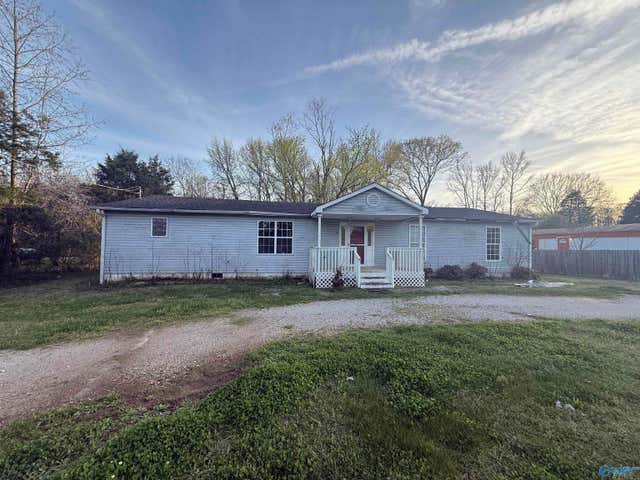
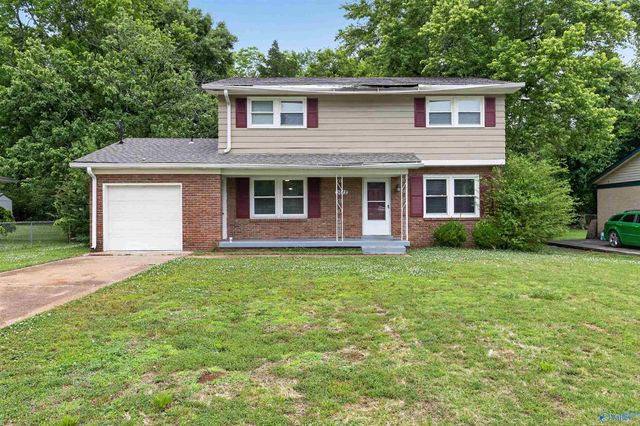
Similar Home Values
Comparable nearby listings and their asking prices.
| Address | Price | Beds | Baths | Sq Ft |
|---|---|---|---|---|
| 1544 Mckinley Avenue, Huntsville, AL | $189,900 | 4 | 1 | 1,433 |
| 384 Jack Coleman Drive, Huntsville, AL | $197,000 | 4 | 2 | 1,398 |
| 4113 Blue Springs Road, Huntsville, AL | $199,900 | 4 | 2 | 1,493 |
| 1907 Catchings Drive NW, Huntsville, AL | $200,000 | 4 | 2 | 1,794 |
| 886 Plummer Road NW, Huntsville, AL | $200,000 | 4 | 2 | 2,145 |
| 3612 Inglewood Drive NW, Huntsville, AL | $209,900 | 4 | 2 | 1,696 |
Moving Cost Estimate
EXIT Agents in Huntsville


Listing Courtesy: Regina Mitchell Real Estate - 2568502477
Last Updated: 2026-05-22