

23185 Sawgrass Drive, Athens, AL 35613
Canebrake · LIMESTONE County
Key Facts
Description
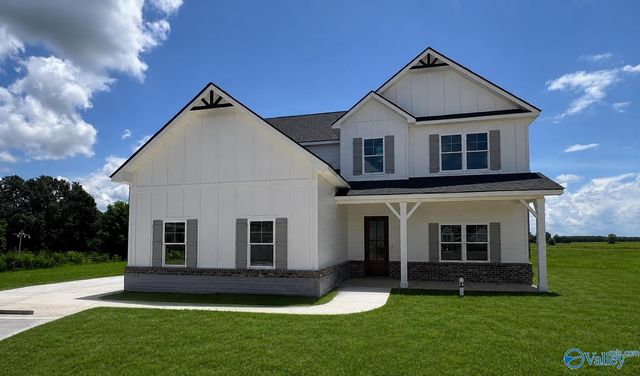
Under Construction-Welcome to The Rockford by Winter Homes! This stunning new construction offers over 3,000 sq ft with 4 bedrooms, 3 baths, and a spacious bonus room. The open floorplan features a large family room, designer kitchen with island, walk-in pantry, and dining area perfect for entertaining. The isolated primary suite includes a luxurious bath, and an oversized walk-in closet. Upstairs offers 2 additional bedrooms, bath, bonus space, and walk-in attic storage. Enjoy a 3-car garage, covered outdoor living, and quality craftsmanship throughout! The Rockford Plan
Property Information
Property Type
Residential
Sub-Type
Single Family Residence
Year Built
2026
Stories
2
Living Area
3,017 sq ft
Lot Size
0.20 acres
Garage Spaces
3
MLS® Listing#
21918736
Property Features
Cooling
Heating
Parking
Construction
Foundation
Community
Sewer
Water Source
Rooms
- 17x13First
- Bedroom 213x10First
- Bedroom 313x10Second
- Bedroom 412x11Second
- Bonus Room26x16Second
- Dining Room12x11First
- Kitchen21x13First
- Living Room18x17First
Schools
- Elementary:
- Fame Academy At Brookhill (P-3)
- Middle:
- Athens (6-8)
- High:
- Athens High School
Financial Details
HOA
$1,100 / Annually
Canebrake
Annual Taxes
$670
Tax year 2025
Parcel Number
1007250001022000
Directions
Hwy 72 W, L On Lindsay Lane, L Into Canebrake, Go Straight Through The First Round A Bout, Then Turn R At The Second Onto Piney Creek Drive, Leftonto Shadow Creek And L Onto Sawgrass Dr.
Affordability Calculator
$161,980
Estimated monthly payment
$4,311/mo
Principal $647,920 · Est. interest $903,906 over 30 yrs
Neighborhood Market Statistics
How this home compares to active listings in Athens, AL
- $383,196
- Median Listing Price
- 63
- Median Days on Market
- 2,266
- Median Sq Ft
- $173
- Median Price / Sq Ft
- 710
- Active Listings
- This home’s price is 111% above the area median.
- Its price per sq ft is 55% above the area median.
Market statistics compiled from active EXIT Realty® and MLS listings in Athens, AL.
Location

Points of Interest in Athens, AL
Showing the Athens area map.
Nearby Schools
Apostolic Christian Pre-School
School · 1.5 mi away
Lindsay Lane Christian Academy
School · 2.4 mi away
Little Tots Preschool
School · 3.0 mi away
Limestone County Alternative School
Secondary · 3.2 mi away
Brookhill Elementary School
Elementary · 3.4 mi away
Lindsay Lane Christian Academy Cub Campus
School · 3.5 mi away
Athens Bible School
School · 3.8 mi away
Athens Middle School
Secondary · 3.9 mi away
Tanner Elementary
Elementary · 3.9 mi away
Tanner High School
Secondary · 4.0 mi away
Julian Newman Elementary School
Elementary · 4.1 mi away
Athens Renaissance School
School · 4.3 mi away
Lindsay Lane Christian Academy
School · 4.6 mi away
First Friends
School · 4.6 mi away
Limestone County Schools
School · 4.6 mi away
First Baptist Wee Program
School · 4.6 mi away
East Limestone High School
Secondary · 4.7 mi away
Athens Bible School
School · 4.8 mi away
Trinity High School
Secondary · 4.9 mi away
Athens Elementary School
Elementary · 5.0 mi away
Commute Calculator
Nearby Homes
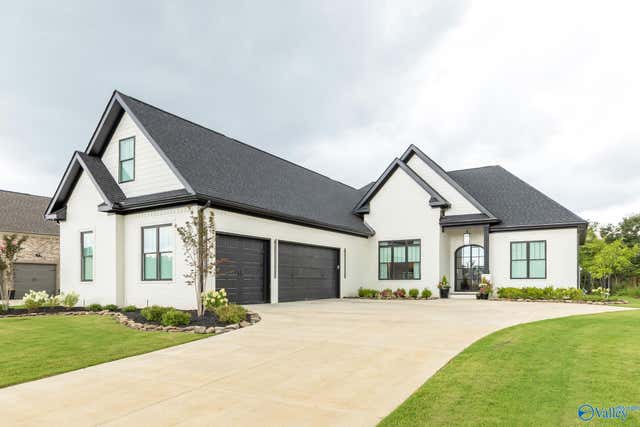


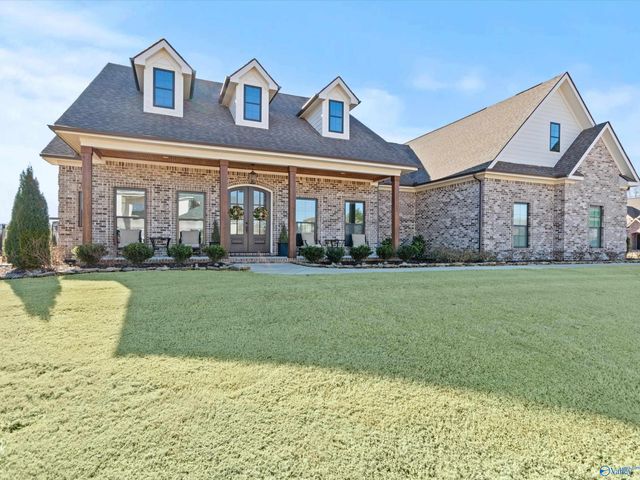
Similar Homes Nearby
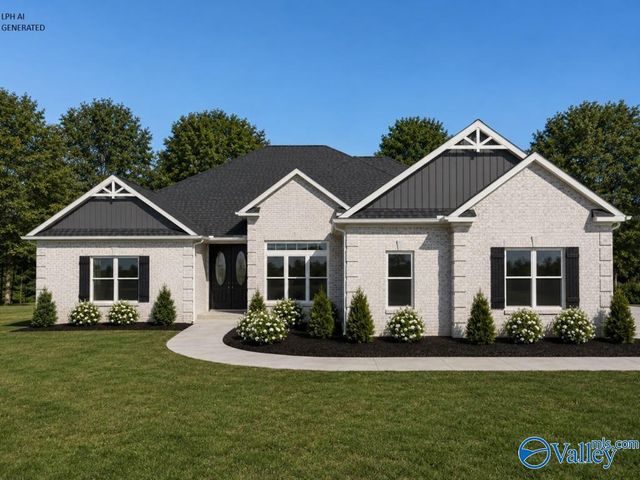
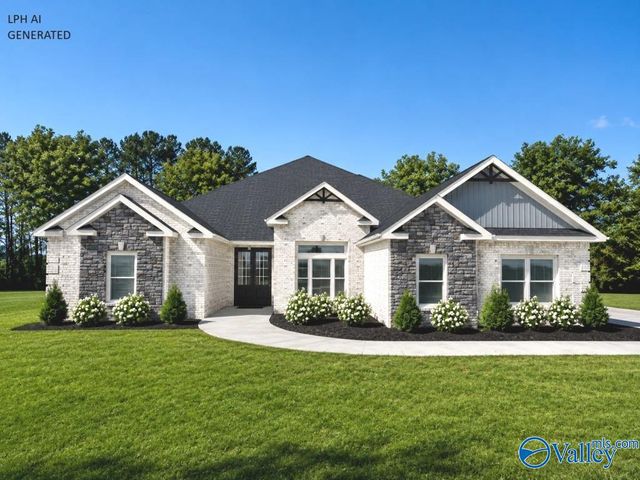

Similar Home Values
Comparable nearby listings and their asking prices.
| Address | Price | Beds | Baths | Sq Ft |
|---|---|---|---|---|
| Flagstaff B Newby Chapel Road, Athens, AL | $567,900 | 4 | 3 | 3,070 |
| Taft - A-1 Avondale Drive, Athens, AL | $567,900 | 4 | 3 | 3,250 |
| 43 LOT Lancaster Lane, Athens, AL | $567,900 | 4 | 3 | 3,250 |
| 23339 Rhett Drive, Athens, AL | $568,092 | 5 | 4 | 3,512 |
| Williamson B1 Newby Chapel Road, Athens, AL | $568,900 | 4 | 3 | 3,040 |
| 17659 Elk Estates Rd, Athens, AL | $569,900 | 3 | 3 | 2,380 |
Moving Cost Estimate
EXIT Agents in Athens


Listing Courtesy: Dream Key - tpackllc@gmail.com
Last Updated: 2026-05-21