

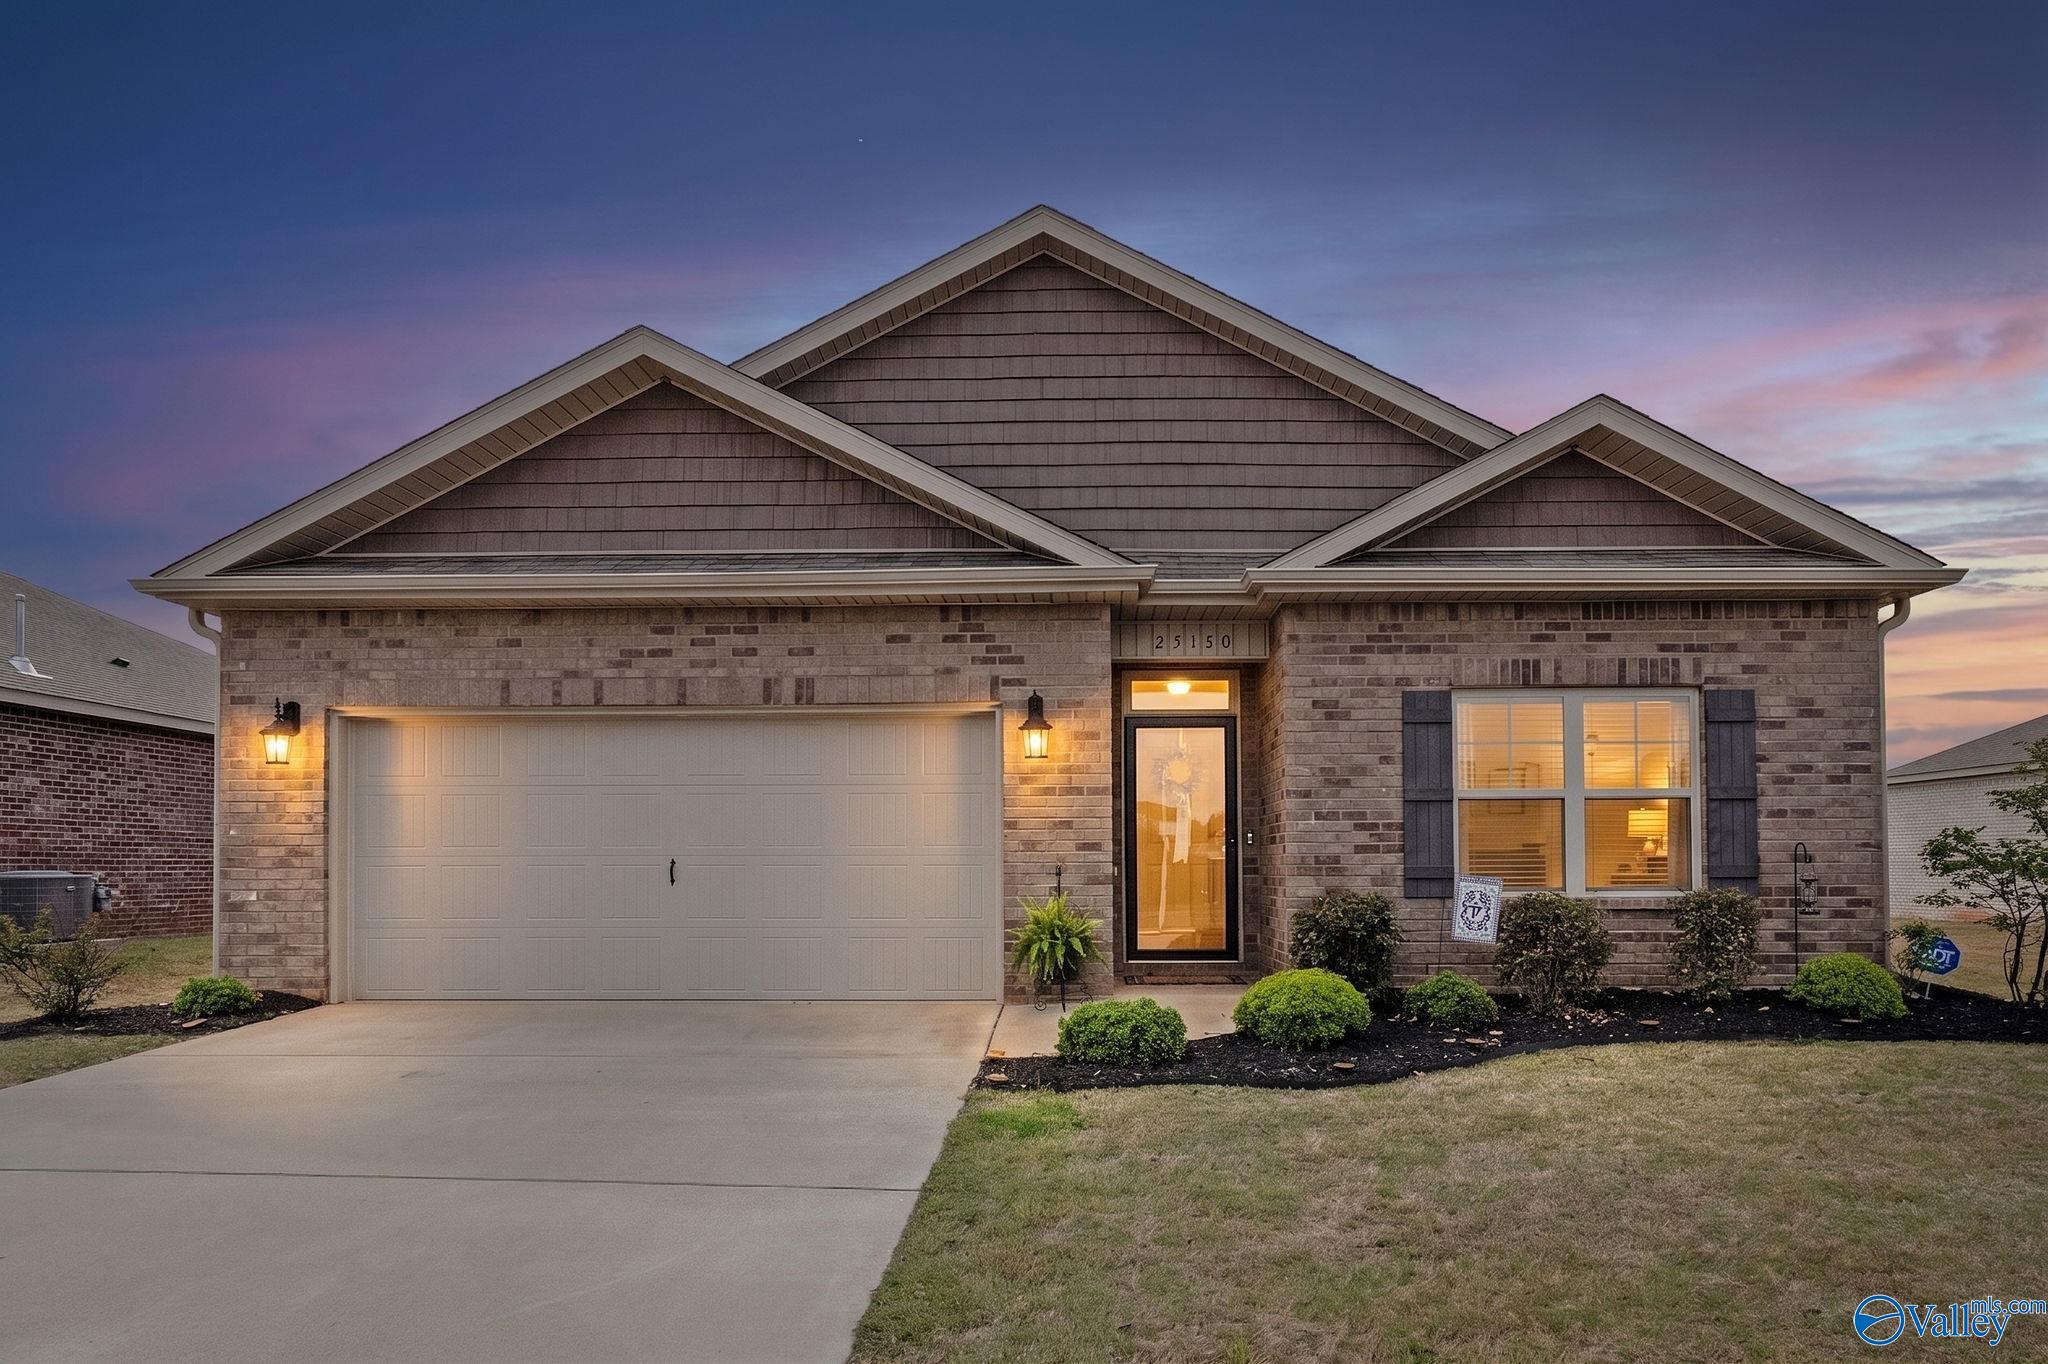
25150 Delilah Circle, Athens, AL 35613
Sycamore Square · LIMESTONE County
Key Facts
Description
Welcome to this MOVE IN READY BETTER THAN NEW 4-bedroom, 2-bath home in the desirable Sycamore Square neighborhood, offering a comfortable and functional layout designed for everyday living. Step into the well-equipped kitchen featuring stainless steel appliances, quartz countertops, and an updated backsplash, all flowing seamlessly into the spacious living and dining areas. The primary suite offers dual closets for ample storage, while three additional bedrooms provide flexibility for guests, family, or a home office. Situated on a premium lot, this home also features peaceful pond views right from your backyard.
Property Information
Property Type
Residential
Sub-Type
Single Family Residence
Style
Ranch/1 Story
Stories
1
Living Area
1,884 sq ft
Garage Spaces
2
Days on Market
61
MLS® Listing#
21916241
Property Features
Cooling
Heating
Fireplace
Construction
Foundation
Sewer
Water Source
Rooms
- Bedroom 210x11First
- Bedroom 310x14First
- Bedroom 411x12First
- Dining Room11x11First
- Kitchen14x11First
- Living Room15x16
- Master Bedroom12x15First
Schools
- Elementary:
- Fame Academy At Brookhill (P-3)
- Middle:
- Athens (6-8)
- High:
- Athens High School
Financial Details
HOA
$300 / Annually
Sycamore Square
Directions
Hwy 72, Turn Right Onto Mooresville Road. Turn Right Onto Newby Rd. Turn Right Onto Belman Dr., Turn Left After You Enter The Subdivision And Delilah Will Be On Right
Affordability Calculator
$59,000
Estimated monthly payment
$1,570/mo
Principal $236,000 · Est. interest $329,241 over 30 yrs
Neighborhood Market Statistics
How this home compares to active listings in Athens, AL
- $383,196
- Median Listing Price
- 63
- Median Days on Market
- 2,266
- Median Sq Ft
- $173
- Median Price / Sq Ft
- 710
- Active Listings
- This home’s price is 23% below the area median.
- Its price per sq ft is 9% below the area median.
Market statistics compiled from active EXIT Realty® and MLS listings in Athens, AL.
Location

Points of Interest in Athens, AL
Showing the Athens area map.
Nearby Schools
Lindsay Lane Christian Academy Cub Campus
School · 2.1 mi away
Apostolic Christian Pre-School
School · 2.9 mi away
East Limestone High School
Secondary · 3.8 mi away
Lindsay Lane Christian Academy
School · 3.9 mi away
Little Tots Preschool
School · 4.7 mi away
Limestone County Alternative School
Secondary · 4.9 mi away
Brookhill Elementary School
Elementary · 5.1 mi away
Tanner Elementary
Elementary · 5.2 mi away
Tanner High School
Secondary · 5.2 mi away
Athens Bible School
School · 5.4 mi away
Athens Middle School
Secondary · 5.4 mi away
Primrose Schools
Elementary · 5.6 mi away
Creekside Elementary School
Elementary · 5.7 mi away
Julian Newman Elementary School
Elementary · 5.7 mi away
Creekside Primary School
Elementary · 5.8 mi away
Athens Renaissance School
School · 5.9 mi away
James Clemens High School
Secondary · 5.9 mi away
Heritage Elementary School
Elementary · 6.0 mi away
Liberty Middle School
Secondary · 6.0 mi away
Athens Bible School
School · 6.2 mi away
Commute Calculator
Nearby Homes
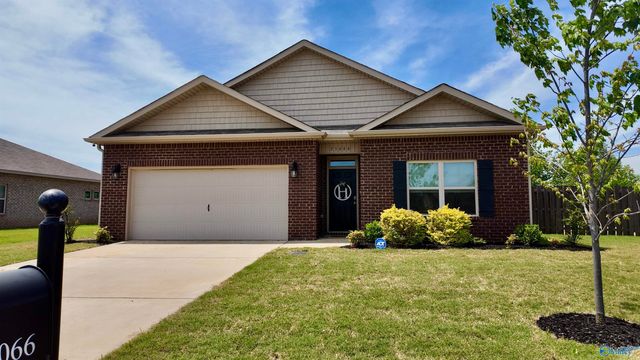
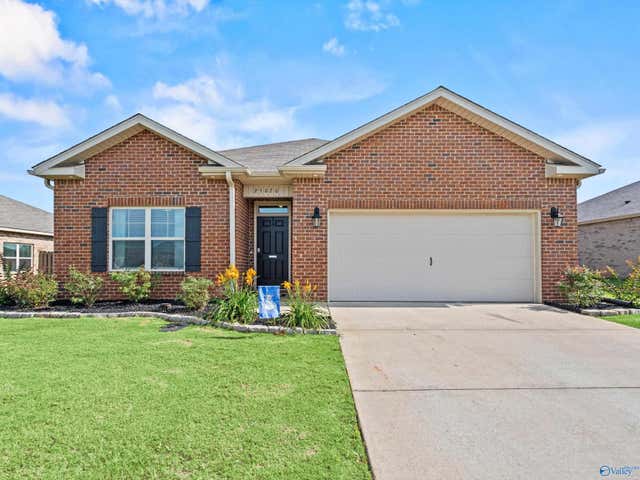
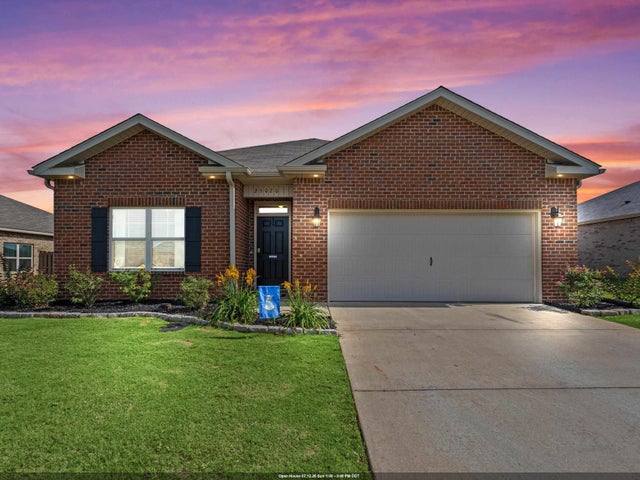
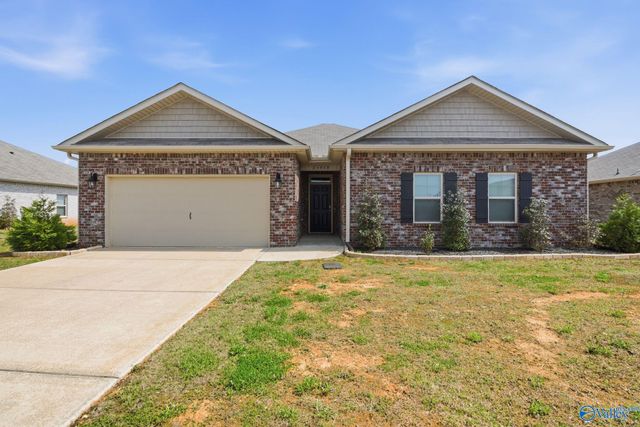
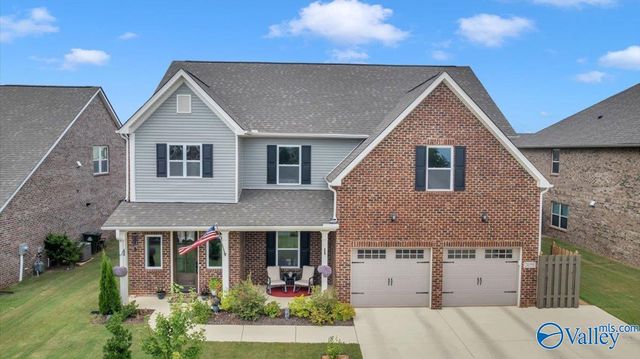
Similar Homes Nearby
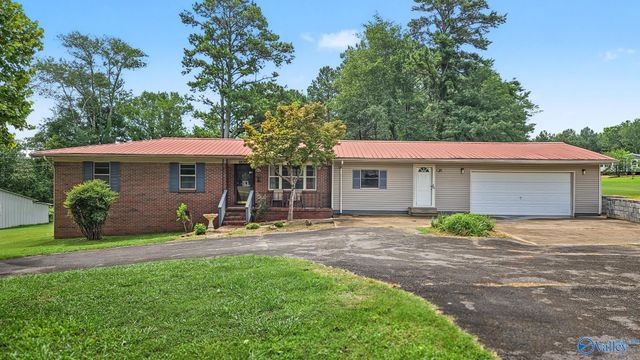

Similar Home Values
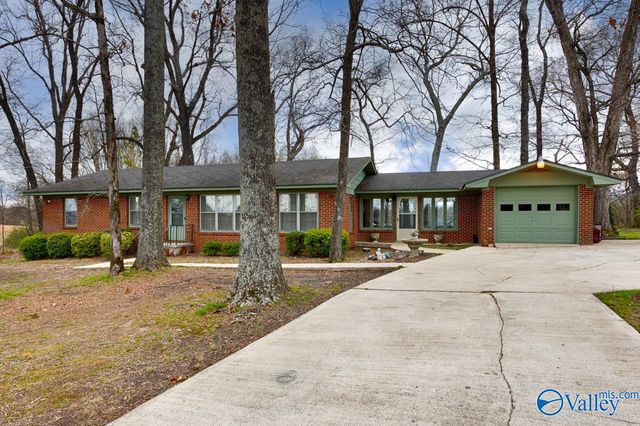
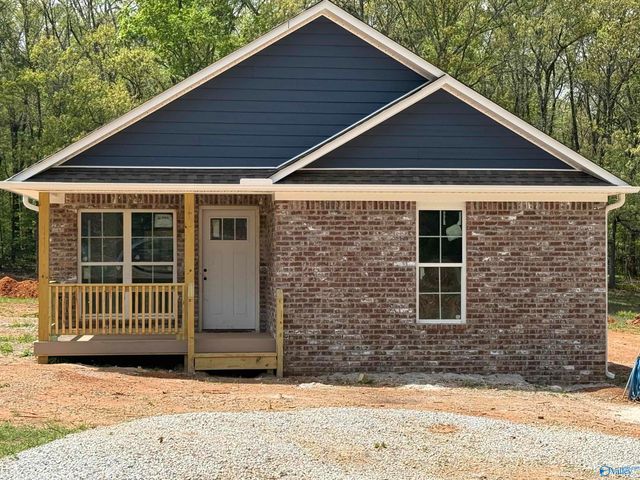
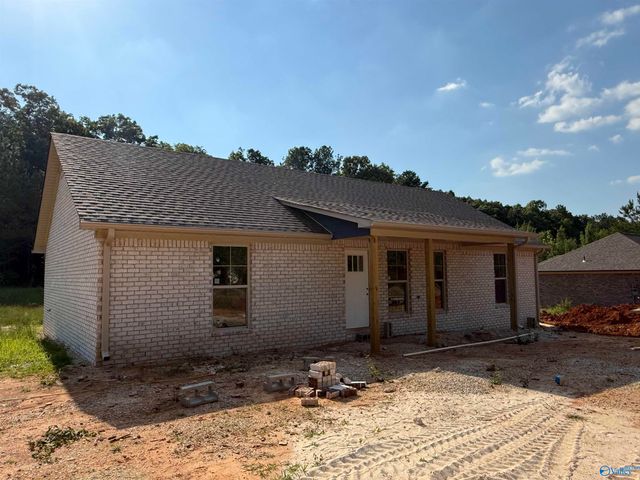
Comparable nearby listings and their asking prices.
| Address | Price | Beds | Baths | Sq Ft |
|---|---|---|---|---|
| 12592 Sommers Road, Athens, AL | $209,900 | 3 | 2 | 1,008 |
| 18200 Alabama Highway 251, Athens, AL | $210,000 | 3 | 2 | 1,468 |
| 167 Sycamore Place, Athens, AL | $215,000 | 3 | 2 | 1,430 |
| 26155 Copeland Road, Athens, AL | $219,000 | 3 | 2 | 1,590 |
| 11697 Cowford Road, Athens, AL | $219,900 | 3 | 2 | 1,400 |
| 11627 Cowford Road, Athens, AL | $219,900 | 3 | 2 | 1,400 |
Moving Cost Estimate
EXIT Agents in Athens


Listing Courtesy: MarMac Real Estate - 2562506009
Last Updated: 2026-04-24