

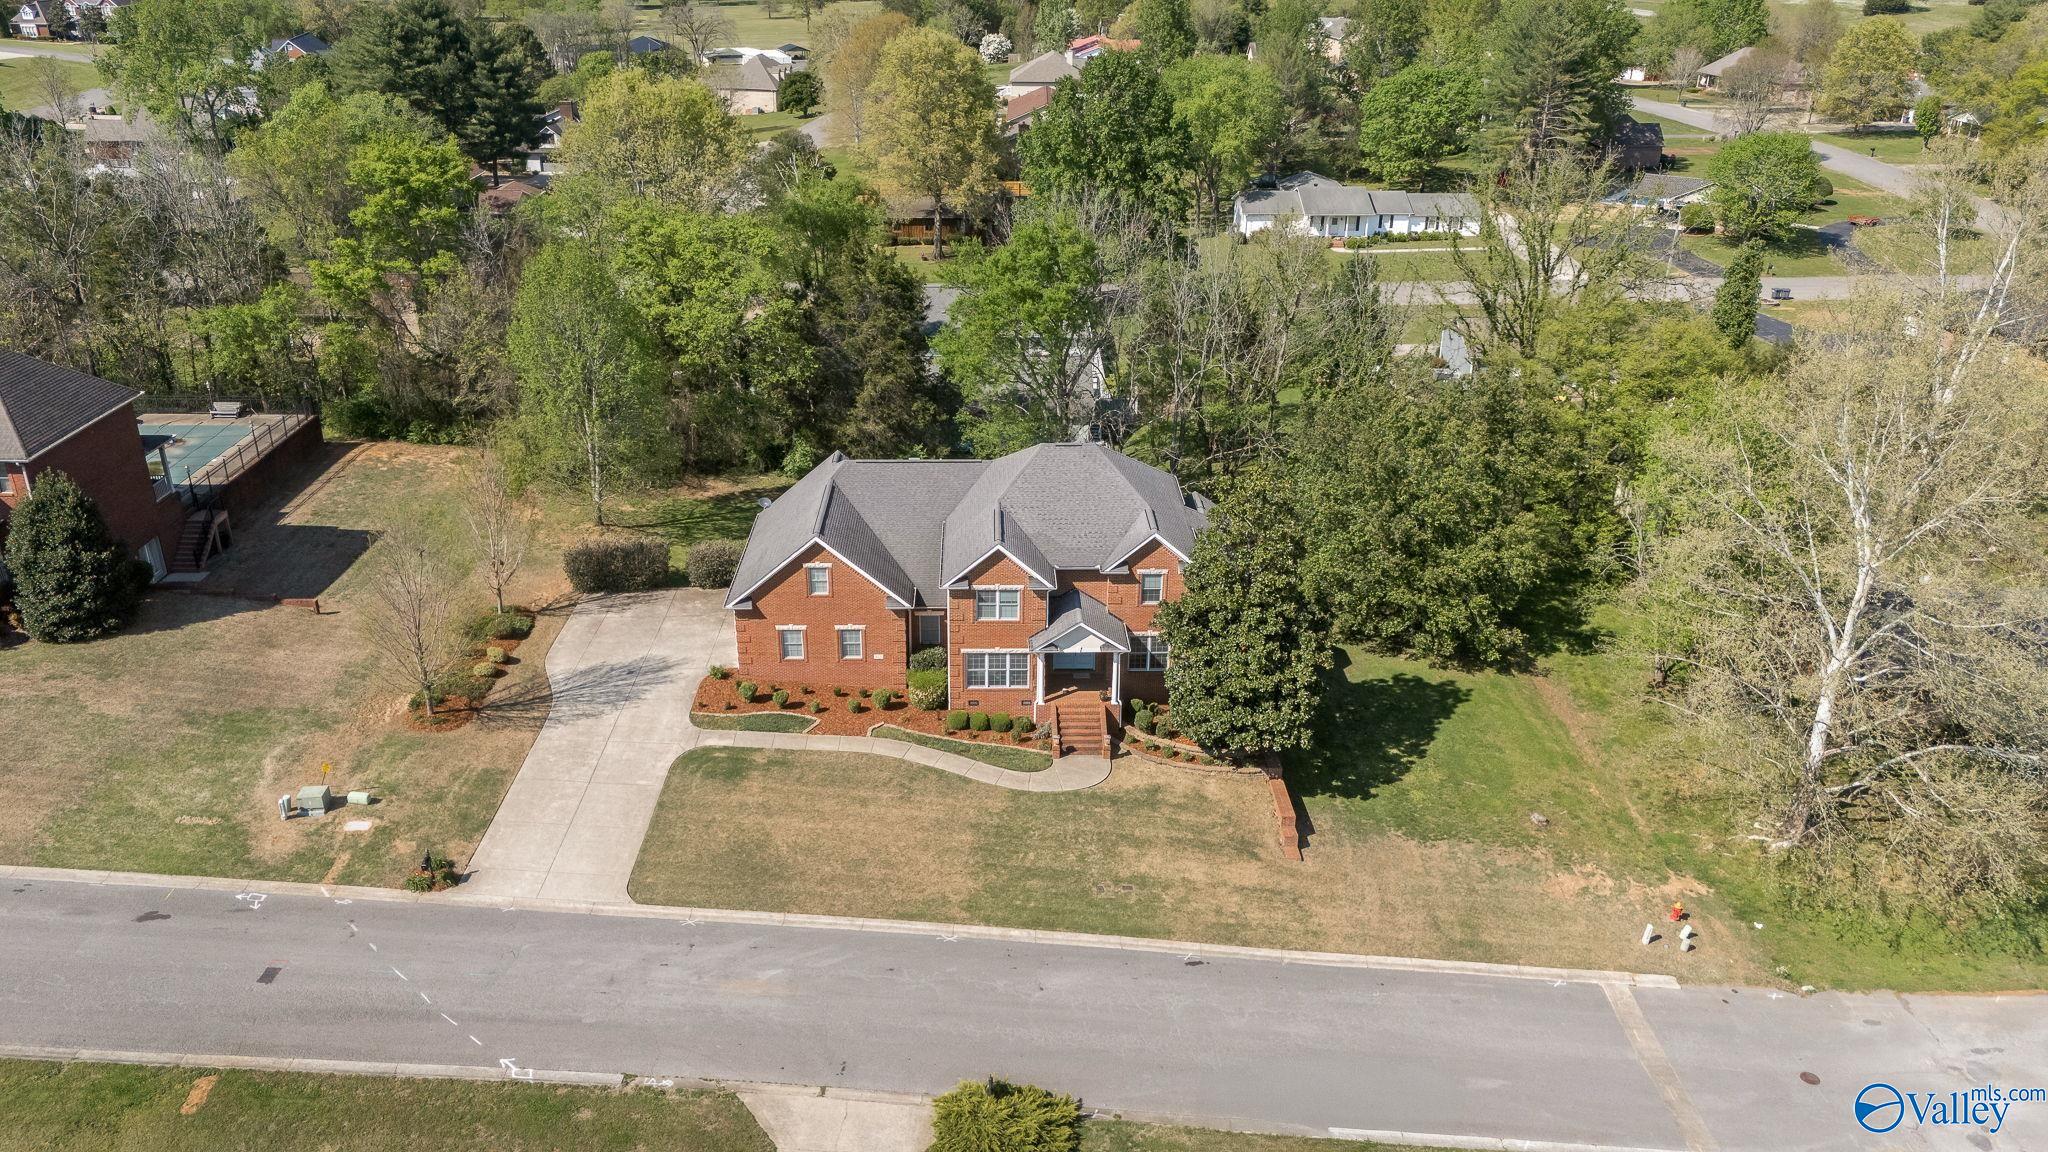
913 Dogwood Drive, Fayetteville, TN 37334
Twin Oaks · LINCOLN County
Key Facts
Description
A STUNNING CUSTOM BUILT HOME nestled in the HIGHLY DESIRABLE Twin Oaks neighborhood!!! This architect designed, one-owner, energy efficient home has NUMEROUS features including; a TRUE designer kitchen, Rinnai tankless water heater, water conditioner, central vacuum system, split HVAC system, OVERSIZED basement with a reinforced tornado shelter, solid countertops, ceiling fans throughout, custom landscaping, Pella windows with built-in blinds, a surround sound system, DICHROIC glass accents throughout, and a 6 zone irrigation system. The kitchen is a COOKS DREAM come TRUE; featuring a built-in deep fryer, an ice machine, a Subzero built-in refrigerator, a 48 inch WOLF gas cooktop.
Property Information
Property Type
Residential
Sub-Type
Single Family Residence
Stories
3
Living Area
4,451 sq ft
Lot Size
0.58 acres
Garage Spaces
2
MLS® Listing#
21915751
Property Features
Cooling
Heating
Parking
Construction
Sewer
Rooms
- Bedroom 211x18Second
- Bedroom 212x13Second
- Bedroom 310x13Second
- Kitchen15x13First
- Living Room19x18First
- Master Bedroom14x18First
Schools
- Elementary:
- Ralph Askins
- Middle:
- Fayetteville
- High:
- Fayetteville
Financial Details
HOA
None
Directions
From Fayetteville Take Bright Ave Onto Lewisburg Hwy, Then Turn Right On Manor Dr, Right On Lancelot Dr And Then Right Onto Dogwood Dr. And Property Is On Your Right With Sign In Yard.
Affordability Calculator
$142,500
Estimated monthly payment
$3,792/mo
Principal $570,000 · Est. interest $795,201 over 30 yrs
Neighborhood Market Statistics
How this home compares to active listings in Fayetteville, TN
- $337,313
- Median Listing Price
- 60
- Median Days on Market
- 2,089
- Median Sq Ft
- $169
- Median Price / Sq Ft
- 125
- Active Listings
- This home’s price is 111% above the area median.
- Its price per sq ft is 5% below the area median.
Market statistics compiled from active EXIT Realty® and MLS listings in Fayetteville, TN.
Location

Points of Interest in Fayetteville, TN
Showing the Fayetteville area map.
Nearby Schools
Ralph Askins School
Elementary · 0.3 mi away
Fayetteville City Schools
Elementary · 1.4 mi away
Fayetteville Middle School
Secondary · 1.6 mi away
Fayetteville High School
Secondary · 1.6 mi away
Lincoln County Ninth Grade Academy
School · 1.8 mi away
Stone Bridge Academy
School · 1.9 mi away
Lincoln County Senior High School
Secondary · 2.5 mi away
Riverside Christian Academy
School · 3.5 mi away
Highland Rim School
Elementary · 7.2 mi away
Unity School
Elementary · 8.4 mi away
South Lincoln School
Elementary · 9.2 mi away
Flintville School
Elementary · 12.1 mi away
Little Raiders Preschool
School · 13.7 mi away
Moore County Schools (TN)
School · 14.4 mi away
Lynchburg Elementary School
Elementary · 14.4 mi away
Moore County High School
Secondary · 15.5 mi away
Hazel Green High School
Secondary · 16.0 mi away
Hazel Green Elementary School
Elementary · 16.2 mi away
Walnut Grove Elementary School
Elementary · 16.3 mi away
Moores Mill Intermediate School
Secondary · 18.5 mi away
Commute Calculator
Nearby Homes


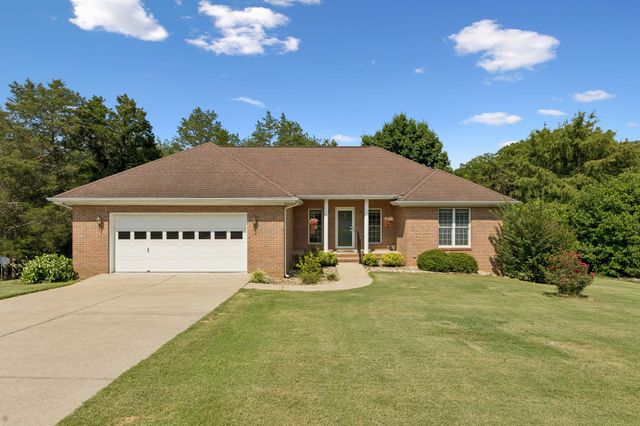


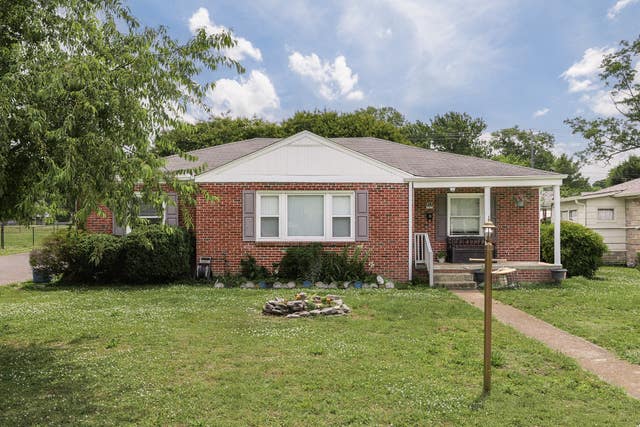
Similar Homes Nearby
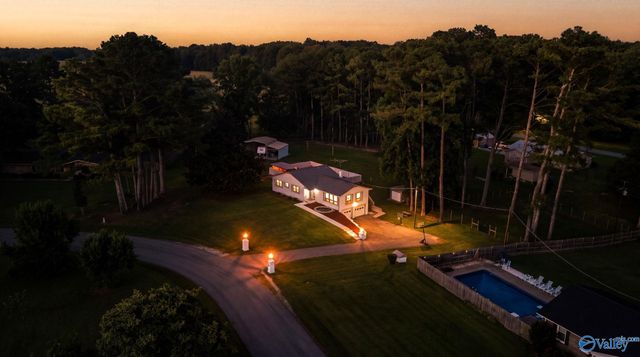
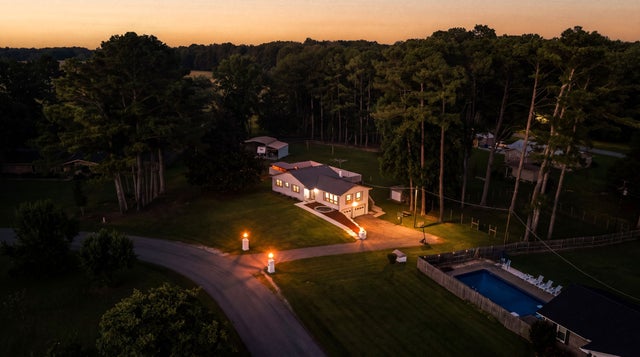
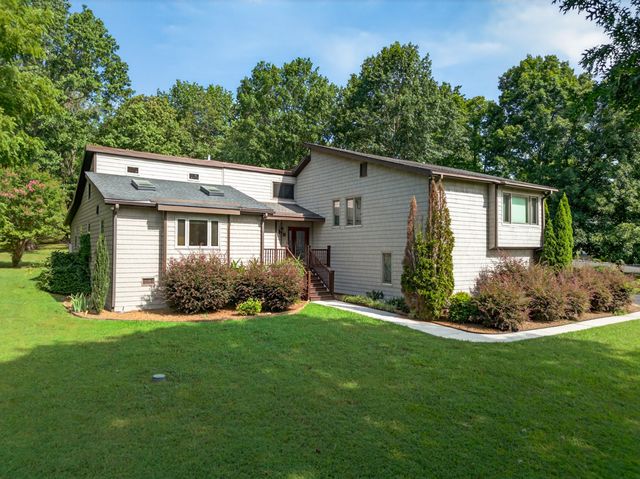

Similar Home Values
Comparable nearby listings and their asking prices.
| Address | Price | Beds | Baths | Sq Ft |
|---|---|---|---|---|
| 13 West Road, Fayetteville, TN | $499,000 | 4 | 3 | 2,702 |
| 13 West Rd, Fayetteville, TN | $499,000 | 4 | 3 | 2,702 |
| 12 Diemer Rd, Fayetteville, TN | $524,900 | 3 | 4 | 3,517 |
| 909 Greenview Dr, Fayetteville, TN | $549,900 | 5 | 3 | 3,423 |
| 502 Corders Crossroads Rd, Fayetteville, TN | $550,000 | 4 | 3 | 3,780 |
| 406 Hedgemont Ave, Fayetteville, TN | $584,900 | 9 | 6 | 3,300 |
Moving Cost Estimate
EXIT Agents in Fayetteville


Listing Courtesy: Van Massey Realty & Auction - 9314338686
Last Updated: 2026-04-21