

2491 Burns Street, Southside, AL 35907
Burns 2nd Addition · ETOWAH County
Key Facts
Description
HERE IT IS! This immaculate home is located in a very desirable area of Southside close to schools and town. You have 3 or 4 large bedrooms with the primary suite on the main level. Formal dining area boast hardwood floors and adjoins the eat in kitchen with Plenty of counter space. The family room features built ins and brick fireplace with natural light overlooking your spacious, well maintained back yard. The upstairs has two large bedrooms two baths and a bonus space. The full basement has tons of storage with workshop and extra garage space. The property features an incredible man cave/workshop perfect for any tinkerer. Call to see this incredible home today!
Property Information
Property Type
Residential
Sub-Type
Single Family Residence
Style
Traditional
Year Built
1991
Living Area
4,134 sq ft
Lot Size
3.30 acres
Garage Spaces
2
Days on Market
46
MLS® Listing#
21915685
Property Features
Cooling
Heating
Fireplace
Parking
Laundry
Patio
Construction
Other Structures
Water Source
Rooms
- 10x13First
- Bedroom 214x14Second
- Bedroom 314x14Second
- Bonus Room22x16Second
- Dining Room10x13First
- Kitchen12x17First
- Living Room15x14First
- Master Bedroom15x12First
Schools
- Elementary:
- Southside
- Middle:
- Rainbow
- High:
- Southside High School
Financial Details
HOA
None
Annual Taxes
$2,013
Tax year 2025
Parcel Number
2103080001152.000
Directions
Gps
Affordability Calculator
$133,980
Estimated monthly payment
$3,565/mo
Principal $535,920 · Est. interest $747,656 over 30 yrs
Neighborhood Market Statistics
How this home compares to active listings in Southside, AL
- $366,667
- Median Listing Price
- 55
- Median Days on Market
- 2,174
- Median Sq Ft
- $164
- Median Price / Sq Ft
- 50
- Active Listings
- This home’s price is 83% above the area median.
- Its price per sq ft is 1% below the area median.
Market statistics compiled from active EXIT Realty® and MLS listings in Southside, AL.
Location

Points of Interest in Southside, AL
Showing the Southside area map.
Nearby Schools
Southside Elementary School
Elementary · 0.3 mi away
Southside High School
Secondary · 0.5 mi away
Pathways Academy
School · 0.8 mi away
John S. Jones Elementary School
Elementary · 2.9 mi away
Rainbow Middle School
Secondary · 3.0 mi away
Eura Brown Elementary School
Elementary · 3.9 mi away
West Brook Christian School
School · 4.0 mi away
12th Street Baptist Kindergarten
School · 4.3 mi away
Gadsden City High School
Secondary · 5.4 mi away
Coosa Christian School
School · 5.5 mi away
Glencoe Elementary School
Elementary · 6.1 mi away
C.A. Donehoo Elementary School
Elementary · 6.1 mi away
Gadsden Middle School
Secondary · 6.2 mi away
Glencoe High School
Secondary · 6.3 mi away
Glencoe Middle School
Secondary · 6.3 mi away
Striplin Elementary School
Elementary · 6.4 mi away
Adams Elementary School
Elementary · 6.7 mi away
Gadsden City Schools
Elementary · 6.7 mi away
Gadsden High School
Secondary · 6.7 mi away
Walnut Park Elementary School
Elementary · 6.7 mi away
Commute Calculator
Nearby Homes
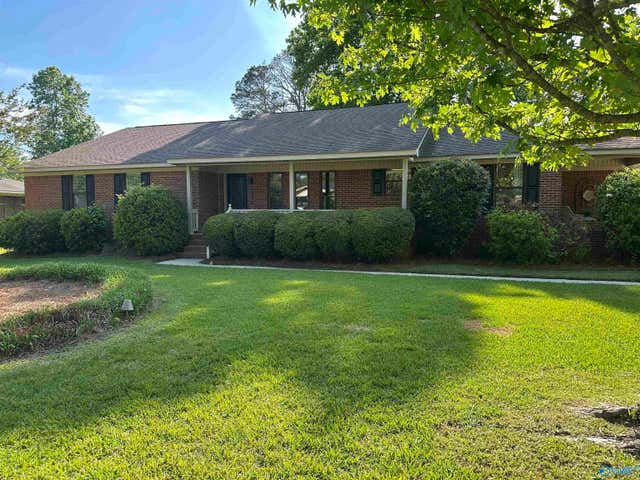

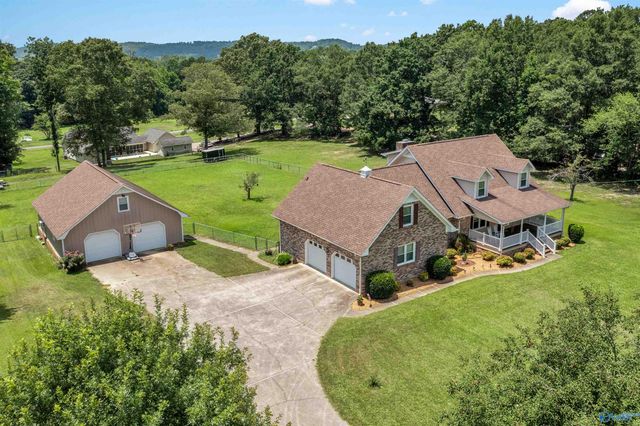
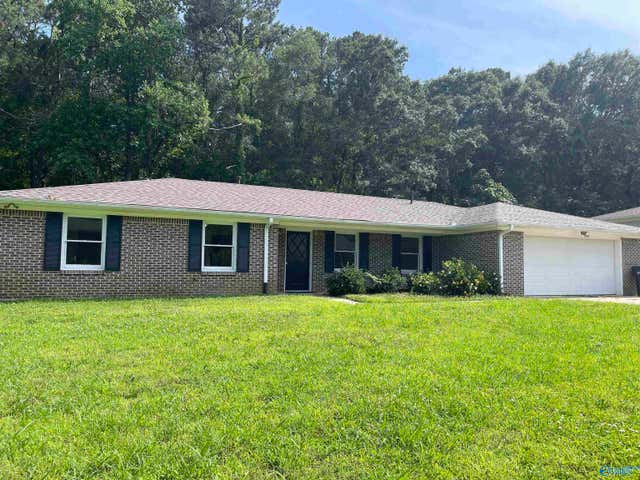
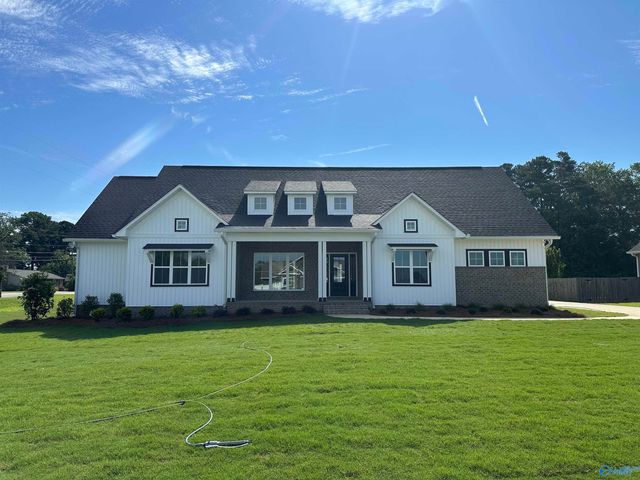
Similar Homes Nearby
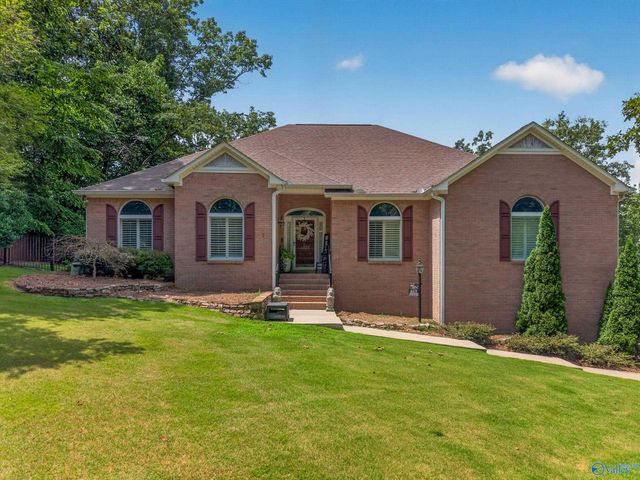
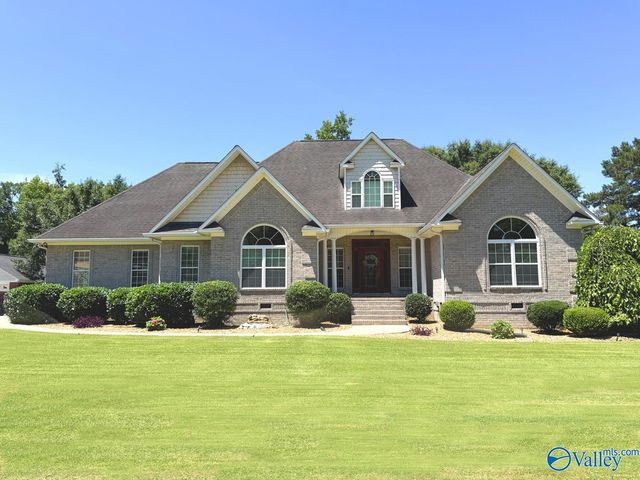
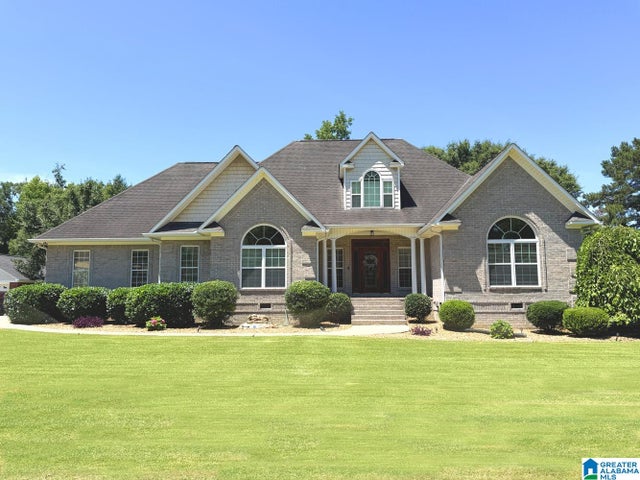

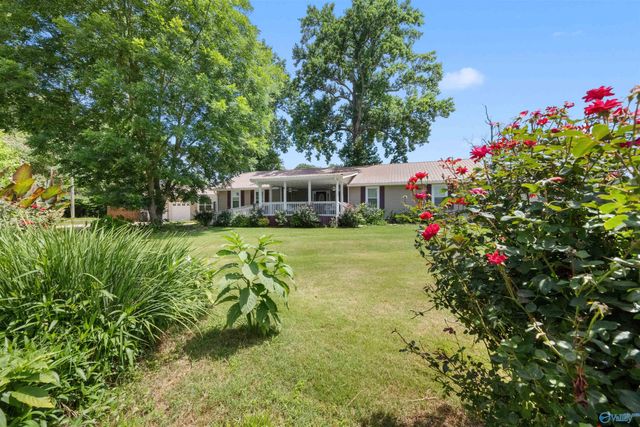
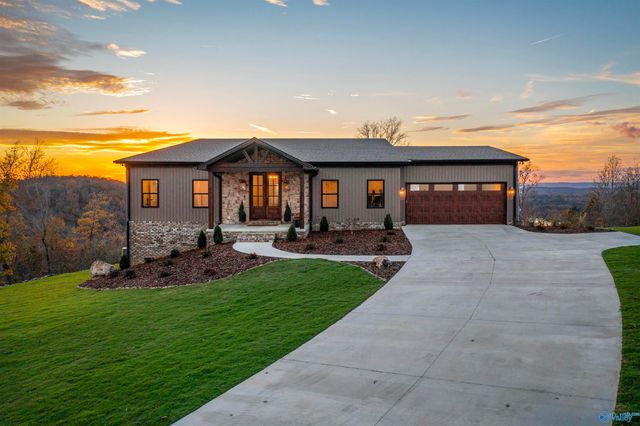
Similar Home Values
Comparable nearby listings and their asking prices.
| Address | Price | Beds | Baths | Sq Ft |
|---|---|---|---|---|
| 5388 Mountain Top Drive, Southside, AL | $479,900 | 5 | 3 | 4,500 |
| 2890 Buckhaven Drive, Southside, AL | $489,900 | 4 | 3 | 3,076 |
| 2890 BUCKHAVEN DRIVE, SOUTHSIDE, AL | $489,900 | 4 | 3 | 3,076 |
| 3548 HOOD LANE, SOUTHSIDE, AL | $499,900 | 4 | 4 | 3,060 |
| 4500 Crystal Point, Southside, AL | $525,000 | 4 | 3 | 2,300 |
| 1205 Raymond Lane, Southside, AL | $618,900 | 2 | 2 | 1,747 |
Moving Cost Estimate
EXIT Agents in Southside


Listing Courtesy: Impact Realty, LLC - 2564594001
Last Updated: 2026-04-20