

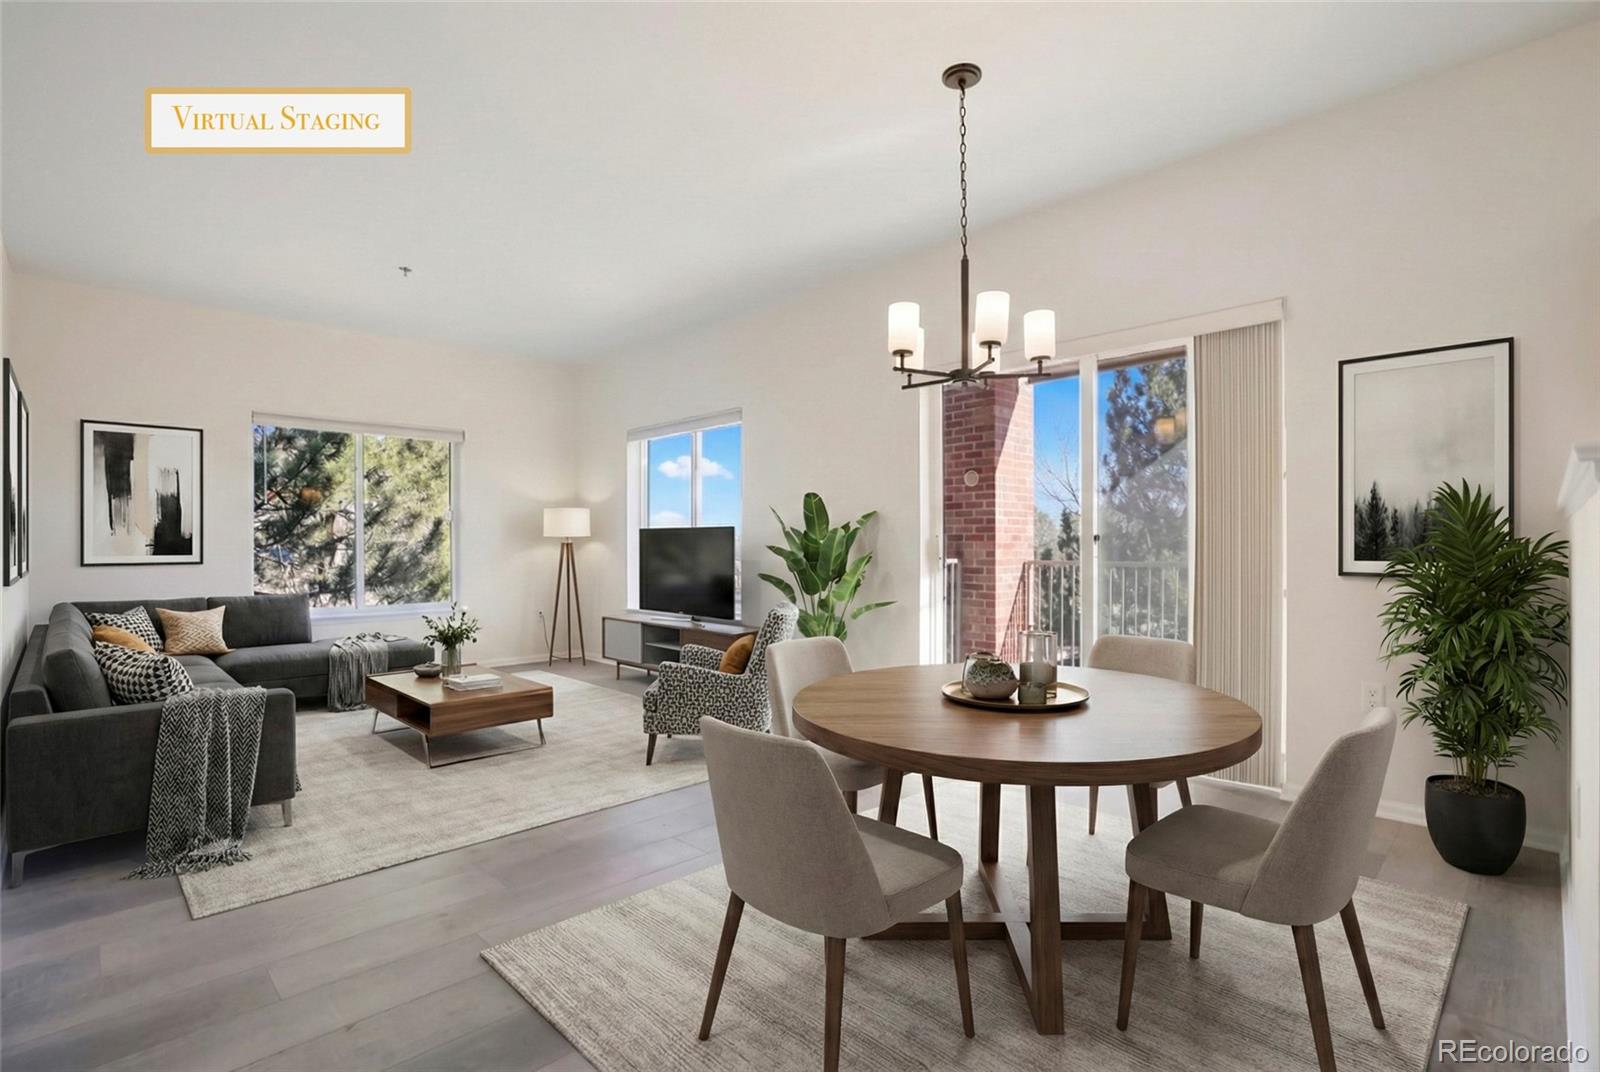
2895 W Riverwalk Circle 201, Littleton, CO 80123
Riverwalk · Arapahoe County
Key Facts
Description
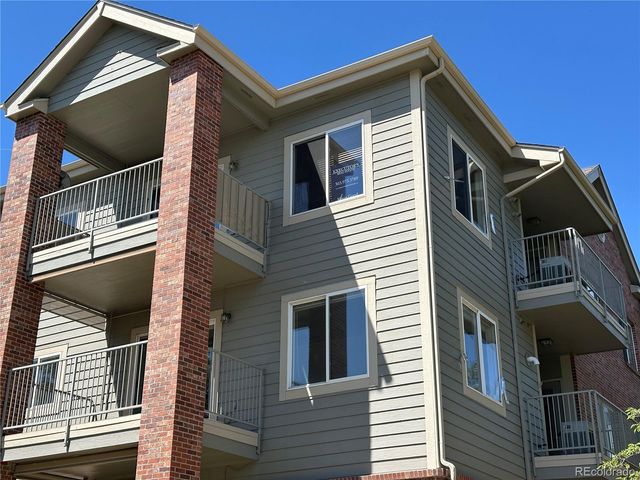
We have a motivated serious seller- ONE FULL YEAR SELLER PAID HOA Beautifully updated bright and inviting 2 bed 2 bath second floor condo in the desirable Arlington Building at Riverwalk. This turn-key condo offers a seamless blend of modern finishes, functional design, and just steps away to the community’s premier amenities. FEATURES: This unit’s location is at the end of the building which offers additional windows and natural daylight on two sides of the living room not just one side. New luxury vinyl wood flooring, new bathroom vanity and mirror, new baseboards, fresh paint, updated lighting, hardware and sink faucet and a newer hot water heater. The open combined living and dining area offers a perfect space for relaxing or entertaining with direct access to the spacious Easterly facing covered patio. The kitchen offers ample cabinetry, counter space, and a unique butcher block counter. The laundry with full-sized washer and dryer is located just off the hallway for added convenience. The primary suite provides direct access to a smaller patio, dual sliding closets, and a ¾ bath with a walk-in shower. A benefit of The Arlington is the refurbished first-floor guest suite. This suite is available to reserve for out-of-town visitors at a low nightly rate. There is a secure heated underground parking with a reserved space (#18) and a private storage cage. The expansive clubhouse offers a billiards room, ping pong, banquet rooms, a fully equipped fitness center, a lounge, spa, outdoor pool, sauna, and hot tub with a variety of monthly activities. Riverwalk is centrally located providing walking distance to restaurants, Platte River, quaint old town Littleton, light rail, golf and shopping. With a premier location, tasteful upgrades and a thoughtful layout, this condo is move-in ready... And perfect for anyone looking for a distinctive carefree lifestyle and the ease and enjoyment of maintenance-free living in a wonderful community
Property Information
Property Type
Residential
Sub-Type
Condominium
Year Built
1998
Living Area
1,076 sq ft
Lot Size
0.01 acres
Garage Spaces
1
Parking Spaces
1
Ownership
Individual
Days on Market
145
MLS® Listing#
2191518
Property Features
Interior
Appliances
Cooling
Heating
Flooring
Parking
Patio
Lot Features
Construction
Roof
Windows
Security
Utilities
Sewer
Water Source
Rooms
- Main
- Main
- BedroomMain
- BedroomMain
- Family RoomMain
- KitchenMain
Schools
- Elementary:
- Centennial Academy of Fine Arts
- Middle:
- Goddard
- High:
- Littleton
Financial Details
HOA
$413 / Monthly
CMC- Community Management Corporation
Annual Taxes
$3,291
Tax year 2024
Parcel Number
034135707
Directions
Riverwalk Circle is SW of Santa Fe & Belleview off of Prince St
Affordability Calculator
$68,980
Estimated monthly payment
$1,836/mo
Principal $275,920 · Est. interest $384,933 over 30 yrs
Neighborhood Market Statistics
How this home compares to active listings in Littleton, CO
- $625,166
- Median Listing Price
- 40
- Median Days on Market
- 2,038
- Median Sq Ft
- $314
- Median Price / Sq Ft
- 1,752
- Active Listings
- This home’s price is 45% below the area median.
- Its price per sq ft is 2% above the area median.
Market statistics compiled from active EXIT Realty® and MLS listings in Littleton, CO.
Location

Points of Interest in Littleton, CO
Showing the Littleton area map.
Nearby Schools
Littleton Preparatory Charter School
School · 0.3 mi away
Centennial Academy of Fine Arts Education
School · 0.5 mi away
Village at North
School · 0.7 mi away
Kaleidoscope Academy
School · 0.8 mi away
Goddard Middle School
Secondary · 0.9 mi away
Littleton Public Schools
Elementary · 0.9 mi away
Kaiser Elementary School
Elementary · 1.4 mi away
Sheridan Early Childhood Center
School · 1.5 mi away
Little Raven Elementary
Elementary · 1.5 mi away
Wilder Elementary School
Elementary · 1.6 mi away
Littleton Prep Charter School
Elementary · 1.7 mi away
St Mary's of Littleton
Elementary · 1.7 mi away
Englewood Middle School
Elementary · 1.7 mi away
Colorado's Finest High School of Choice
Secondary · 1.7 mi away
Sheridan High School
Secondary · 1.7 mi away
Champions at Clayton Elementary
Elementary · 1.8 mi away
Clayton Elementary School
Elementary · 1.8 mi away
East Elementary School
Elementary · 1.9 mi away
Fort Logan Northgate 3-8 School
School · 1.9 mi away
The Honey Bear Tree
School · 1.9 mi away
Commute Calculator
Nearby Homes



Similar Homes Nearby

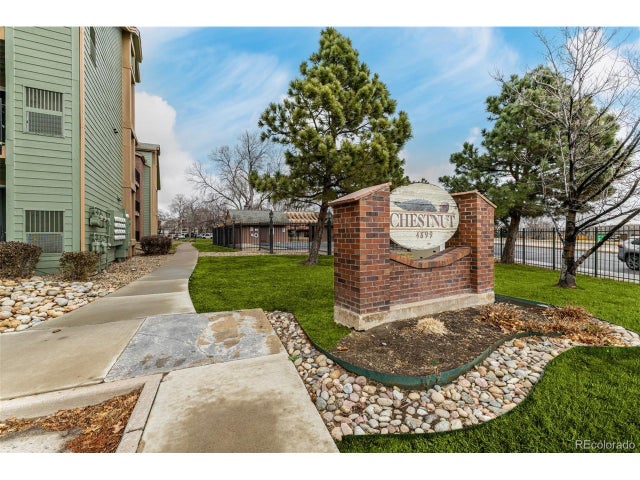


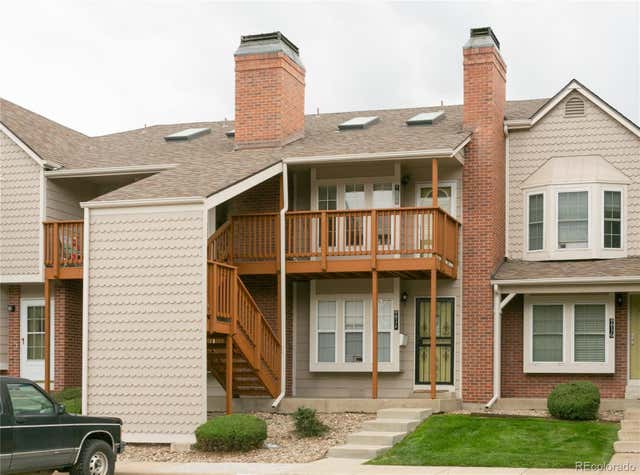
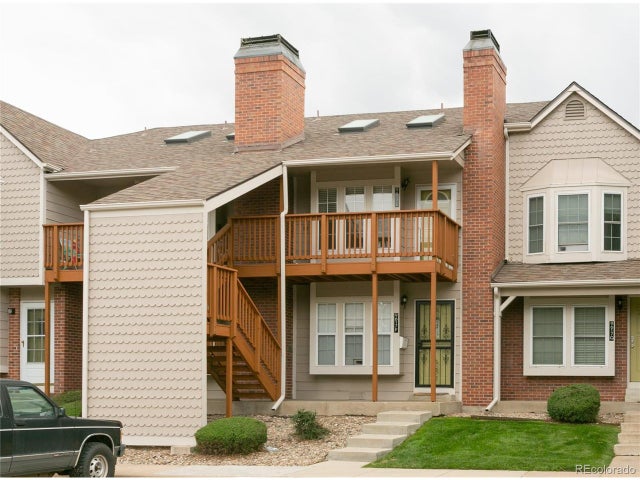
Similar Home Values
Comparable nearby listings and their asking prices.
| Address | Price | Beds | Baths | Sq Ft |
|---|---|---|---|---|
| 4899 S Dudley Street 5F, Littleton, CO | $244,000 | 2 | 1 | 706 |
| 4899 S Dudley St 5F, Littleton, CO | $244,000 | 2 | 1 | 706 |
| 5250 S Huron Way 1-307, Littleton, CO | $249,000 | 1 | 1 | 632 |
| 5250 S Huron Way 1-307, Littleton, CO | $249,000 | 1 | 1 | 632 |
| 9617 W Chatfield Avenue E, Littleton, CO | $249,900 | 1 | 1 | 495 |
| 9617 W Chatfield Ave E, Littleton, CO | $249,900 | 1 | 1 | 495 |
Moving Cost Estimate
EXIT Agents in Littleton


Listing Courtesy: Compass - Denver - ann.neuenschwander@compass.com,720-351-1560
This publication is designed to provide information with regard to the subject matter covered. It is displayed with the understanding that the publisher and authors are not engaged in rendering real estate, legal, accounting, tax, or other professional services and that the publisher and authors are not offering such advice in this publication. If real estate, legal, or other expert assistance is required, the services of a competent, professional person should be sought. The information contained in this publication is subject to change without notice. METROLIST, INC., DBA RECOLORADO MAKES NO WARRANTY OF ANY KIND WITH REGARD TO THIS MATERIAL, INCLUDING, BUT NOT LIMITED TO, THE IMPLIED WARRANTIES OF MERCHANTABILITY AND FITNESS FOR A PARTICULAR PURPOSE. METROLIST, INC., DBA RECOLORADO SHALL NOT BE LIABLE FOR ERRORS CONTAINED HEREIN OR FOR ANY DAMAGES IN CONNECTION WITH THE FURNISHING, PERFORMANCE, OR USE OF THIS MATERIAL.
PUBLISHER'S NOTICE: All real estate advertised herein is subject to the Federal Fair Housing Act and the Colorado Fair Housing Act, which Acts make it illegal to make or publish any advertisement that indicates any preference, limitation, or discrimination based on race, color, religion, sex, handicap, familial status, or national origin.
METROLIST, INC., DBA RECOLORADO will not knowingly accept any advertising for real estate that is in violation of the law. All persons are hereby informed that all dwellings advertised are available on an equal opportunity basis.
Licensed in the state of Colorado
Data Terms of Use
The information contained in this publication is subject to change without notice. METROLIST, INC. MAKES NO WARRANTY OF ANY KIND WITH REGARD TO THIS MATERIAL, INCLUDING, BUT NOT LIMITED TO, THE IMPLIED WARRANTIES OF MERCHANTABILITY AND FITNESS FOR A PARTICULAR PURPOSE. METROLIST, INC. SHALL NOT BE LIABLE FOR ERRORS CONTAINED HEREIN OR FOR ANY DAMAGES IN CONNECTION WITH THE FURNISHING, PERFORMANCE, OR USE OF THIS MATERIAL.
 PUBLISHER'S NOTICE: All real estate advertised herein is subject to the Federal Fair Housing Act and the Colorado Fair Housing Act, which Acts make it illegal to make or publish any advertisement that indicates any preference, limitation, or discrimination based on race, color, religion, sex, handicap, familial status, or national origin.
METROLIST, INC. will not knowingly accept any advertising for real estate that is in violation of the law. All persons are hereby informed that all dwellings advertised are available on an equal opportunity basis.
©2017 METROLIST, INC. All Rights Reserved 7100 E. Belleview Ave. #110 Greenwood Village, CO 80111 USA
ALL RIGHTS RESERVED WORLDWIDE. No part of this publication may be reproduced, adapted, translated, stored in a retrieval system or transmitted in any form or by any means, electronic, mechanical, photocopying, recording, or otherwise, without the prior written permission of the publisher. The information contained herein including but not limited to all text, photographs, digital images, virtual tours, may be seeded and monitored for protection and tracking.