

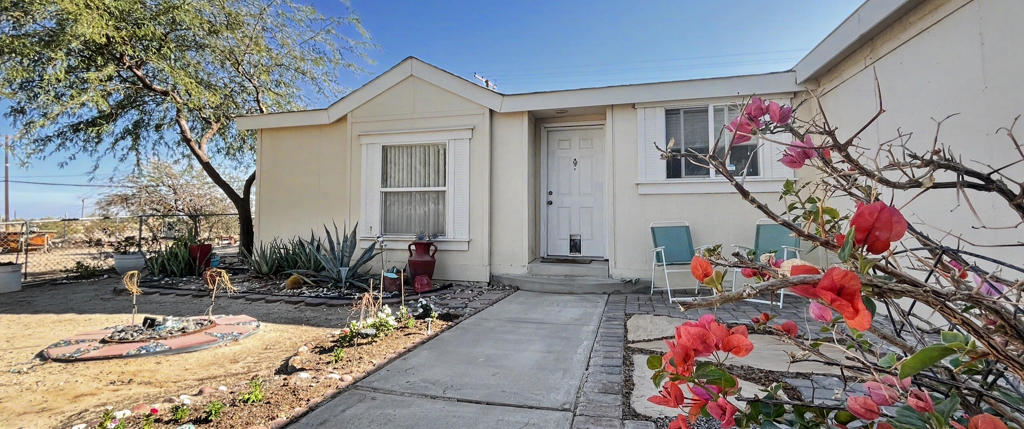
1023 S Marina Drive, Thermal, CA 92274
Thermal · Imperial County
Key Facts
Description
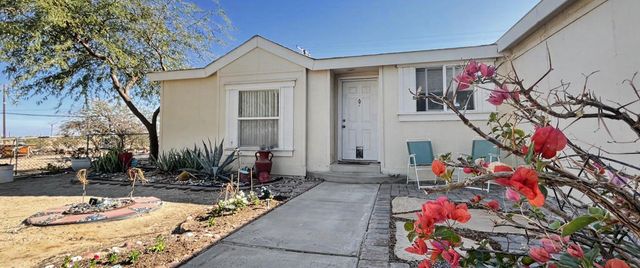
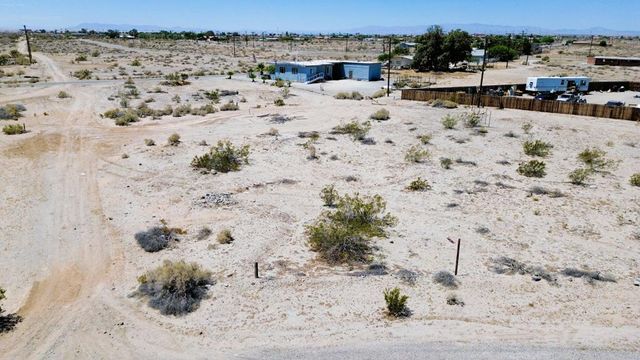
Welcome to your desert retreat in the peaceful Salton Sea area! Pride of ownership shines throughout this beautifully maintained 3-bedroom, 2-bath manufactured home offering 1,344 sq. ft. of comfortable living space on a permanent foundation -- qualifying for traditional financing programs.Step inside to an inviting open layout filled with warmth and natural light. The spacious living area is ideal for relaxing or entertaining, while the thoughtfully designed kitchen features modern appliances (included), generous cabinet space, and functionality that makes everyday living effortless.The private primary suite serves as a relaxing escape with its own en-suite bathroom, while two additional bedrooms provide flexibility for guests, a home office, or growing families. Vinyl flooring throughout the main living areas, cozy carpeted bedrooms, and ceiling fans throughout add comfort and style.Outside is where this property truly stands out. The fully chain-link fenced yard offers privacy and security, while the beautifully landscaped front yard with mature plants and colorful flower gardens creates exceptional curb appeal. The backyard was designed with entertaining in mind, featuring a covered deck and stunning sandstone planter accents that create the perfect setting for gatherings, morning coffee, or peaceful desert evenings.An attached garage provides convenient parking and additional storage space. Enjoy the tranquility, wide-open skies, and scenic beauty the Salton Sea region is known for -- all while owning a home that has been meticulously cared for inside and out.Bonus Opportunity: The attached enclosed lot next door is also available for purchase for an additional $10,000. See 1021 S. Marina Drive, Thermal, CA for details.Don't miss your chance to own this move-in-ready desert gem -- schedule your private showing today!
Property Information
Property Type
Residential
Sub-Type
Manufactured On Land
Year Built
2001
Stories
1
Living Area
1,344 sq ft
Lot Size
0.24 acres
Garage Spaces
2
Parking Spaces
2
Days on Market
58
MLS® Listing#
219147786DA
Property Features
Interior
Appliances
Cooling
Heating
Flooring
Parking
Lot Features
Windows
Rooms
- Dining Room
- Living Room
Financial Details
HOA
None
Parcel Number
010442009000
Directions
Please use GPS Cross Street: Harbor Drive.
Affordability Calculator
$57,800
Estimated monthly payment
$1,538/mo
Principal $231,200 · Est. interest $322,545 over 30 yrs
Neighborhood Market Statistics
How this home compares to active listings in Thermal, CA
- $316,129
- Median Listing Price
- 88
- Median Days on Market
- 1,386
- Median Sq Ft
- $223
- Median Price / Sq Ft
- 46
- Active Listings
- This home’s price is 9% below the area median.
- Its price per sq ft is 4% below the area median.
Market statistics compiled from active EXIT Realty® and MLS listings in Thermal, CA.
Location

Points of Interest in Thermal, CA
Showing the Thermal area map.
Nearby Schools
Sea View Elementary School
Elementary · 0.6 mi away
West Shores High School
Secondary · 0.8 mi away
Oasis Elementary
Elementary · 17.2 mi away
Saul Martinez Elementary School
Elementary · 19.3 mi away
Mecca Elementary School
Elementary · 19.7 mi away
Las Palmitas Elementary School
Elementary · 21.7 mi away
Toro Canyon Middle School
Secondary · 21.8 mi away
Desert Mirage High School
Secondary · 21.8 mi away
Borrego Springs Elementary School
Elementary · 23.4 mi away
La Familia High School
Secondary · 25.2 mi away
Coachella Valley Unified School District
Elementary · 25.3 mi away
Grace Smith Elementary School
Elementary · 25.3 mi away
Borrego Springs Unified School District
School · 25.3 mi away
Borrego Springs High School
Secondary · 25.3 mi away
John Kelley Elementary School
Elementary · 25.4 mi away
Westmorland Union Elementary School
Elementary · 26.9 mi away
Coachella Valley High School
Secondary · 27.2 mi away
Calipatria High School
Secondary · 27.6 mi away
Calipatria Unified School District
School · 27.7 mi away
Bill E Young Junior Middle School
Elementary · 27.7 mi away
Commute Calculator
Nearby Homes


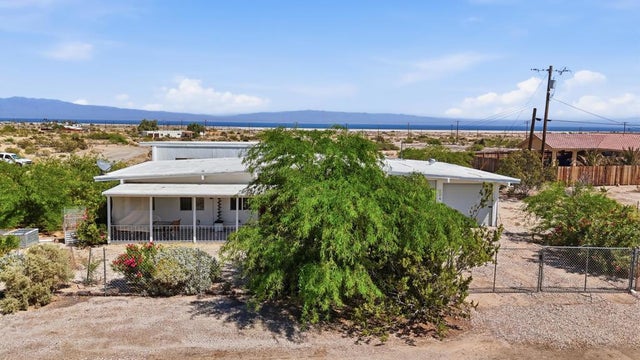
Similar Homes Nearby
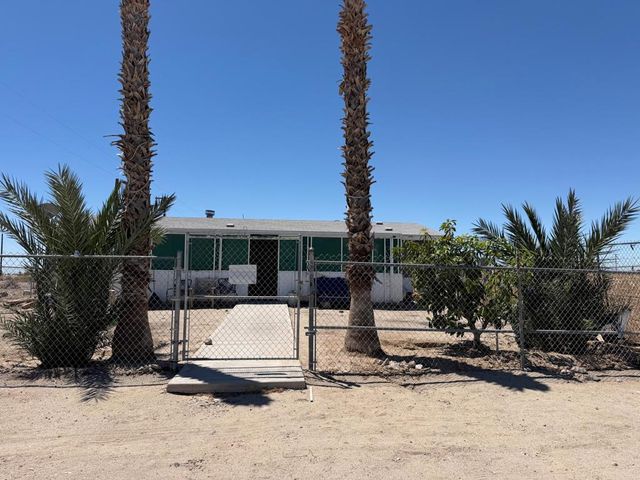

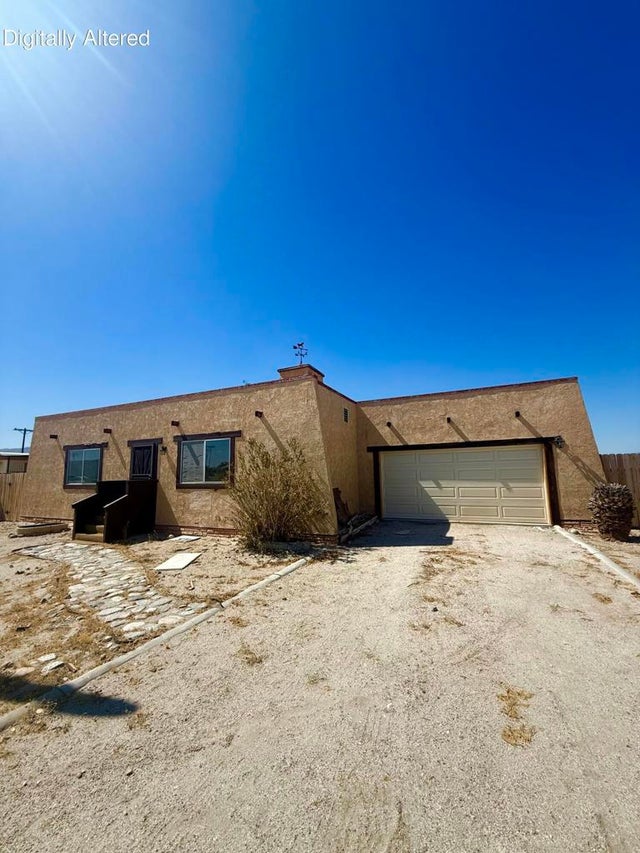


Similar Home Values
Comparable nearby listings and their asking prices.
| Address | Price | Beds | Baths | Sq Ft |
|---|---|---|---|---|
| 2531 Butte Place, Thermal, CA | $210,000 | 3 | 2 | 1,152 |
| 2675 Salton Bay, Thermal, CA | $214,500 | 3 | 2 | 1,152 |
| 1506 Arctic Avenue, Thermal, CA | $215,000 | 2 | 2 | 1,216 |
| 2623 Treasure Drive, Thermal, CA | $237,000 | 2 | 2 | 1,084 |
| 994 Sea Crest Place, Thermal, CA | $249,950 | 2 | 2 | 1,200 |
| 1244 Arcadia Avenue, Thermal, CA | $250,000 | 2 | 2 | 1,484 |
Moving Cost Estimate
EXIT Agents in Thermal


Listing Courtesy: Vylla Home, Inc. - 7602183792
Presented by: Jonathan Roberson
Licensed in the state of California.