


55080 Oak Tree A17, La Quinta, CA 92253
PGA Stadium · Riverside County
Key Facts
Description
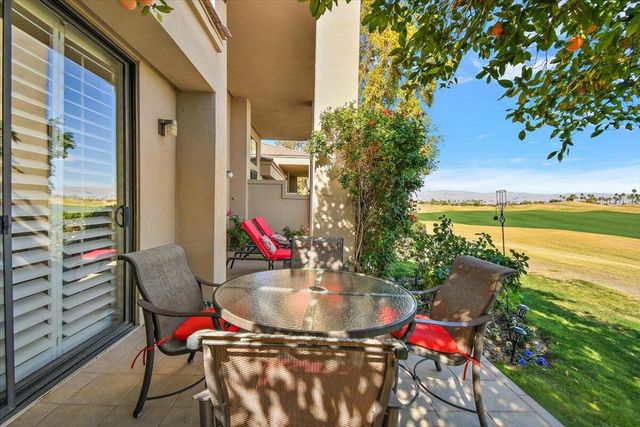
Step into effortless desert luxury with this beautifully Champion 3 condo, perfectly positioned along the 11th fairway of the iconic Stadium Course. Just steps from the community pool, this home offers the ideal blend of relaxation, convenience, and stunning golf course views--all enjoyed from your sun-drenched east-facing patio, perfect for peaceful mornings.Inside, soaring 17-foot ceilings and expansive windows flood the living space with natural light, creating an open, airy ambiance that instantly feels like home. The thoughtfully updated kitchen features sleek granite countertops and opens partially to the great room--ideal for entertaining or everyday living.Every detail has been carefully curated, from the elegantly remodeled bathrooms to the timeless travertine flooring, plush new bedroom carpets, and fresh paint throughout. Plantation shutters, upscale tile design around the fireplace, refined baseboards, and modern ceiling fans elevate the space, while recent upgrades finished in early 2025 --including new windows, new refrigerator and dishwasher, new TVs, new furniture, and a natural gas grill -- make this home truly move-in ready.The two-car garage is equally impressive, featuring epoxy flooring, built-in storage, and its own air conditioning for added comfort and functionality.Offered fully furnished, this property is a rare turnkey opportunity--perfect as a full-time residence, vacation home, or investment.Enjoy peace of mind and resort-style living with HOA benefits that include 24-hour gated security, cable, internet, exterior maintenance, and access to multiple pools and spas.As part of the prestigious PGA West community, you'll also have the option to enjoy world-class amenities including championship golf, tennis, pickleball, fitness facilities, and exclusive clubhouse experiences.This is more than a home--it's a lifestyle. Schedule your private showing today and experience it for yourself. Professional pictures will be uploaded 04/04
Property Information
Property Type
Residential
Sub-Type
Condominium
Year Built
1985
Stories
1
Living Area
1,627 sq ft
Lot Size
0.04 acres
Garage Spaces
2
Parking Spaces
2
Days on Market
93
MLS® Listing#
219145648DA
Property Features
Interior
Appliances
Heating
Flooring
Fireplace
Pool
Parking
Laundry
Lot Features
Construction
Windows
Security
Community
Utilities
Rooms
- Bathroom
- Bedroom
- Bedroom
- Dining Room
- Great Room
- Kitchen
- Master Bedroom
- Master Bedroom
Financial Details
HOA
$806 / Monthly
Parcel Number
775161017
Directions
Enter PGA West STADIUM Gate, turn left on Oak Tree. Condo is on the right side. Cross Street: Pete Dye.
Affordability Calculator
$141,000
Estimated monthly payment
$3,752/mo
Principal $564,000 · Est. interest $786,830 over 30 yrs
Neighborhood Market Statistics
How this home compares to active listings in La Quinta, CA
- $974,825
- Median Listing Price
- 52
- Median Days on Market
- 1,925
- Median Sq Ft
- $545
- Median Price / Sq Ft
- 1,098
- Active Listings
- This home’s price is 28% below the area median.
- Its price per sq ft is 20% below the area median.
Market statistics compiled from active EXIT Realty® and MLS listings in La Quinta, CA.
Location

Points of Interest in La Quinta, CA
Showing the La Quinta area map.
Nearby Schools
Westside Elementary School
Elementary · 2.1 mi away
La Quinta Christian Fellowship
School · 2.6 mi away
Harry S Truman Elementary School
Elementary · 2.9 mi away
Mountain Vista Elementary School
Elementary · 2.9 mi away
La Quinta Middle
Secondary · 2.9 mi away
John Adams Elementary
Elementary · 3.0 mi away
Benjamin Franklin Elementary School
Elementary · 3.1 mi away
Desert Sands Unified School District
Elementary · 3.7 mi away
Coachella Valley High School
Secondary · 3.8 mi away
Imagine Schools-Riverside County in Coachella
Elementary · 4.0 mi away
Dr Reynaldo J Carreon Junior Academy
Elementary · 4.1 mi away
Coral Mountain Academy
School · 4.2 mi away
James Madison Elementary
Elementary · 4.5 mi away
La Quinta High School
Secondary · 4.5 mi away
Nova Academy
School · 4.5 mi away
Imagine School
School · 4.7 mi away
Indio High School
Secondary · 4.7 mi away
Peter Pendleton Elementary School
Elementary · 4.7 mi away
Springs Charter Schools - Palm Academy
School · 4.9 mi away
John Glenn Middle School
Secondary · 4.9 mi away
Commute Calculator
Nearby Homes




Similar Homes Nearby
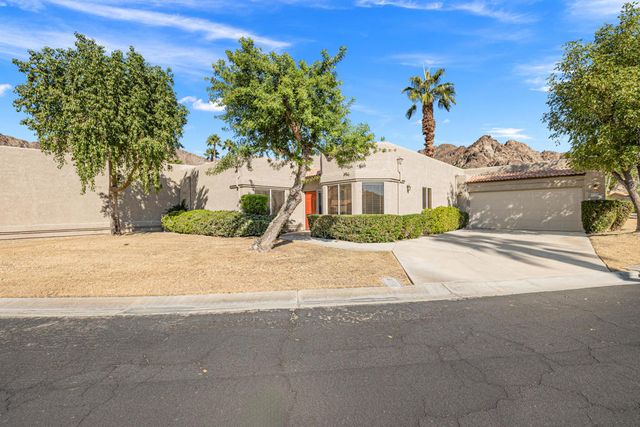


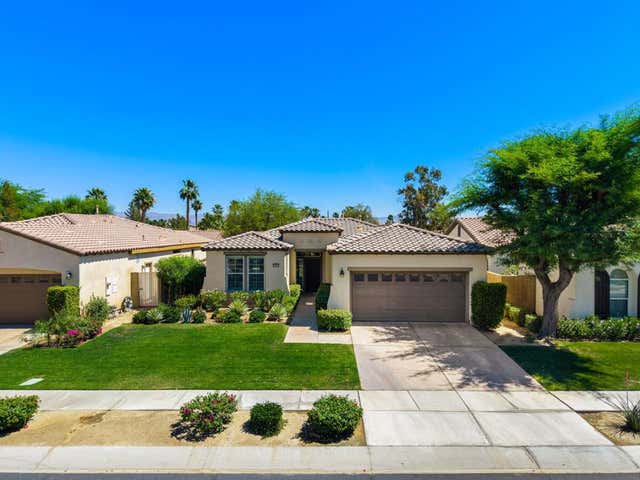
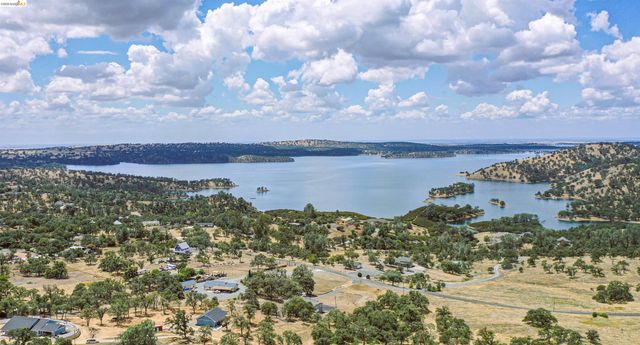
Similar Home Values
Comparable nearby listings and their asking prices.
| Address | Price | Beds | Baths | Sq Ft |
|---|---|---|---|---|
| 48524 Via Encanto, La Quinta, CA | $495,000 | 2 | 2 | 1,562 |
| 15225 Santa Gertrudes Avenue P101, La Mirada, CA | $495,000 | 2 | 2 | 928 |
| 5700 Baltimore Drive 206, La Mesa, CA | $499,000 | 2 | 3 | 1,068 |
| 55590 Southern, La Quinta, CA | $499,000 | 3 | 2 | 1,515 |
| 60268 Sweetshade Lane, La Quinta, CA | $499,000 | 2 | 2 | 1,359 |
| 5448 Arbolada Drive, La Grange, CA | $499,900 | 3 | 3 | 3,246 |
Moving Cost Estimate
EXIT Agents in La Quinta


Listing Courtesy: Berkshire Hathaway HomeServices California Properties - 7605649575
Presented by: Anne Stark and Elisa Guerrero
Licensed in the state of California.