

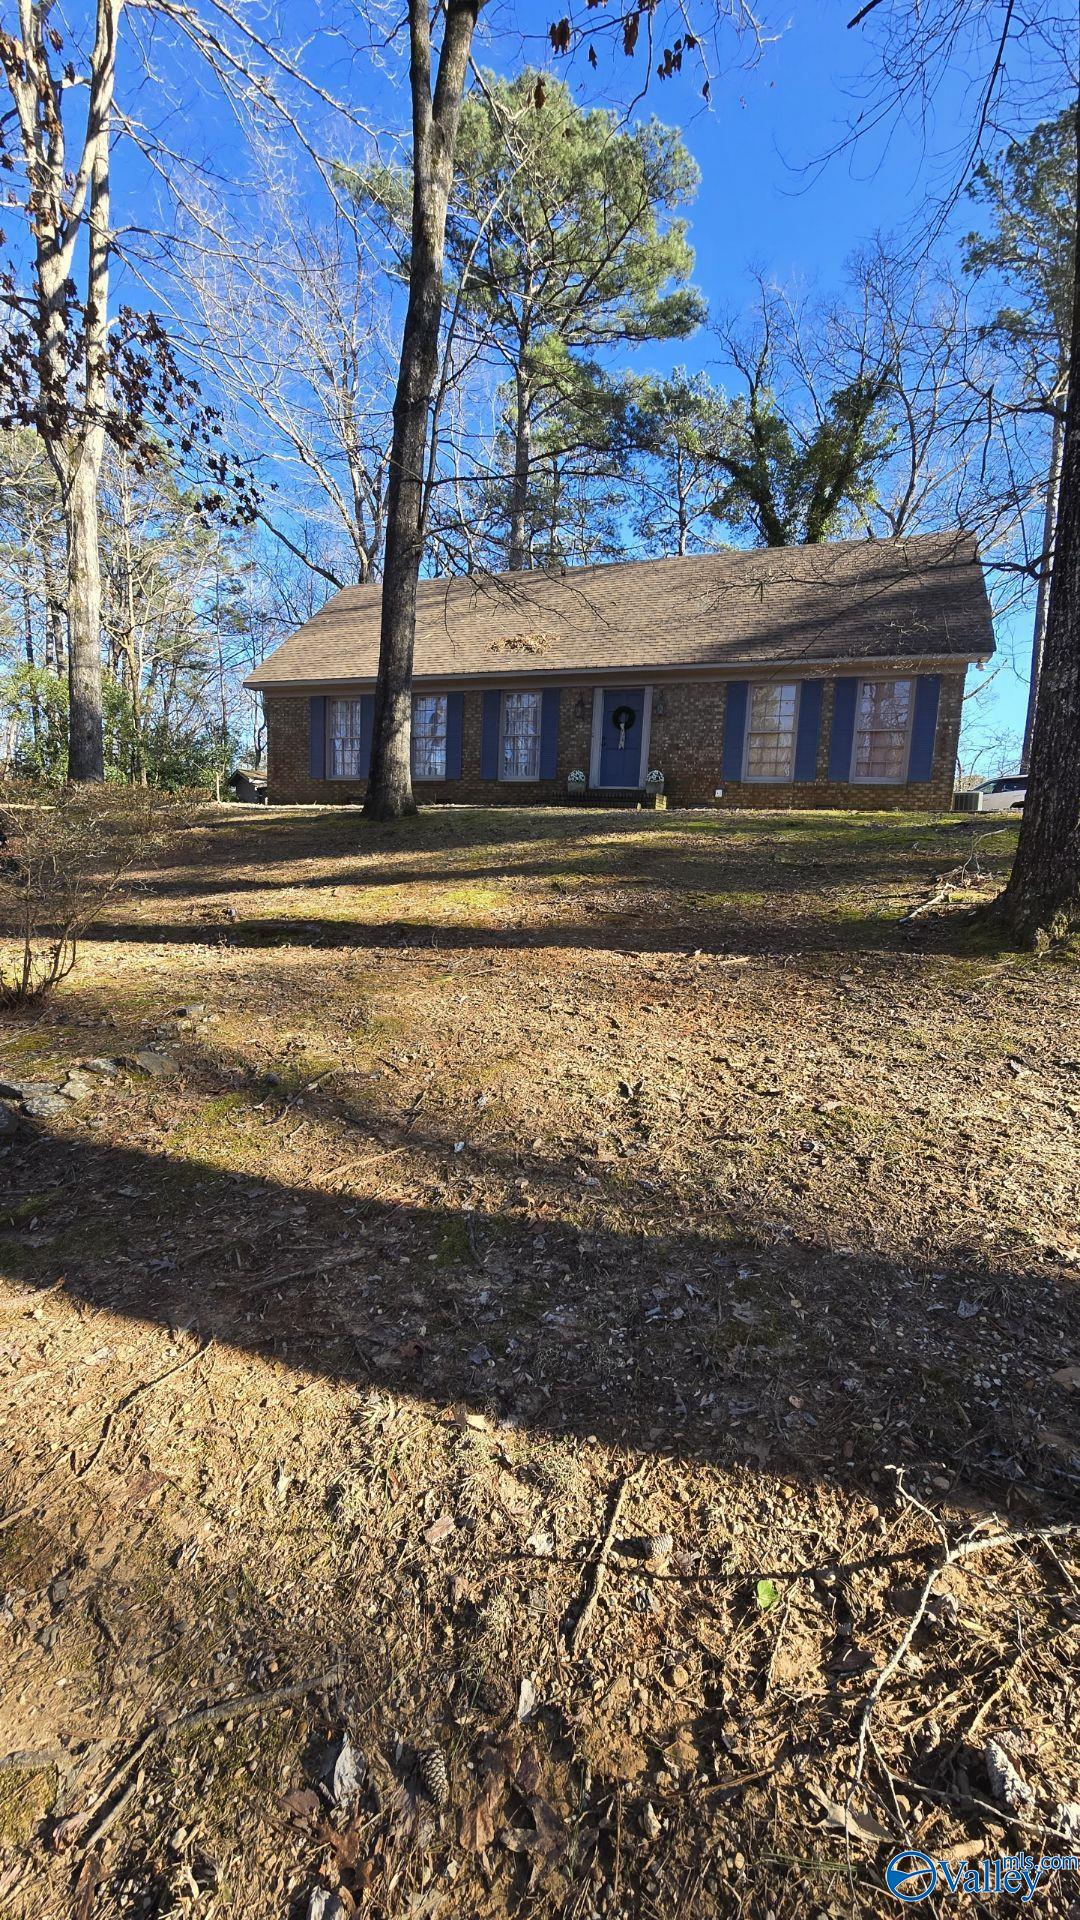
451 SW 13th Street, Fayette, AL 35555
Metes And Bounds · FAYETTE County
Key Facts
Description
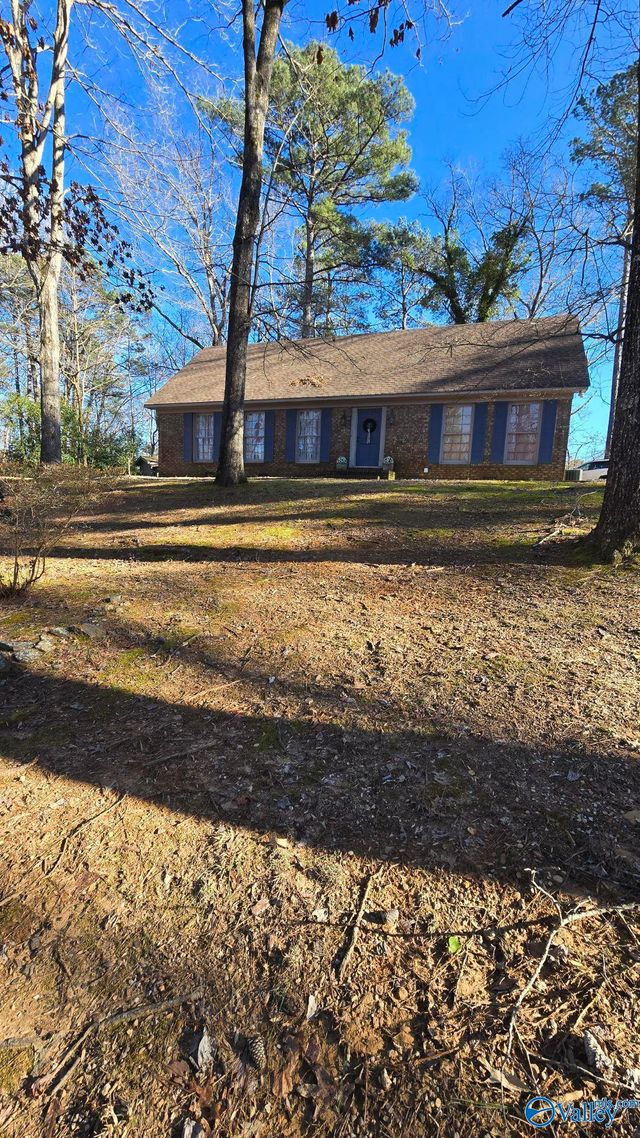
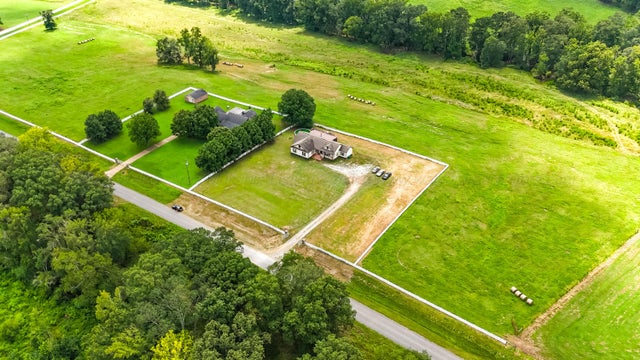
Charming 3BR 2BA two-story brick home in Mountain View Subdivision on approx. 4 +/- acres with frontage on 13th St SW and 2nd Ave SW. Features include spacious living room, formal dining, and kitchen with gas appliances. Main-level master with recently remodeled bath. Upstairs offers 2 bedrooms with Jack and Jill bath plus office with built-ins (could serve as 4th bedroom). Hidden playroom adds unique character. Attached carport and storage building. Large wooded lot with rolling topography.
Property Information
Property Type
Residential
Sub-Type
Single Family Residence
Year Built
1970
Stories
2
Living Area
2,568 sq ft
Lot Size
4.00 acres
Days on Market
70
MLS® Listing#
21914428
Property Features
Cooling
Heating
Parking
Construction
Foundation
Sewer
Water Source
Rooms
- Bathroom 19x5
- Bathroom 29x5
- Bedroom 213x12Second
- Bedroom 314x12Second
- Den11x12
- Kitchen14x13
- Living Room24x14
- Master BedroomFirst
- Office13x14
Schools
- Elementary:
- Fayette
- Middle:
- Fayette
- High:
- Fayette County
Financial Details
HOA
None
Parcel Number
321303073002051000, 3213030730
Directions
Take I-22 W To Exit 39, Left On Al-13 S To Fayette, Right On 2nd Ave Sw, Left On 13th St Sw; 451 On Right. From Tuscaloosa: Us-43 N, Left On 2nd Ave, Right On 13th St Sw; 451 On Right.
Affordability Calculator
$55,000
Estimated monthly payment
$1,464/mo
Principal $220,000 · Est. interest $306,920 over 30 yrs
Neighborhood Market Statistics
How this home compares to active listings in Fayette, AL
- 79
- Median Days on Market
- 1,395
- Median Sq Ft
- $113
- Median Price / Sq Ft
- 40
- Active Listings
- Its price per sq ft is 5% below the area median.
Market statistics compiled from active EXIT Realty® and MLS listings in Fayette, AL.
Location
- 451 SW 13th Street, Fayette, AL 35555
Points of Interest in Fayette, AL
Showing the Fayette area map.
Nearby Schools
Fayette Alternative School
School · 0.7 mi away
Fayette Elementary School
Elementary · 1.1 mi away
Fayette Middle School
Secondary · 1.2 mi away
Fayette County High School
Secondary · 2.2 mi away
CSP Head Start
School · 2.9 mi away
Hubbertville School
School · 12.1 mi away
South Lamar School
School · 13.6 mi away
Berry Elementary School
Elementary · 13.7 mi away
Berry High School
Secondary · 13.8 mi away
Vernon Elementary School
Elementary · 16.6 mi away
Lamar County Board of Education, Vernon Alabama
School · 17.0 mi away
Lamar County High School
Secondary · 17.1 mi away
Winfield Middle School
Secondary · 17.9 mi away
Winfield Elementary School
Elementary · 18.3 mi away
Winfield High School
Secondary · 18.5 mi away
Walker Elementary School
Elementary · 18.6 mi away
Northside Middle
Secondary · 18.8 mi away
Northside High School
Secondary · 18.8 mi away
Guin Elementary School
Elementary · 21.0 mi away
MCHS Elaine Junkin Community Library
School · 21.1 mi away
Commute Calculator
Nearby Homes



Similar Homes Nearby
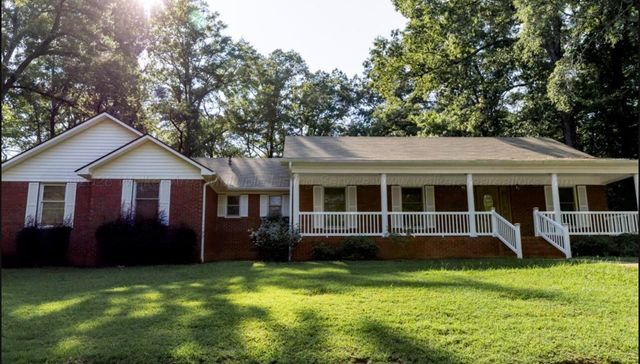
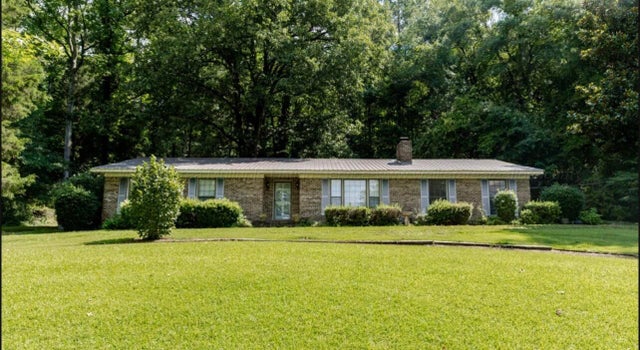
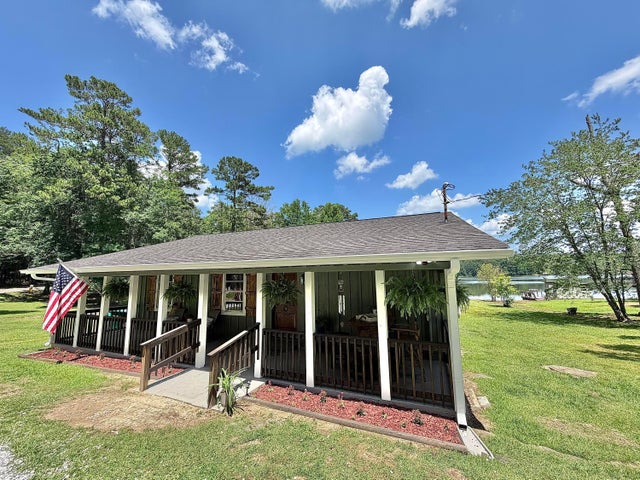
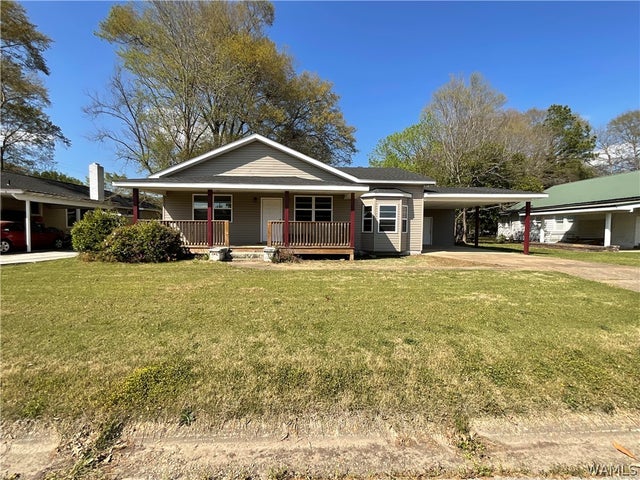

Similar Home Values
Comparable nearby listings and their asking prices.
| Address | Price | Beds | Baths | Sq Ft |
|---|---|---|---|---|
| 2252 SW GORDO Rd, Fayette, AL | $229,900 | 3 | 2 | 1,696 |
| 2976 ALABAMA 18, Fayette, AL | $234,900 | 3 | 2 | 1,822 |
| 388 HARKINS LAKE Rd, Fayette, AL | $239,000 | 2 | 2 | 1,100 |
| 507 4th Street NE, Fayette, AL | $252,000 | 3 | 2 | 1,463 |
| 1926 12TH AVENUE NORTH, Fayette, AL | $259,900 | 4 | 2 | 2,191 |
| 1241 CO RD 37, Fayette, AL | $269,900 | 4 | 3 | 2,546 |
Moving Cost Estimate
EXIT Agents in Fayette


Listing Courtesy: Elite Properties of the South - 2565591945
Last Updated: 2026-04-07