

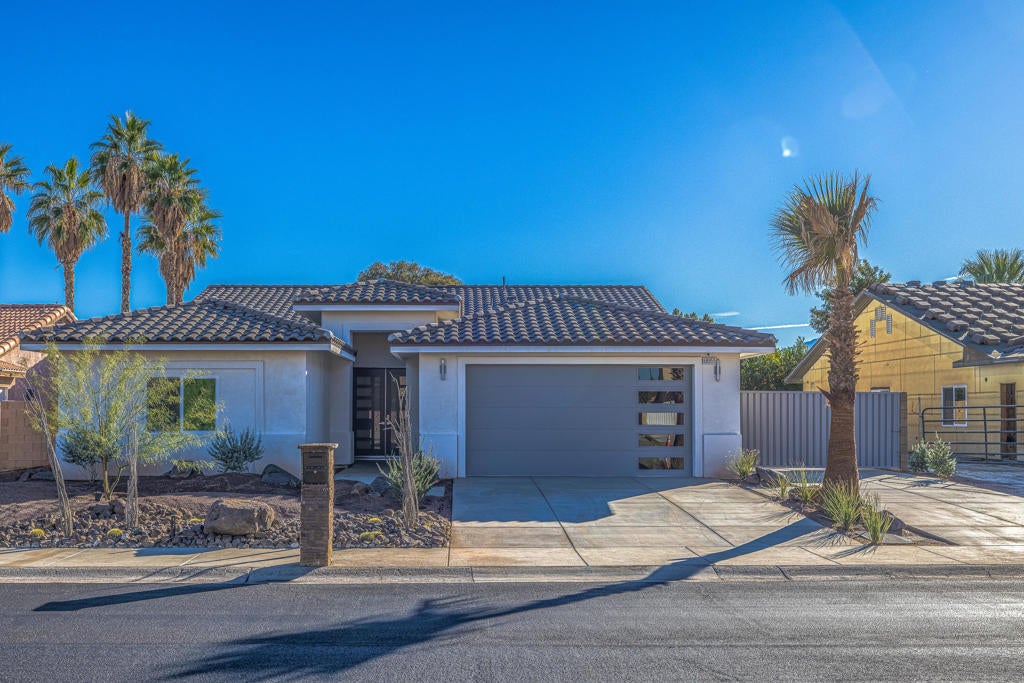
68955 Durango Road, Cathedral City, CA 92234
Panorama · Riverside County
Key Facts
Description
Welcome to Your Future Smart & Sustainable Sanctuary! Discover this meticulously built 4 bedroom + large home office | 2.5 bath gem designed for comfort, efficiency, and modern living. With every detail considered, this home exceeds expectations: Ultimate Insulation: R84 ceiling insulation--surpassing top code standards for superior energy efficiency and comfort.Top Tier HVAC: Ultra efficient 18 SEER dual zone A/C & heat pump system keeps you cool (and utility bills low) year-round.On-Demand Hot Water: 23 EF high efficiency water heater with recirculation delivers instant, waste-free hot water to every fixture.Smart & Secure: Includes a paid off solar panel system, whole-house fire sprinklers, and a cutting-edge smart surveillance/security system--features that truly boost value washingtonpost.comTech-Ready & Sustainable: Enjoy drought-tolerant landscaping plus full RV hookups.Designer Space: A bright, open-concept kitchen, dining, and great-room flows ideal for entertaining and daily living.Panoramic Views: Take in 360 views from nearly every angle.Rock-Solid Neighborhood: Zero theft or a single missing item during construction--and overall crime-free--guaranteed peace of mind.
Property Information
Property Type
Residential
Sub-Type
Single Family Residence
Year Built
2024
Stories
1
Living Area
2,400 sq ft
Lot Size
0.19 acres
Garage Spaces
2
Parking Spaces
2
Days on Market
149
MLS® Listing#
219141951DA
Property Features
Cooling
Heating
Flooring
Parking
Fencing
Lot Features
Security
Rooms
Financial Details
HOA
None
Parcel Number
675362015
Directions
La Vista & Durango Cross Street: La Vista & Durango.
Affordability Calculator
$139,800
Estimated monthly payment
$3,720/mo
Principal $559,200 · Est. interest $780,134 over 30 yrs
Location

Points of Interest in Cathedral City, CA
Showing the Cathedral City area map.
Nearby Schools
James Workman Middle School
Secondary · 0.4 mi away
Sunny Sands Elementary School
Elementary · 0.7 mi away
Landau Elementary School
Elementary · 0.9 mi away
Palm Springs Usd
School · 1.0 mi away
Mt. San Jacinto High School
Secondary · 1.0 mi away
Esperanza Pregnant Minor Program
School · 1.0 mi away
RMHS Aquatics
School · 1.6 mi away
Rancho Mirage High School
Secondary · 1.6 mi away
Agua Caliente Elementary
Elementary · 1.8 mi away
Rio Vista Elementary School
Elementary · 1.9 mi away
Nellie N Coffman Middle School
School · 1.9 mi away
Cathedral City High School
Secondary · 2.0 mi away
Palm Springs Unified School District
Secondary · 2.0 mi away
Palm Springs Aviators - Flying Club
School · 2.2 mi away
Nellie N. Coffman Middle School
Secondary · 2.5 mi away
Palm Springs U S D
School · 2.7 mi away
Montessori School of Palm Springs
Elementary · 2.8 mi away
Mayfield College
School · 2.8 mi away
Cathedral City Elementary
Elementary · 2.8 mi away
King's Schools
Secondary · 2.8 mi away
Commute Calculator
Nearby Homes


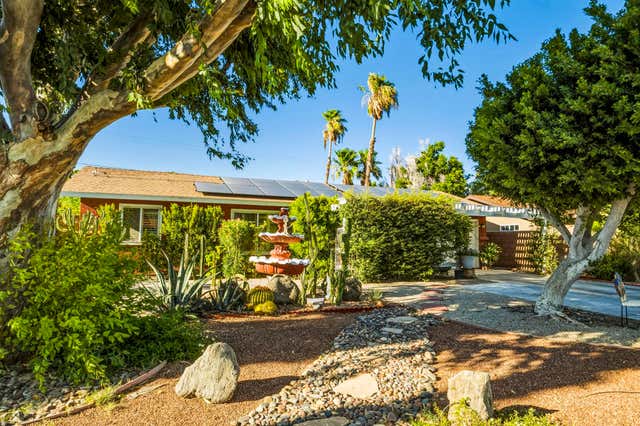
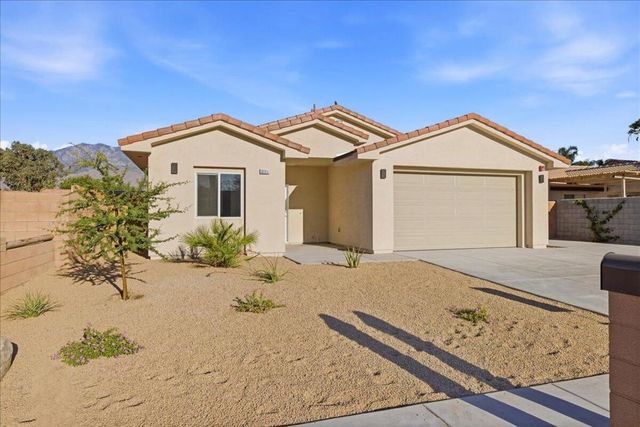
Similar Homes Nearby
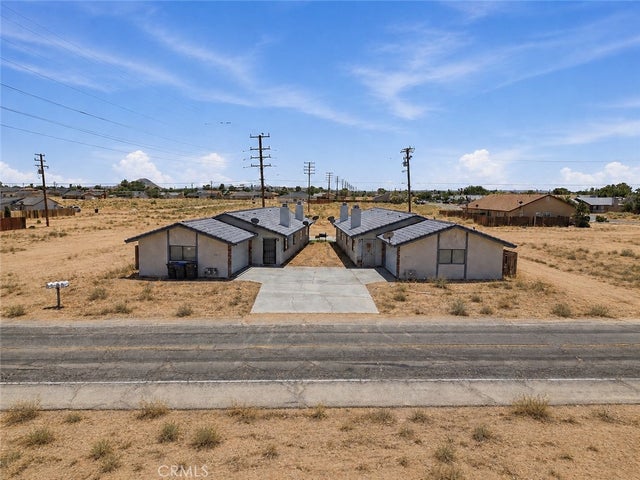


Similar Home Values
Comparable nearby listings and their asking prices.
| Address | Price | Beds | Baths | Sq Ft |
|---|---|---|---|---|
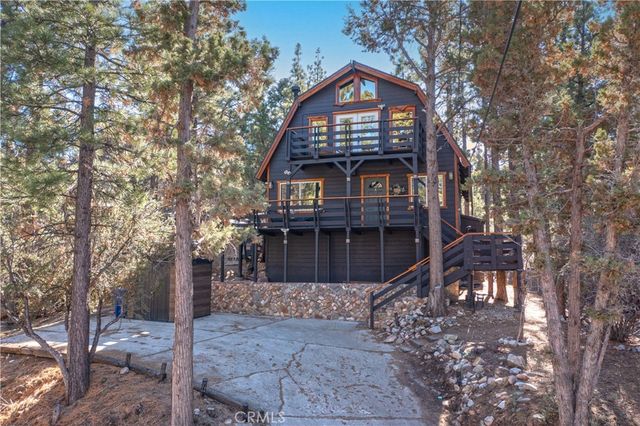
| 8924 N Loop, California City, CA | $495,000 | 8 | 4 | 3,300 |
| 67710 Vista Chino, Cathedral City, CA | $495,000 | 4 | 3 | 1,608 |
| 108 E Rainbow, Big Bear City, CA | $499,000 | 4 | 2 | 1,260 |
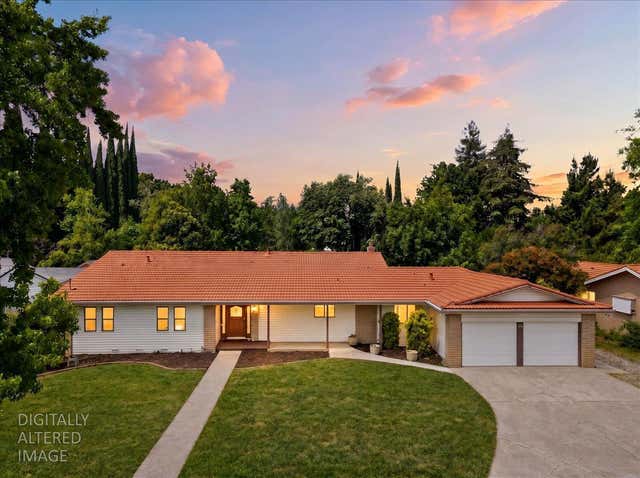
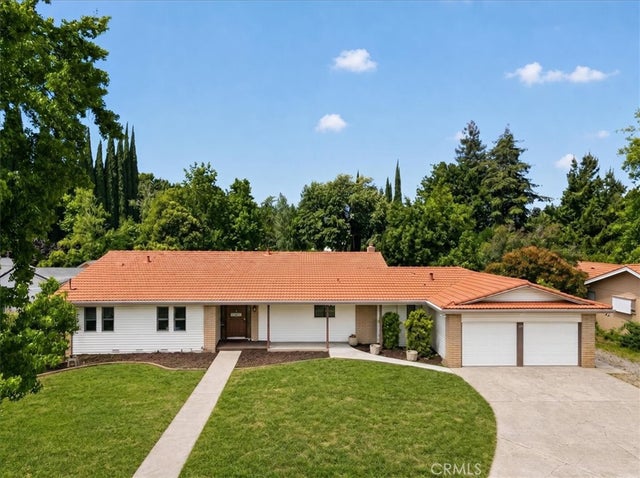
| 1373 Richland Road, Yuba City, CA | $499,000 | 4 | 3 | 2,000 |
| 1373 Richland Road, Yuba City, CA | $499,000 | 4 | 3 | 2,000 |
| 2028 Jodi Drive, Yuba City, CA | $499,000 | 4 | 2 | 1,990 |
Moving Cost Estimate
EXIT Agents in Cathedral City


Listing Courtesy: Keller Williams Realty - 7609691000
Presented by: Peter Zarenejad
Licensed in the state of California.