

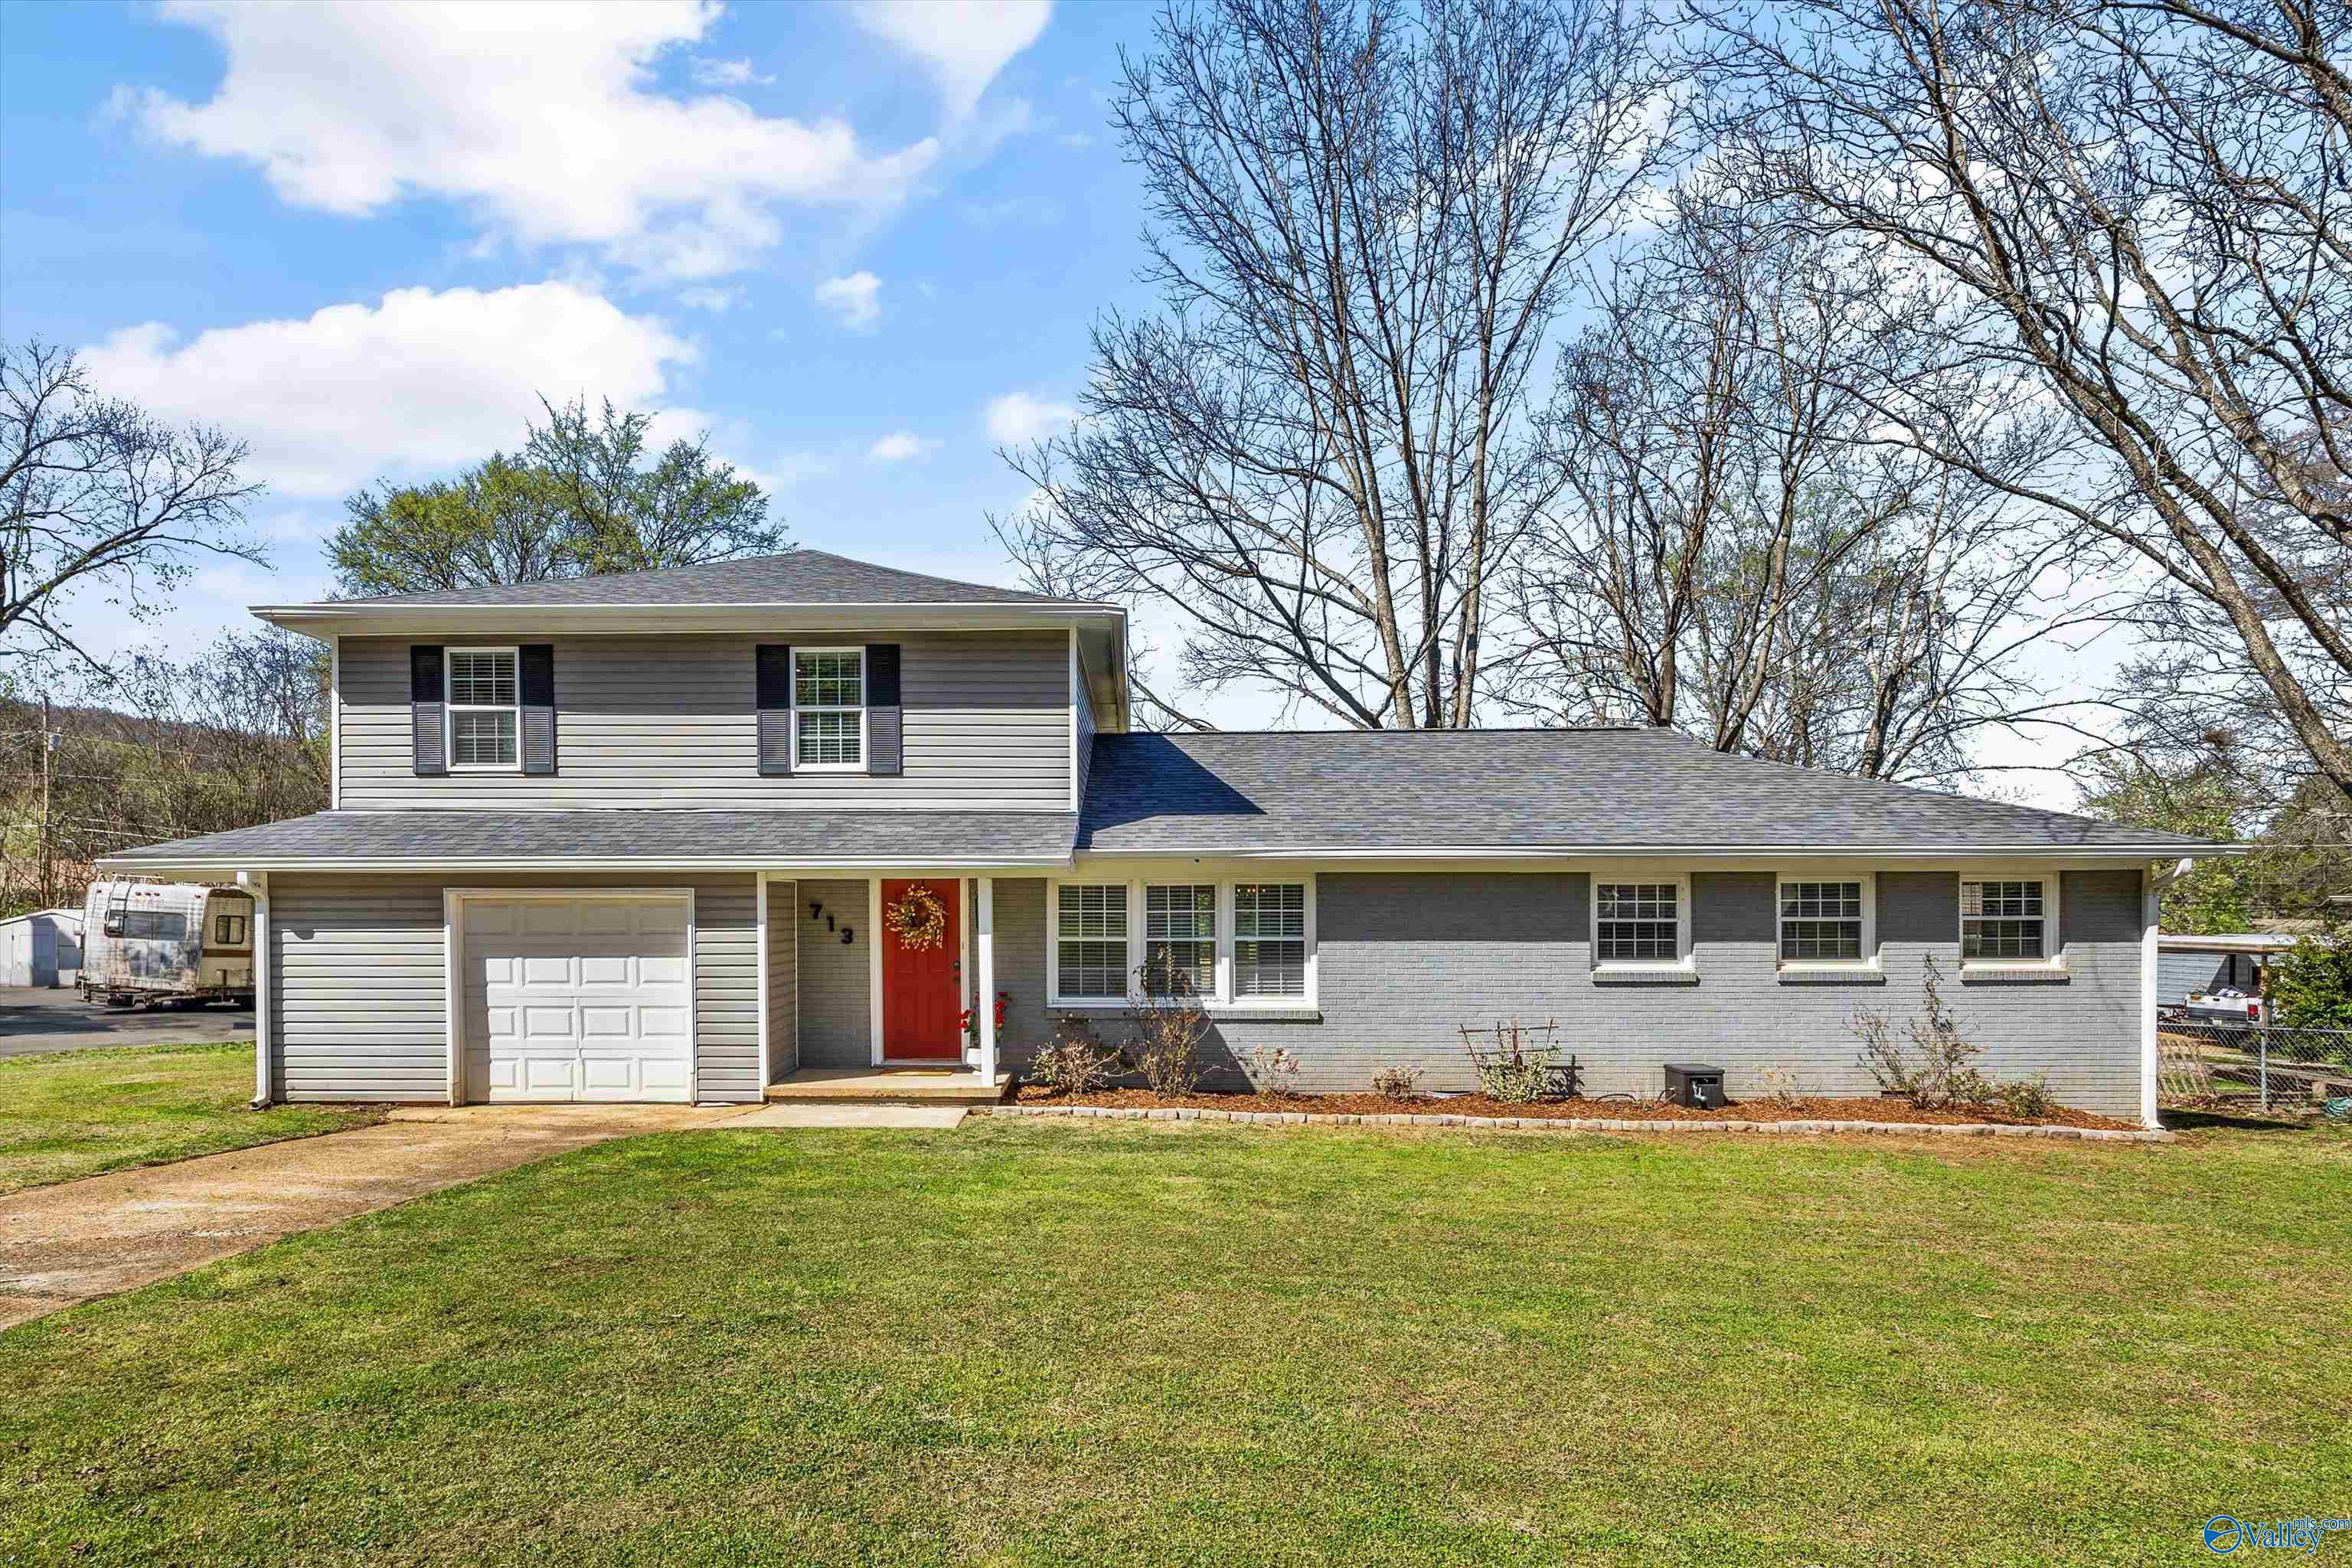
713 Stanhope Drive, Huntsville, AL 35801
Oak Park · MADISON County
Key Facts
Description
Beautifully renovated 4-bedroom, 2.5-bath in Oak Park offering modern comfort and timeless style. Completely remodeled down to the studs in 2017, this home features a spacious layout highlighted by a large primary suite, soft-close cabinetry throughout, and energy-efficient LED lighting. Enjoy outdoor living with a brand-new deck overlooking the expansive fenced backyard with a new privacy fence, perfect for relaxing or entertaining. A storage shed conveys for added convenience, and a new roof provides peace of mind. Conveniently located just minutes from downtown Huntsville with easy access to I-565.
Property Information
Property Type
Residential
Sub-Type
Single Family Residence
Year Built
1957
Stories
1
Living Area
1,948 sq ft
Lot Size
0.34 acres
Lot Dimensions
100 x 150
Garage Spaces
1
Days on Market
119
MLS® Listing#
21912413
Property Features
Cooling
Heating
Fireplace
Basement
Parking
Patio
Fencing
Construction
Sewer
Water Source
Rooms
- Bedroom 211x10First
- Bedroom 313x12First
- Bedroom 416x12First
- Dining Room13x12First
- Kitchen13x12First
- Living Room18x13First
- Master Bedroom20x16Second
Schools
- Elementary:
- Blossomwood
- Middle:
- Chapman
- High:
- Lee High School
Financial Details
HOA
None
Parcel Number
13 09 29 3 002 042.000
Directions
From Memorial Parkway, East On Oakwood Ave., Right Onto Stanhope Home Will Be On Your Right
Affordability Calculator
$77,000
Estimated monthly payment
$2,049/mo
Principal $308,000 · Est. interest $429,687 over 30 yrs
Neighborhood Market Statistics
How this home compares to active listings in Huntsville, AL
- $350,951
- Median Listing Price
- 67
- Median Days on Market
- 2,138
- Median Sq Ft
- $165
- Median Price / Sq Ft
- 1,094
- Active Listings
- This home’s price is 10% above the area median.
- Its price per sq ft is 20% above the area median.
Market statistics compiled from active EXIT Realty® and MLS listings in Huntsville, AL.
Location

Points of Interest in Huntsville, AL
Showing the Huntsville area map.
Nearby Schools
Chapman Middle School
Elementary · 0.5 mi away
Monte Sano Elementary School
Elementary · 1.4 mi away
New Century Technology High School
Secondary · 1.5 mi away
Huntsville City Schools
Elementary · 1.5 mi away
Lee High School
Secondary · 1.6 mi away
Greengate School
School · 1.6 mi away
Blossomwood Elementary School
Elementary · 1.7 mi away
Lincoln Academy
School · 1.7 mi away
Lincoln Elementary School
Elementary · 1.7 mi away
Martin Luther King Junior Elementary School
Elementary · 1.7 mi away
Huntsville Junior High School
Secondary · 1.9 mi away
Susanna Wesley Early Education Ministry
School · 1.9 mi away
Randolph School
School · 2.7 mi away
Huntsville High School
Secondary · 2.7 mi away
Covenant Weekday Preschool
School · 2.8 mi away
Lakewood Elementary School
Elementary · 2.8 mi away
Holy Family School
Secondary · 2.9 mi away
Sonnie Hereford Elementary
Elementary · 3.0 mi away
FMBC
School · 3.1 mi away
Montview Elementary School
Elementary · 3.1 mi away
Commute Calculator
Nearby Homes

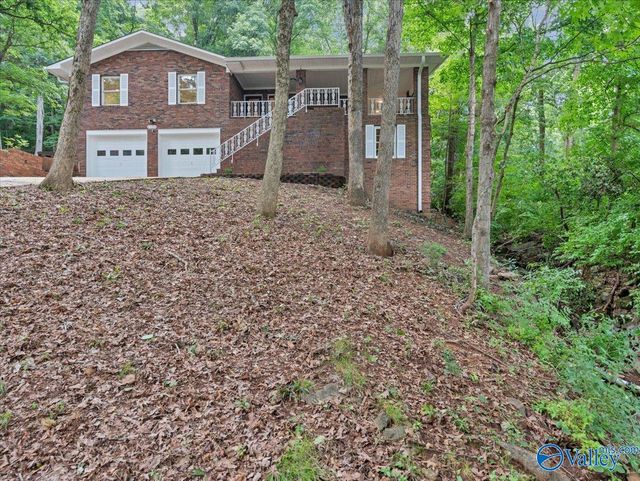
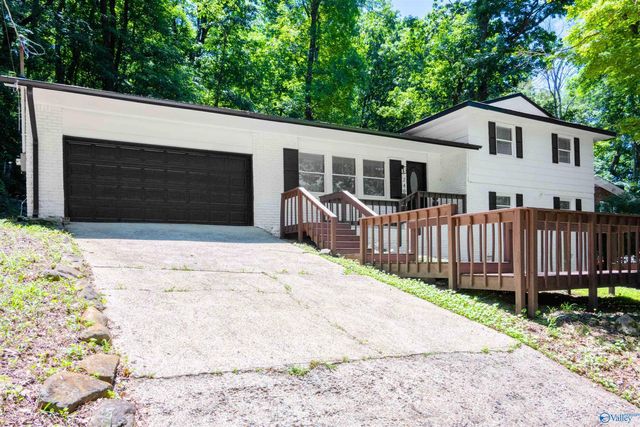
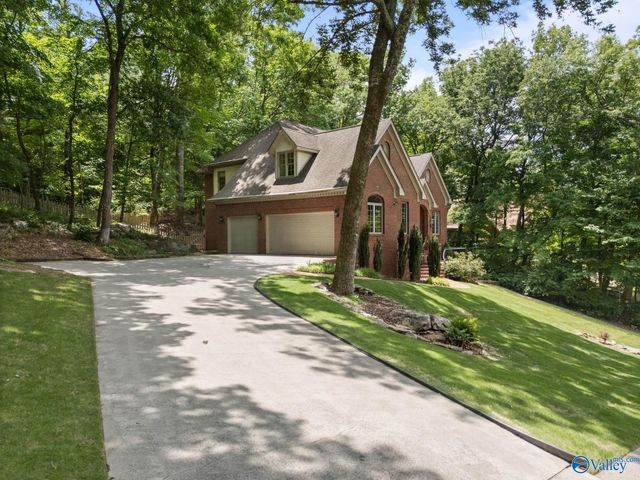
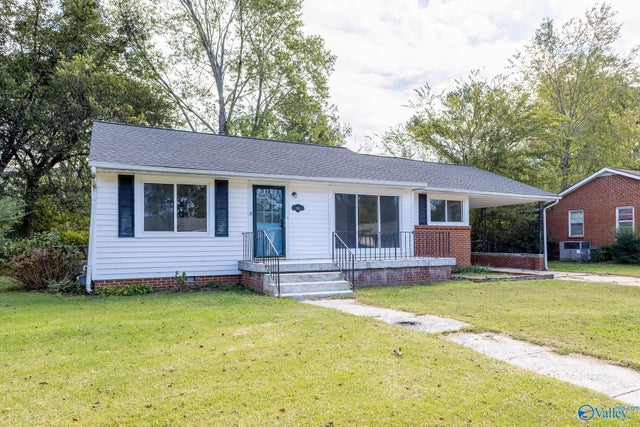
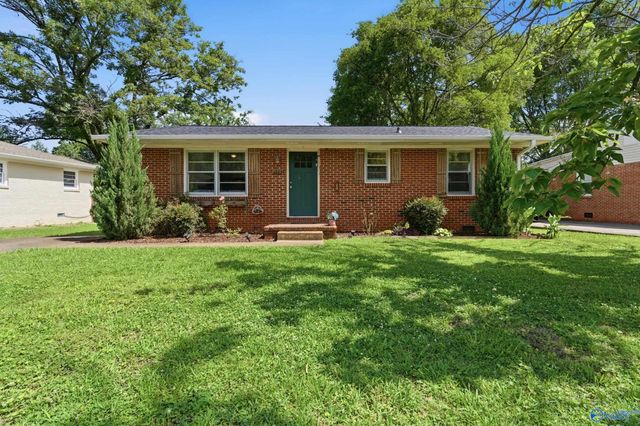
Similar Homes Nearby
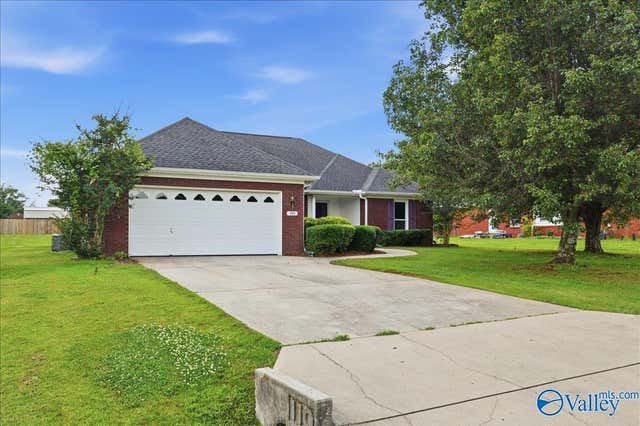
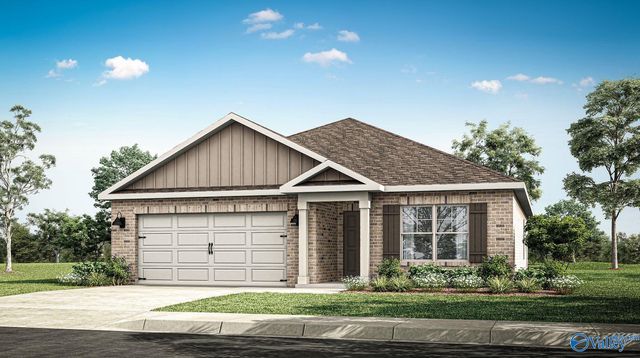
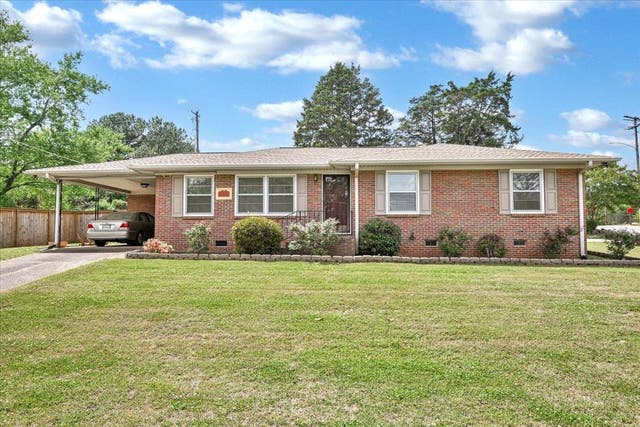
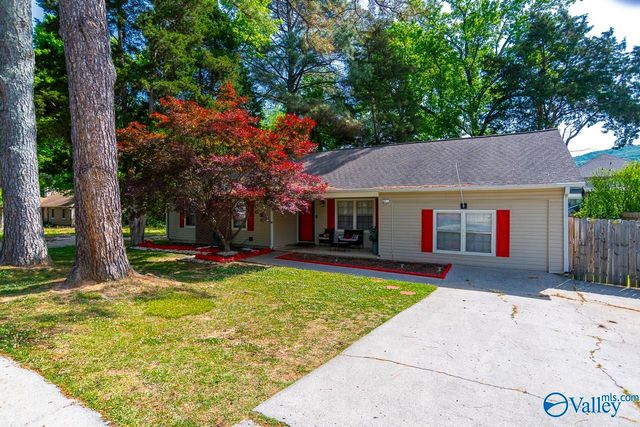
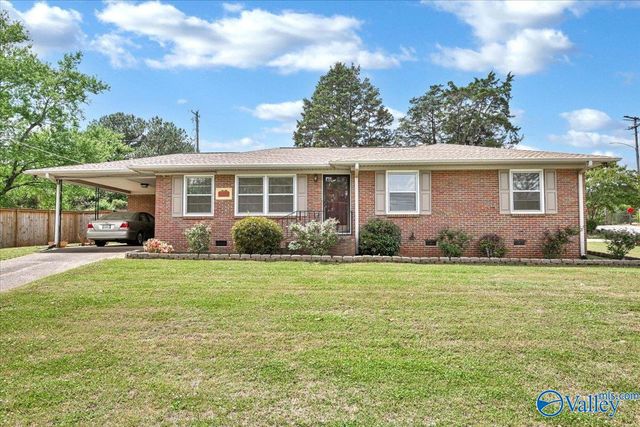
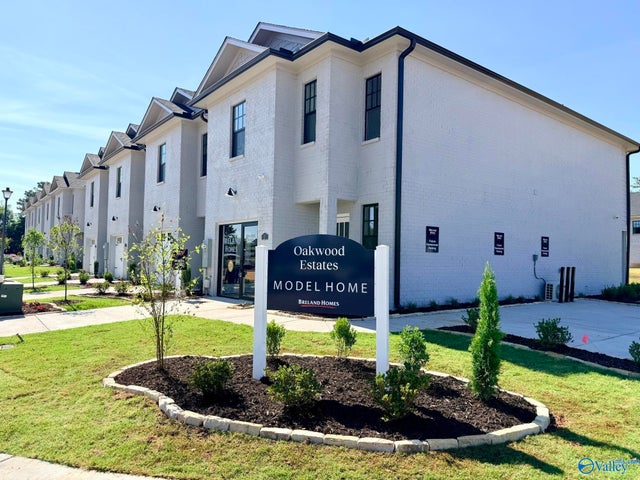
Similar Home Values
Comparable nearby listings and their asking prices.
| Address | Price | Beds | Baths | Sq Ft |
|---|---|---|---|---|
| 110 Mcmeans Lane, Huntsville, AL | $269,900 | 3 | 2 | 1,546 |
| 154 Wellspring Road, Huntsville, AL | $269,900 | 3 | 2 | 1,683 |
| 1119 Retlaw St NW, Huntsville, AL | $269,900 | 4 | 3 | 2,194 |
| 13019 Branscomb Road SE, Huntsville, AL | $269,900 | 3 | 2 | 1,785 |
| 1119 Retlaw Street NW, Huntsville, AL | $269,900 | 4 | 3 | 2,194 |
| 90 She Oak Drive 43, Huntsville, AL | $269,900 | 3 | 3 | 1,613 |
Moving Cost Estimate
EXIT Agents in Huntsville


Listing Courtesy: RE/MAX Today - brooke@sellhsv.com
Last Updated: 2026-03-16