


930 Rainbow Drive 1-20, Gadsden, AL 35901
Metes And Bounds · ETOWAH County
Key Facts
Description
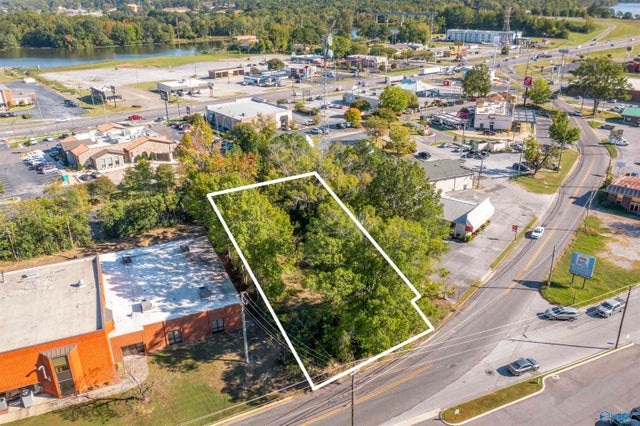
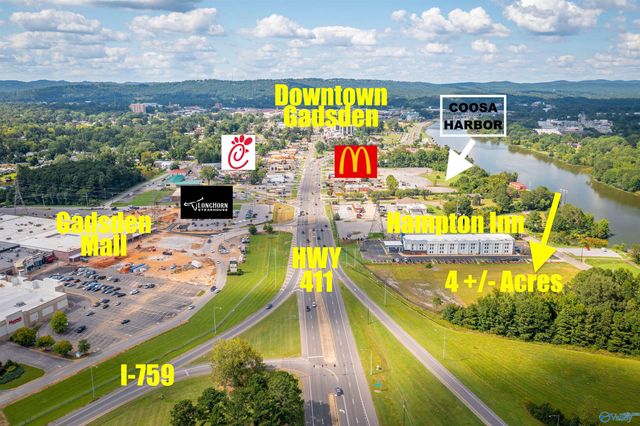
Proposed Construction-COOSA HARBOR - Here's your chance to own a piece of Gadsden Waterfront in Gadsden's newest development Coosa Harbor! These 2 bedroom, 2 bath luxury condos are the first of their kind! Open floor plans with quartz countertops, tile showers, and private balconies. Steps away from Big Mike's, Kilwins, Levi's, and Lost Pizza. Convenient to Downtown and all the big things happening in Gadsden.
Property Information
Property Type
Residential
Sub-Type
Condominium
Style
Ranch/1 Story / Traditional / Open Floor Plan / See Remarks
Stories
1
Living Area
1,100 sq ft
MLS® Listing#
21910152
Property Features
Cooling
Heating
Fireplace
Parking
Patio
Lot Features
Construction
Foundation
Community
Sewer
Rooms
- Bedroom 212x11First
- Dining Room12x10First
- Kitchen9x9
- Living Room13x15First
- Master Bedroom12x10First
Schools
- Elementary:
- W.E. Striplin
- Middle:
- Gadsden
- High:
- Gadsden City High
Financial Details
HOA
$208 / Monthly
Coosa Harbor Homeowners Association
Directions
Rainbow Drive, Proposed To Sit Behind Arbys And Trading Post
Affordability Calculator
$100,000
Estimated monthly payment
$2,661/mo
Principal $400,000 · Est. interest $558,036 over 30 yrs
Neighborhood Market Statistics
How this home compares to active listings in Gadsden, AL
- $256,897
- Median Listing Price
- 70
- Median Days on Market
- 2,061
- Median Sq Ft
- $119
- Median Price / Sq Ft
- 177
- Active Listings
- This home’s price is 95% above the area median.
- Its price per sq ft is 282% above the area median.
Market statistics compiled from active EXIT Realty® and MLS listings in Gadsden, AL.
Location

Points of Interest in Gadsden, AL
Showing the Gadsden area map.
Nearby Schools
Gadsden Middle School
Secondary · 0.7 mi away
Striplin Elementary School
Elementary · 0.8 mi away
C.A. Donehoo Elementary School
Elementary · 1.2 mi away
Episcopal Day School
Secondary · 1.2 mi away
Gadsden City Schools
Elementary · 1.3 mi away
Gadsden High School
Secondary · 1.4 mi away
Carver High School
Secondary · 1.9 mi away
Gadsden City High School
Secondary · 1.9 mi away
St James Catholic School
School · 1.9 mi away
Eura Brown Elementary School
Elementary · 2.0 mi away
Adams Elementary School
Elementary · 2.2 mi away
Gadsden High School
Secondary · 2.3 mi away
Litchfield Middle School
Secondary · 2.3 mi away
Lighthouse Christian Academy
School · 2.4 mi away
Emma Sansom Middle School
Secondary · 2.5 mi away
Floyd Elementary School
Elementary · 2.6 mi away
Coosa Christian School
School · 2.7 mi away
Noccalula Academy
School · 2.8 mi away
Mitchell Elementary School
Elementary · 2.9 mi away
Walnut Park Elementary School
Elementary · 3.1 mi away
Commute Calculator
Nearby Homes


Similar Homes Nearby
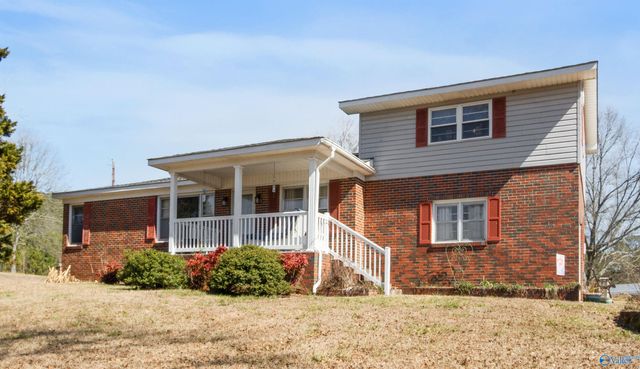
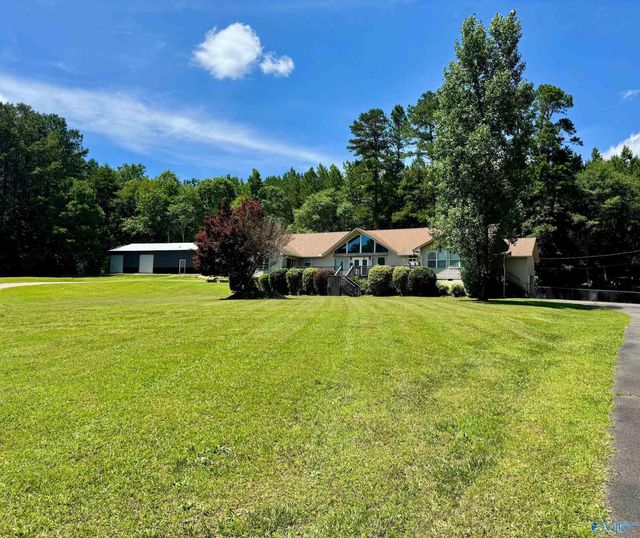
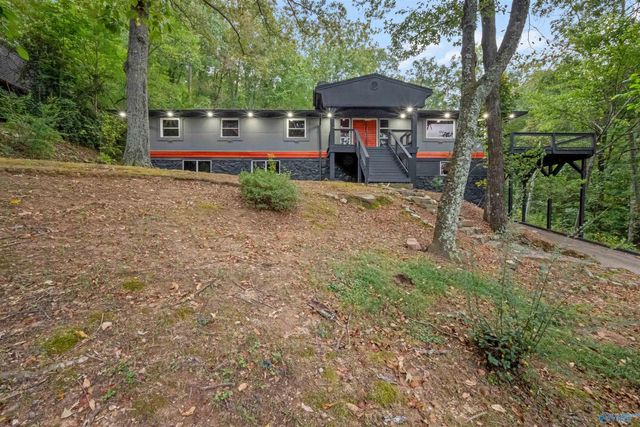

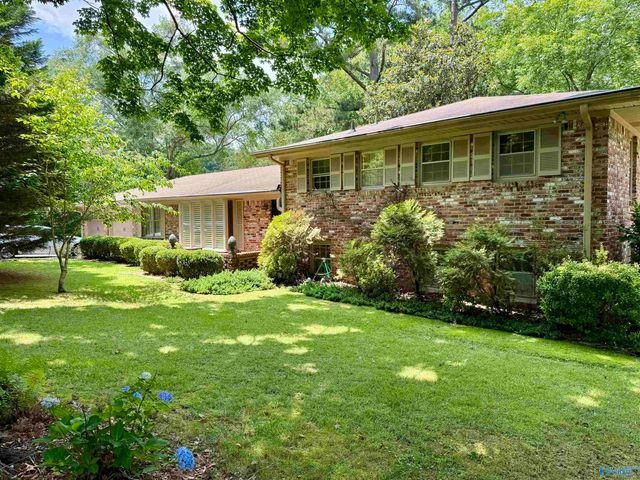
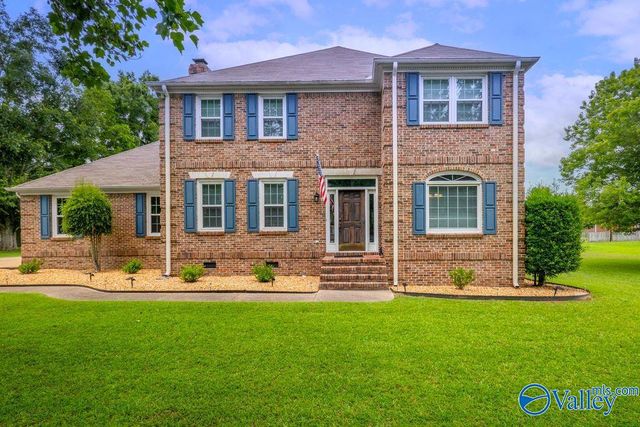
Similar Home Values
Comparable nearby listings and their asking prices.
| Address | Price | Beds | Baths | Sq Ft |
|---|---|---|---|---|
| 2277 Tabor Road, Gadsden, AL | $350,000 | 4 | 2 | 2,597 |
| 109 Smith Drive, Gadsden, AL | $359,900 | 3 | 2 | 2,878 |
| 160 Bridlewood Drive, Gadsden, AL | $365,000 | 4 | 4 | 3,212 |
| 255 Yancey Drive, Gadsden, AL | $375,000 | 3 | 2 | 1,664 |
| 605 Country Club Drive, Gadsden, AL | $379,900 | 4 | 3 | 2,884 |
| 106 Mar Lyn Drive, Gadsden, AL | $399,900 | 4 | 3 | 2,670 |
Moving Cost Estimate
EXIT Agents in Gadsden


Listing Courtesy: Impact Realty, LLC - 2564594001
Last Updated: 2026-02-18