

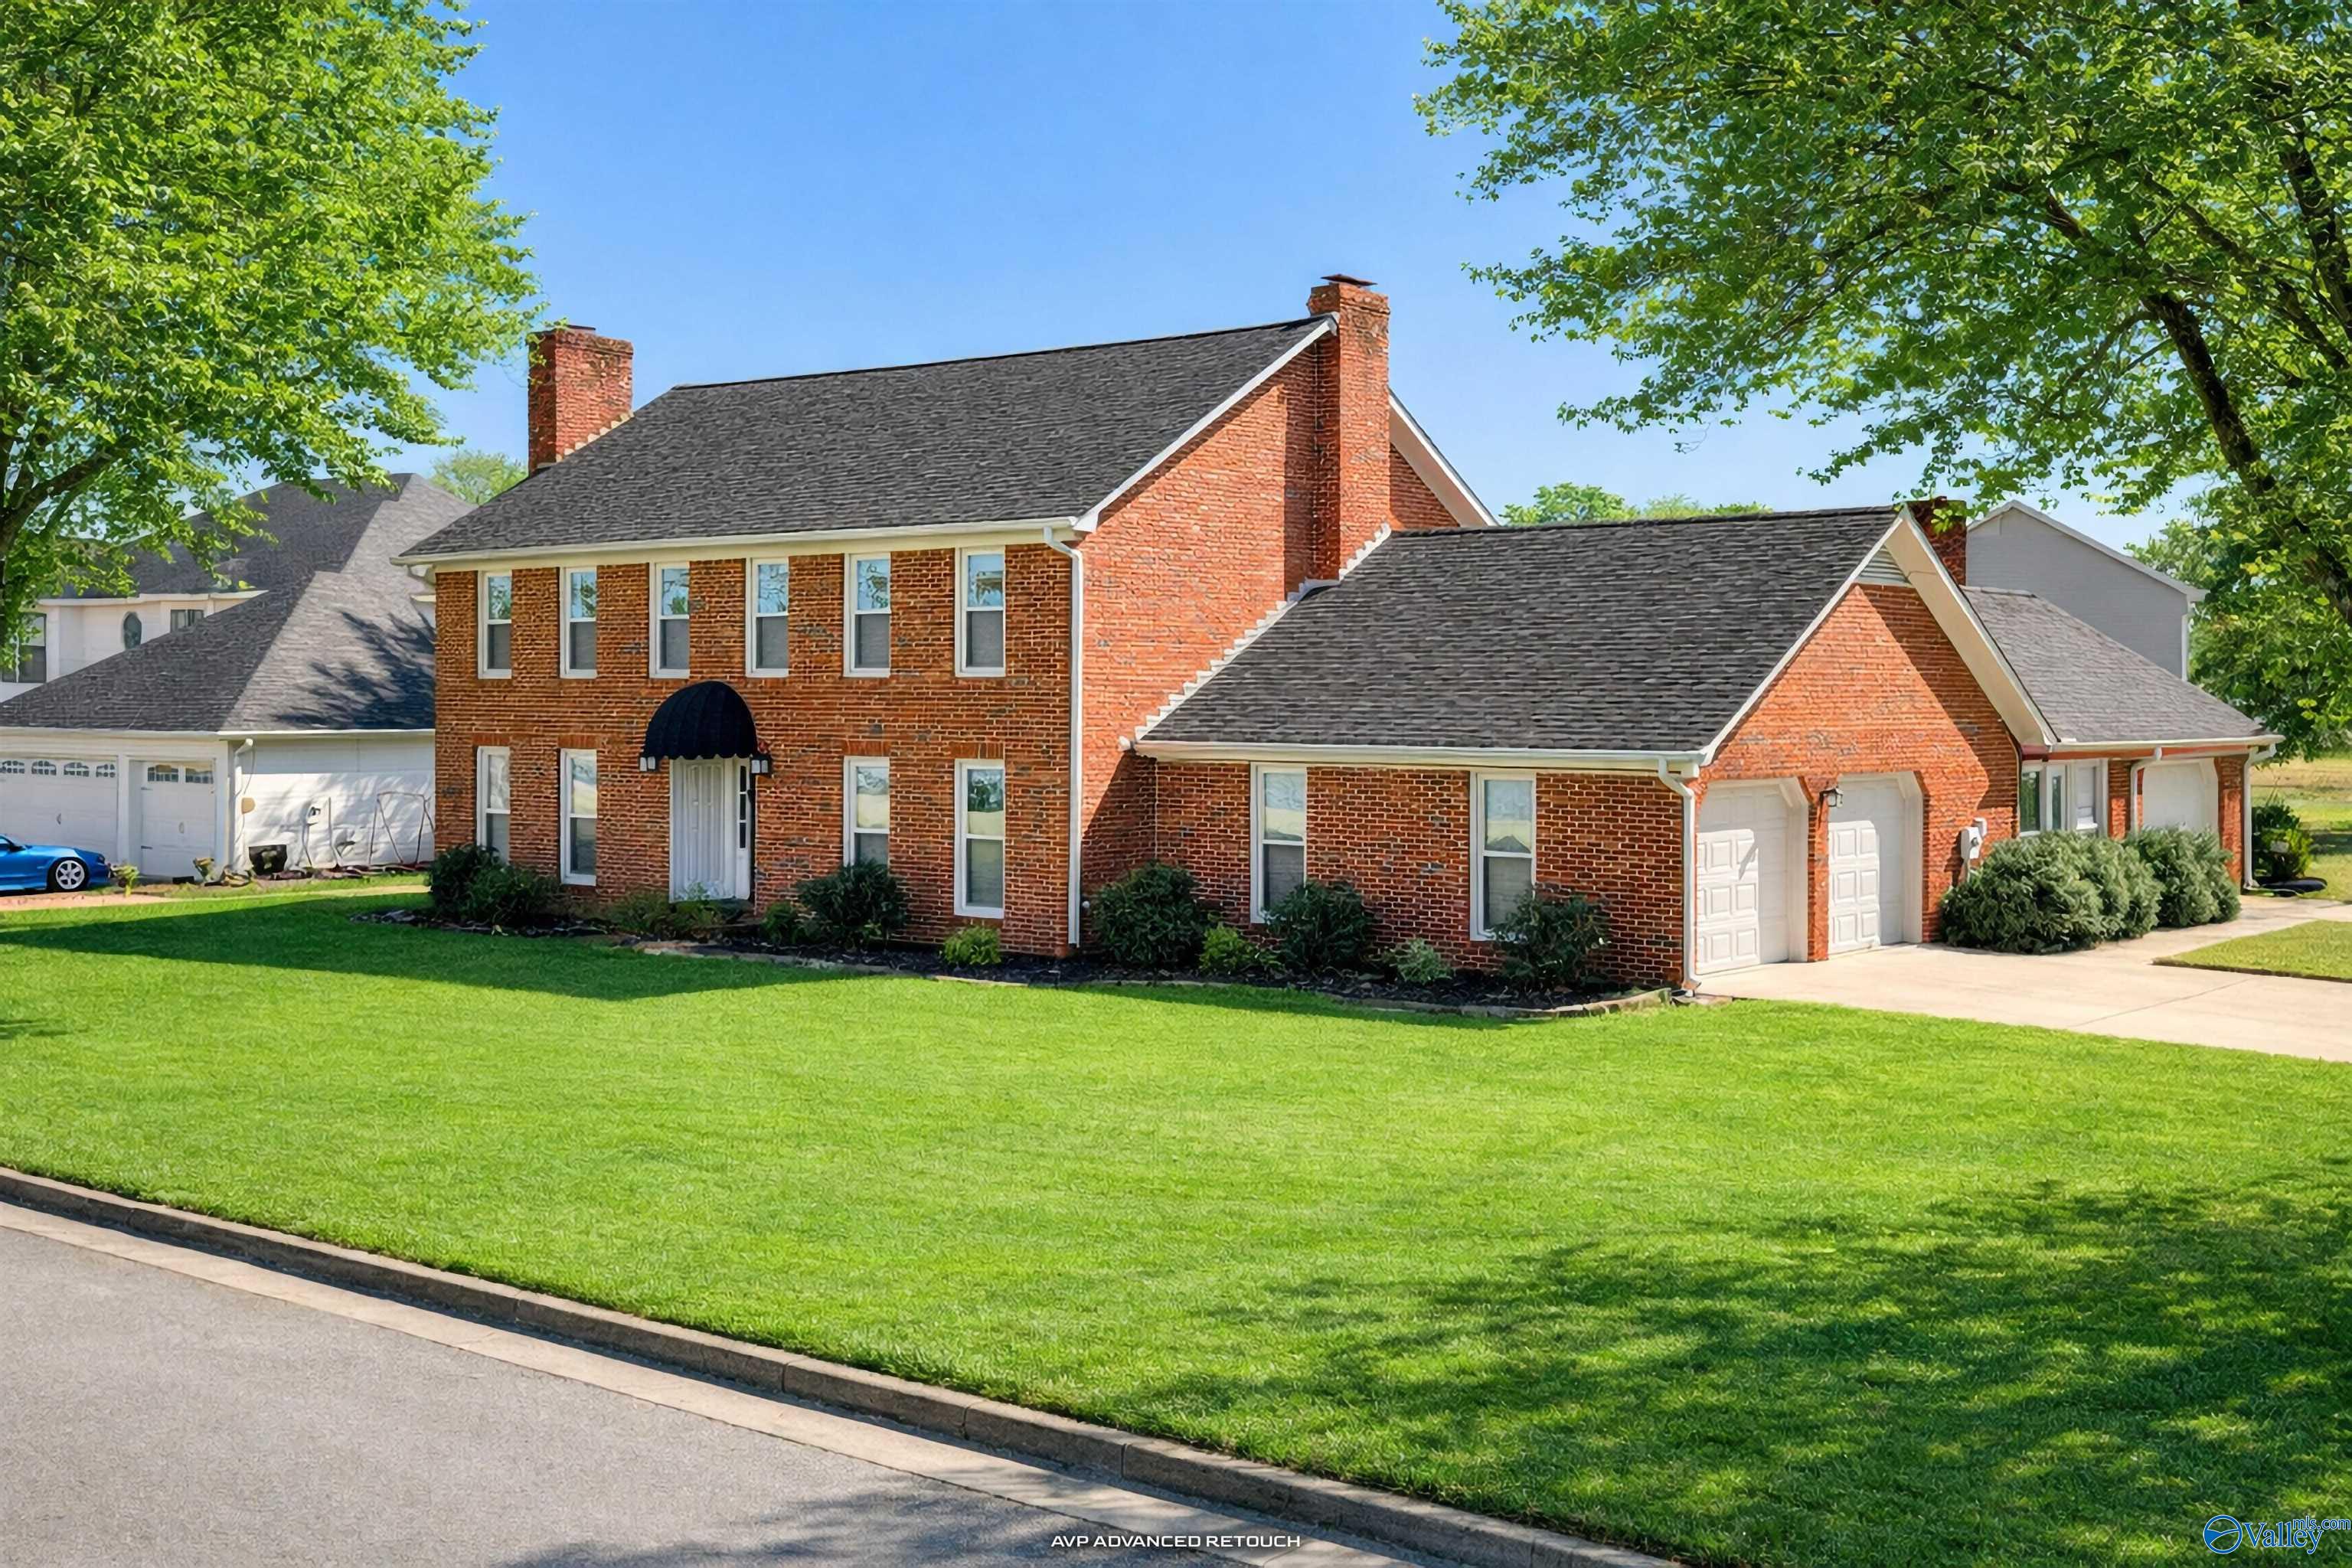
2219 Carleton Drive SW, Decatur, AL 35603
Westmeade · MORGAN County
Key Facts
Description
Classic 2-story brick home on a corner lot in an established neighborhood. Offering space and thoughtful design, the main level has both formal living room w/wood fireplace, office, 2 half baths, and a welcoming family room w/gas fireplace. Kitchen adjoins breakfast room w/bay window, flowing into the dining and family room areas--both open to a private patio. The backyard is well landscaped and is surrounded by a brick privacy fence. Upstairs, the primary suite offers a private bath, huge closet, and balcony overlooking the backyard. Three more guest BRs and a full guest bath complete the 2nd floor. You will also love the brick sunroom. The garage has a below ground safe room.
Property Information
Property Type
Residential
Sub-Type
Single Family Residence
Year Built
1987
Stories
2
Living Area
3,224 sq ft
Lot Dimensions
102 x 130 x 92 x 39 x 43 x 115
Garage Spaces
3
Days on Market
159
MLS® Listing#
21909077
Property Features
Appliances
Cooling
Heating
Parking
Laundry
Construction
Foundation
Sewer
Water Source
Rooms
- 9x13First
- Bedroom 212x13Second
- Bedroom 212x13First
- Bedroom 313x14Second
- Bedroom 49x13Second
- Dining Room13x13First
- Family Room13x20First
- Kitchen10x13First
- Laundry5x5First
- Living Room13x17First
- Master Bedroom13x19Second
- Office8x11First
Schools
- Elementary:
- Julian Harris Elementary
- Middle:
- Austin Middle
- High:
- Austin
Financial Details
HOA
None
Parcel Number
02 07 35 2 002 022.008
Directions
Frombeltline Rd, Turn On Danville Rd (Between Pnc Bank & Mall). Go 0.3 Mi, Right On Presbyterian Dr. At Stop Sign, Left On Westmeade Dr, Then Right On Carleton Dr. Corner Carleton Dr & Jefferson Ave.
Affordability Calculator
$78,800
Estimated monthly payment
$2,097/mo
Principal $315,200 · Est. interest $439,732 over 30 yrs
Neighborhood Market Statistics
How this home compares to active listings in Decatur, AL
- $316,129
- Median Listing Price
- 52
- Median Days on Market
- 2,116
- Median Sq Ft
- $149
- Median Price / Sq Ft
- 310
- Active Listings
- This home’s price is 25% above the area median.
- Its price per sq ft is 18% below the area median.
Market statistics compiled from active EXIT Realty® and MLS listings in Decatur, AL.
Location

Points of Interest in Decatur, AL
Showing the Decatur area map.
Nearby Schools
Julian Harris Elementary School
Elementary · 0.6 mi away
Austin Middle School
Elementary · 0.9 mi away
Woodmeade Elementary School
Elementary · 1.2 mi away
Austin High School
Secondary · 1.3 mi away
Excel Center-Decatur, Alabama
School · 1.4 mi away
Austin High School
Secondary · 1.4 mi away
Chestnut Grove Elementary School
Elementary · 1.7 mi away
Austinville Elementary School
Elementary · 1.8 mi away
Cornerstone Christian School
School · 2.1 mi away
Decatur City Head Start
School · 2.2 mi away
Frances Nungester Elementary School
Elementary · 2.4 mi away
West Decatur Elementary School
Elementary · 2.5 mi away
Pleasant Haven Daycare
School · 2.6 mi away
West Morgan Elementary School
Elementary · 2.7 mi away
Decatur Heritage Christian Academy
School · 2.8 mi away
Benjamin Davis Elementary School
Elementary · 3.0 mi away
Decatur City Sch Transportation Department
School · 3.1 mi away
St. Ann Catholic School
School · 3.1 mi away
West Morgan High School
Secondary · 3.1 mi away
Banks-Caddell Elementary
Elementary · 3.2 mi away
Commute Calculator
Nearby Homes

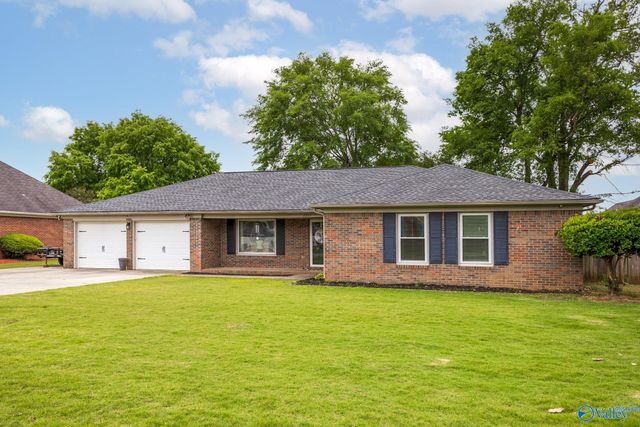
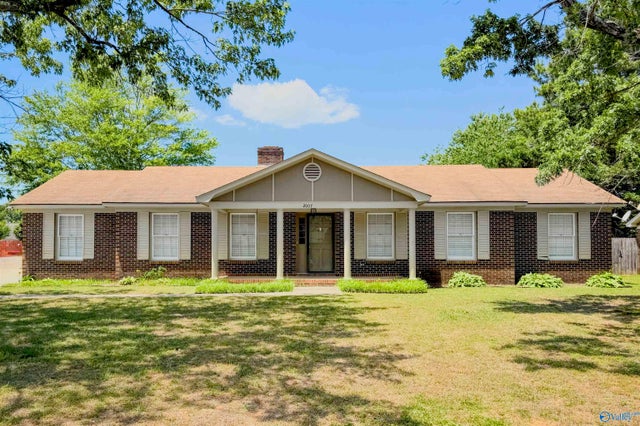
Similar Homes Nearby
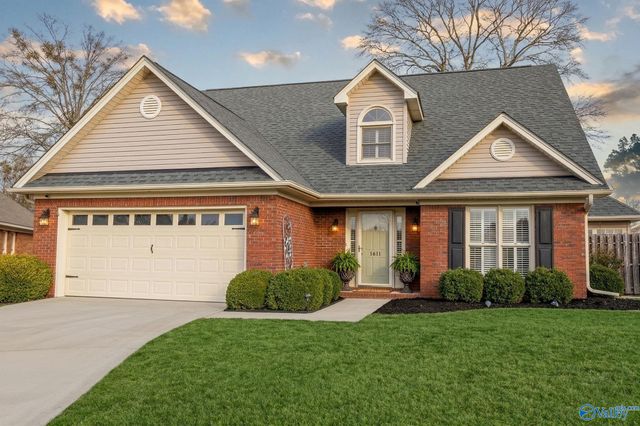
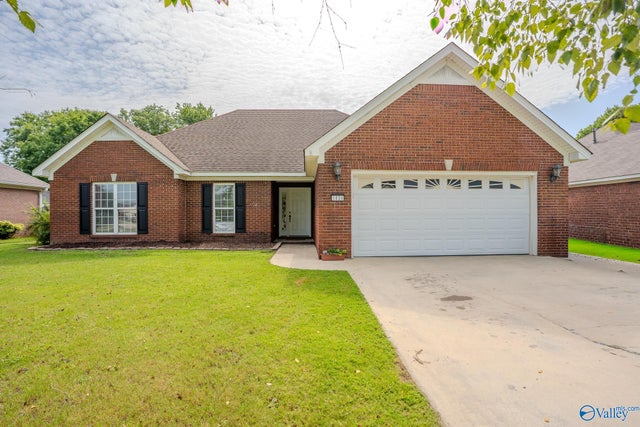
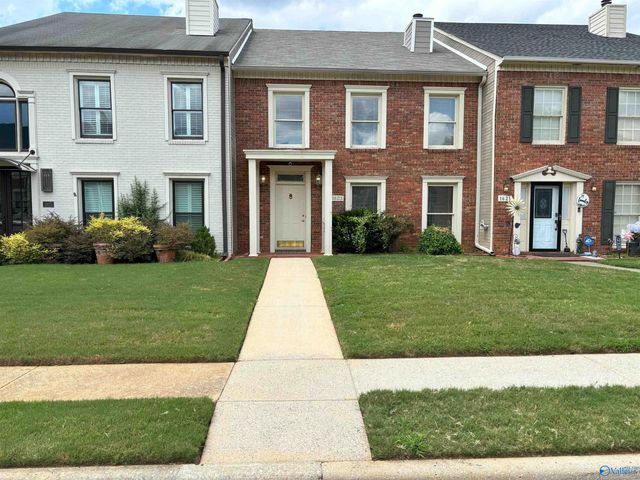
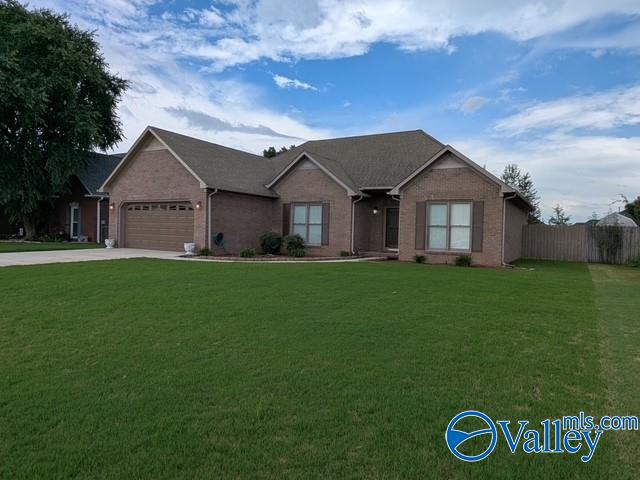
Similar Home Values
Comparable nearby listings and their asking prices.
| Address | Price | Beds | Baths | Sq Ft |
|---|---|---|---|---|
| 1611 Stone River Place, Decatur, AL | $276,900 | 3 | 3 | 1,956 |
| 2312 Quince Drive SE, Decatur, AL | $279,887 | 3 | 2 | 1,659 |
| 2403 SE Murphree Road, Decatur, AL | $279,900 | 3 | 2 | 1,535 |
| 1404 Lake Pointe Drive SW, Decatur, AL | $279,900 | 3 | 2 | 1,604 |
| 1623 River Bend Place SE, Decatur, AL | $280,000 | 3 | 3 | 2,650 |
| 2908 SW Ashville Drive, Decatur, AL | $280,000 | 3 | 2 | 1,768 |
Moving Cost Estimate
Listing Courtesy: RE/MAX Platinum - remaxplatinum2699@gmail.com
Last Updated: 2026-02-04