

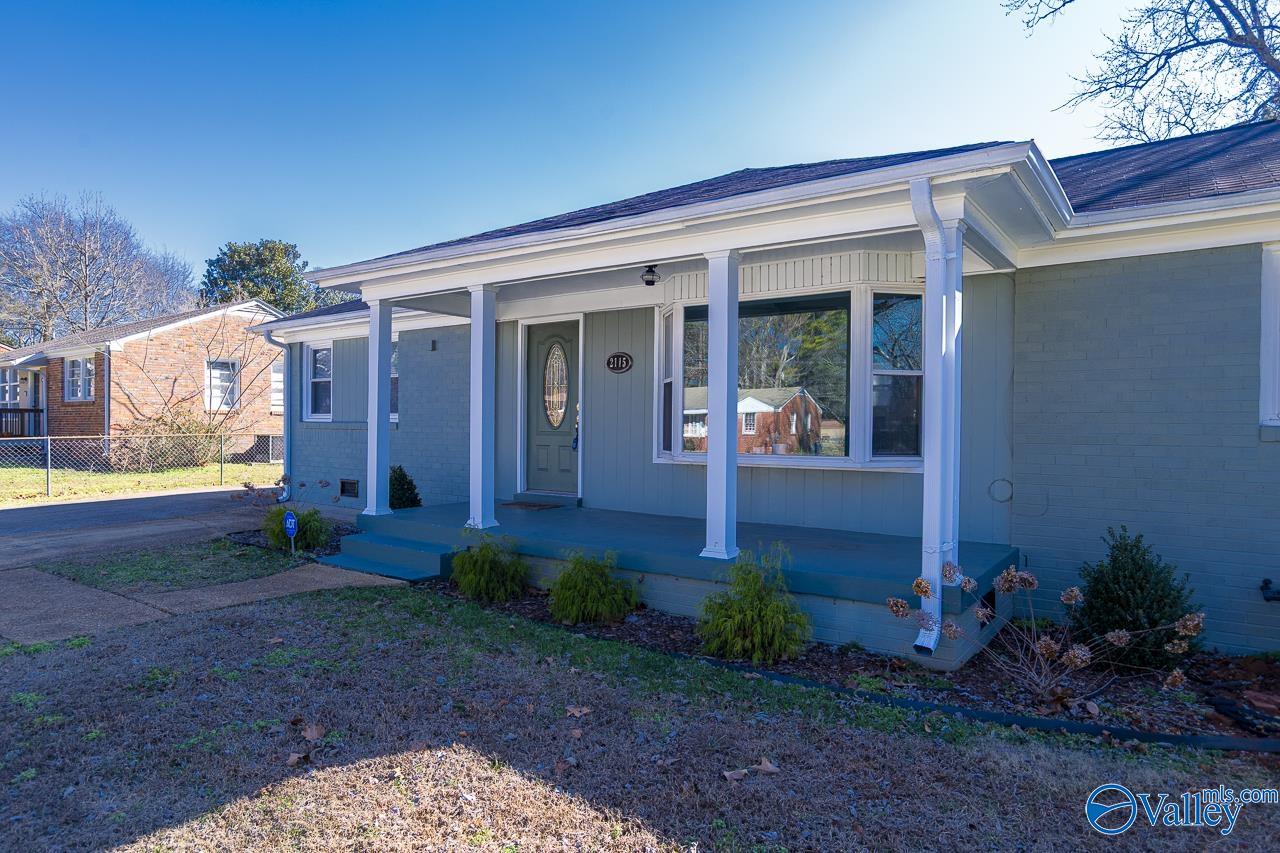
2115 Gilbreath Road NW, Huntsville, AL 35810
Lakewood Manor · MADISON County
Key Facts
Description
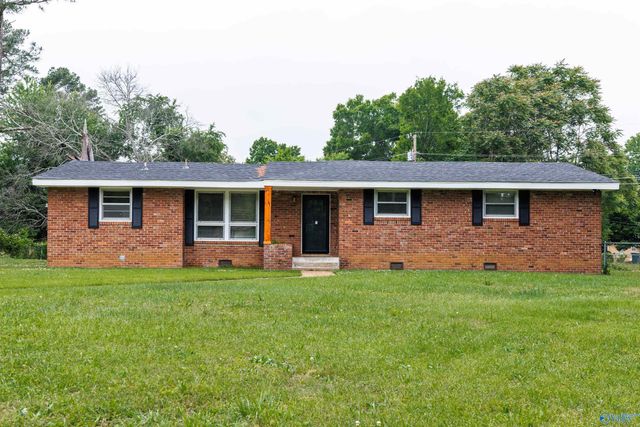
Sweet renovated full brick home in very convenient location. Just a few blocks off Memorial Pkway and service road. LVP throughout, quartz countertops, mudroom with bench and hooks. Family Room is huge and has a gorgeous bay window! Ceiling fans throughout. Large dining room adjacent to the kitchen with beautiful shiplap wall. Pantry is located behind the barn door. Back patio has a small fire pit. Back yard is fully fenced with trees and has a 15x16 detached workshop.
Property Information
Property Type
Residential
Sub-Type
Single Family Residence
Style
Ranch/1 Story
Year Built
1957
Stories
1
Living Area
1,276 sq ft
Lot Size
0.31 acres
Lot Dimensions
90 x 150
Days on Market
129
MLS® Listing#
21909022
Property Features
Cooling
Heating
Fireplace
Basement
Parking
Laundry
Lot Features
Construction
Sewer
Water Source
Rooms
- 7x5First
- Bedroom 214x10First
- Bedroom 311x10First
- Dining Room12x10First
- Kitchen13x10First
- Laundry10x6First
- Living Room22x12First
- Master Bedroom13x15First
Schools
- Elementary:
- Lakewood Elementary
- Middle:
- Mcnair Junior High
- High:
- Jemison
Financial Details
HOA
None
Annual Taxes
$622
Tax year 2024
Parcel Number
1406132003039000
Directions
North On Memorial Parkway Past Lowe’s, Left On Gilbreath
Affordability Calculator
$37,000
Estimated monthly payment
$985/mo
Principal $148,000 · Est. interest $206,473 over 30 yrs
Neighborhood Market Statistics
How this home compares to active listings in Huntsville, AL
- $350,955
- Median Listing Price
- 67
- Median Days on Market
- 2,120
- Median Sq Ft
- $165
- Median Price / Sq Ft
- 1,094
- Active Listings
- This home’s price is 47% below the area median.
- Its price per sq ft is 12% below the area median.
Market statistics compiled from active EXIT Realty® and MLS listings in Huntsville, AL.
Location

Points of Interest in Huntsville, AL
Showing the Huntsville area map.
Nearby Schools
Lakewood Elementary School
Elementary · 0.6 mi away
FMBC
School · 1.2 mi away
Rolling Hills Elementary School
Elementary · 1.3 mi away
Martin Luther King Junior Elementary School
Elementary · 1.4 mi away
Acad for Science & Foreign Language
School · 1.5 mi away
Jemison High School
Secondary · 1.7 mi away
McNair Junior High School
Secondary · 1.7 mi away
J.O. Johnson High School
Secondary · 1.8 mi away
Union Chapel Christian Academy
School · 1.8 mi away
Lee High School
Secondary · 1.8 mi away
New Century Technology High School
Secondary · 1.9 mi away
Montview Elementary School
Elementary · 2.1 mi away
Greengate School
School · 2.4 mi away
Lincoln Academy
School · 2.5 mi away
Lincoln Elementary School
Elementary · 2.5 mi away
Chapman Middle School
Elementary · 2.6 mi away
Beginnings of Excellence
School · 2.9 mi away
Highlands Elementary School
Elementary · 3.1 mi away
All God's Children Academy
School · 3.2 mi away
Edward White Middle School
School · 3.2 mi away
Commute Calculator
Nearby Homes

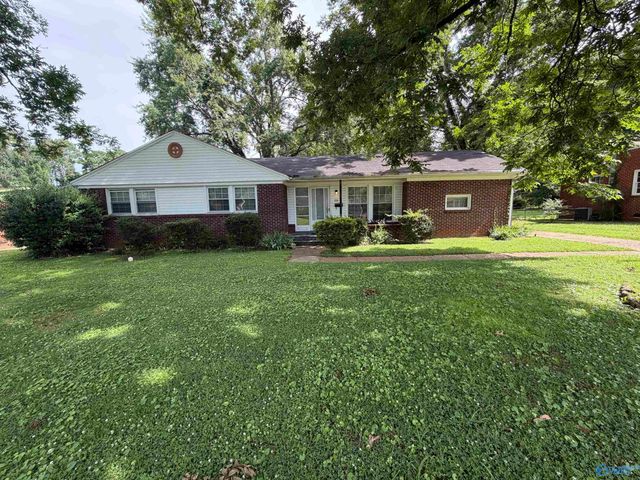
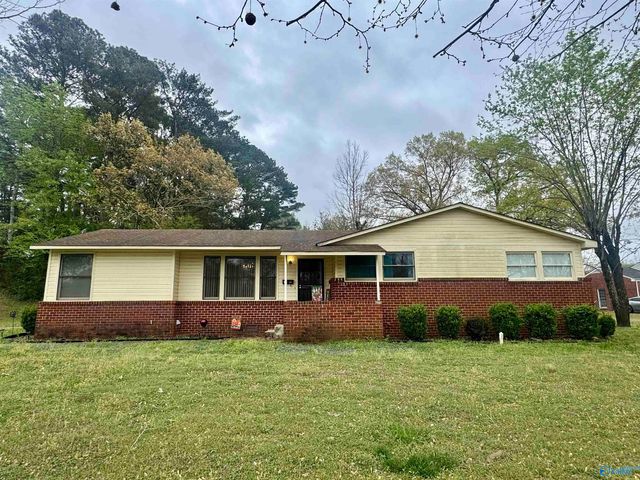
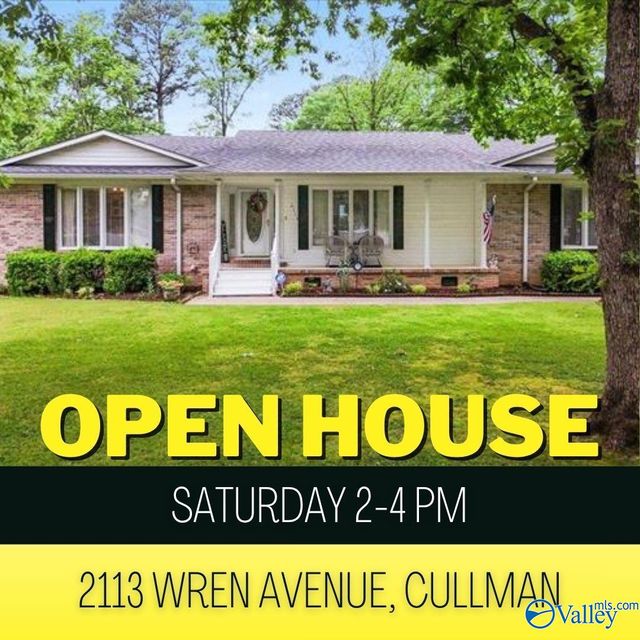
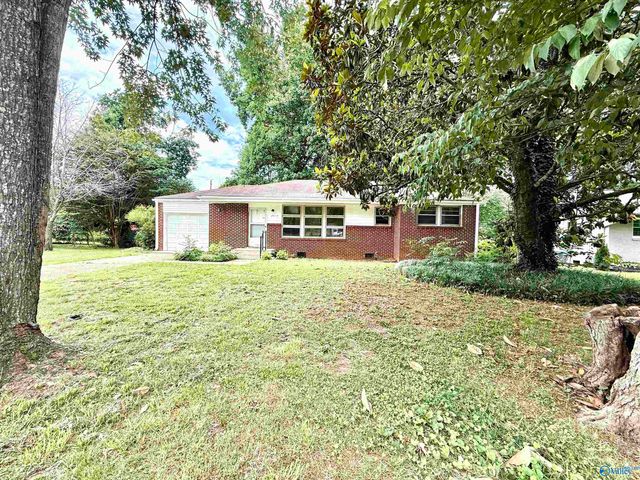
Similar Homes Nearby

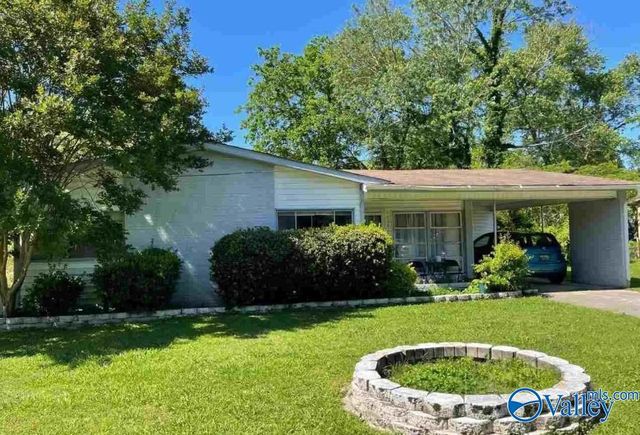
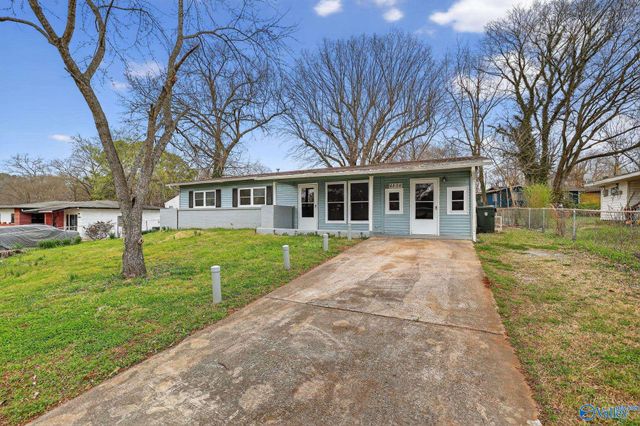
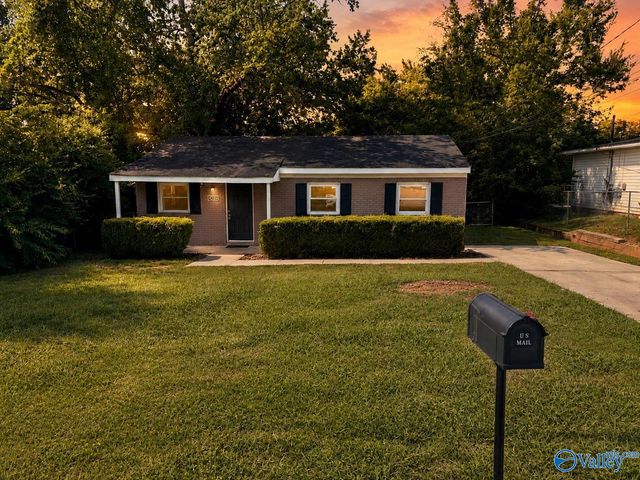
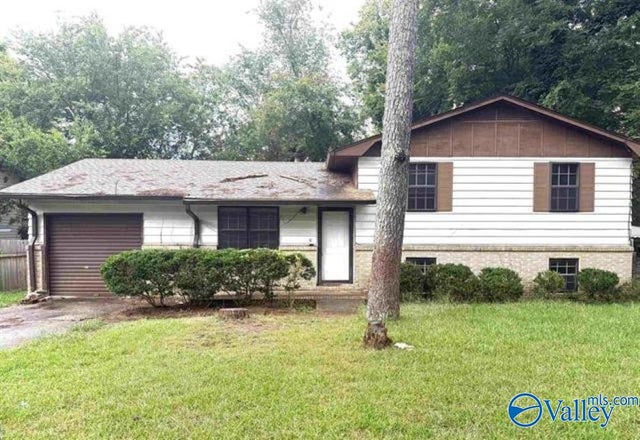
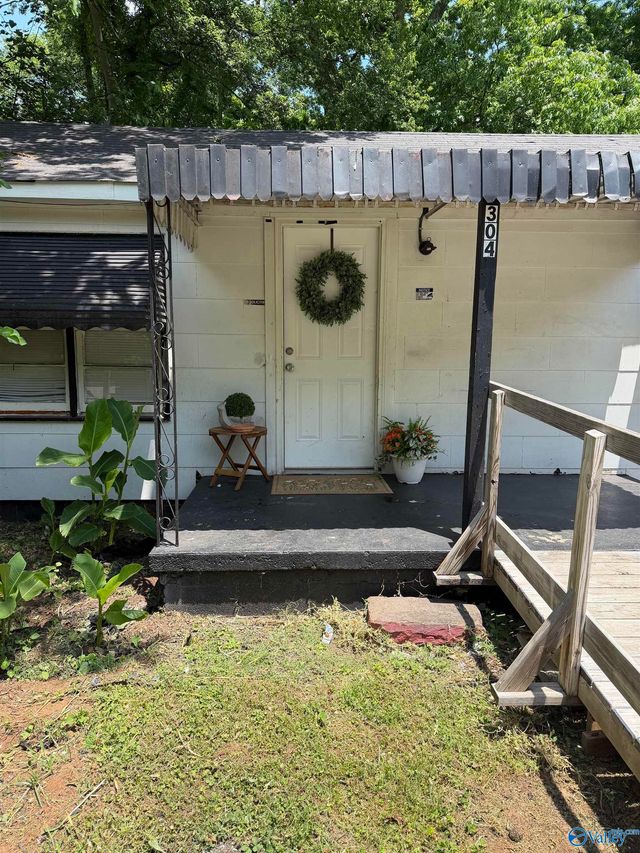
Similar Home Values
Comparable nearby listings and their asking prices.
| Address | Price | Beds | Baths | Sq Ft |
|---|---|---|---|---|
| 2206 Evans Avenue NW, Huntsville, AL | $129,900 | 3 | 1 | 837 |
| 2424 Medaris Road NW, Huntsville, AL | $129,900 | 3 | 1 | 1,008 |
| 4806 Rumson Road NW, Huntsville, AL | $129,900 | 3 | 1 | 1,425 |
| 2413 Vining Avenue, Huntsville, AL | $130,000 | 3 | 1 | 872 |
| 3705 Penny Street, Huntsville, AL | $134,900 | 3 | 3 | 1,560 |
| 304 Treymore Avenue, Huntsville, AL | $134,900 | 2 | 1 | 910 |
Moving Cost Estimate
EXIT Agents in Huntsville


Listing Courtesy: Redstone Realty Solutions-HSV - CELL: 256-529-0556
Last Updated: 2026-02-04