

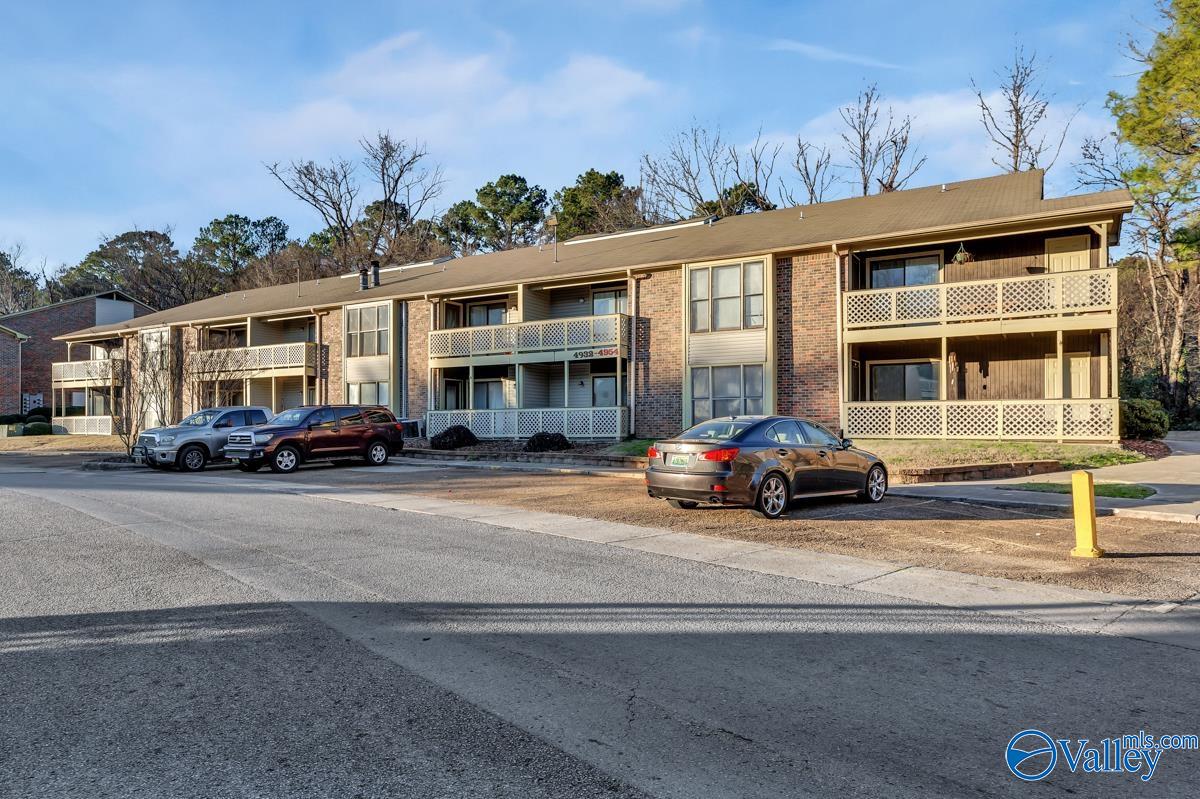
4952 Seven Pine Circle NW 11, Huntsville, AL 35816
Cobblestone Condo · MADISON County
Key Facts
Description
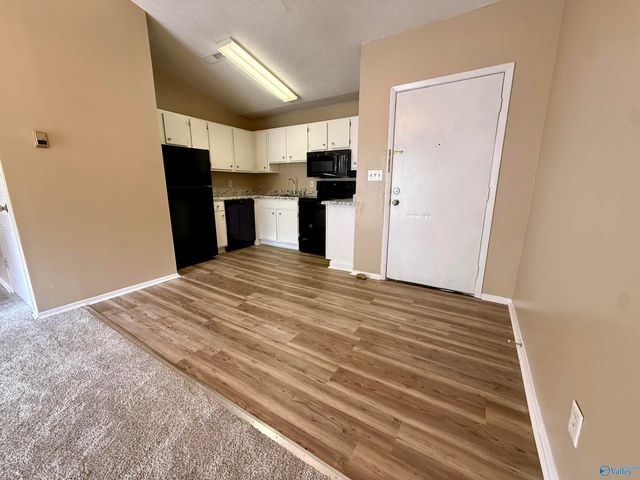
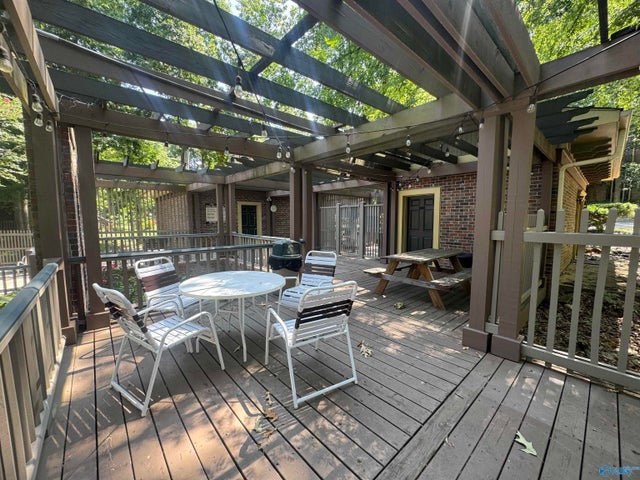
MOTIVATED SELLER-PRICE IMPROVEMENT-GREAT LOCATION!!!! A great opportunity for investors, students, owner-occupants. Schedule your private showing today This upstairs 2-bedroom, 2-bath condo features split bedrooms separated by a spacious great room and dining area with a fireplace. Each bedroom offers a full private bath, large walk-in closet, its own balcony and a storage room. Condo has been recently painted. Perfectly located in the heart of Huntsville—just minutes from UAH, AAMU, Oakwood University, shopping, dining, and schools. Enjoy outdoor living with a private patio and additional exterior storage. Community amenities include a tennis court and swimming pools.
Property Information
Property Type
Residential
Sub-Type
Condominium
Year Built
1985
Living Area
1,018 sq ft
Days on Market
111
MLS® Listing#
21908807
Property Features
Cooling
Heating
Pool
Parking
Construction
Foundation
Water Source
Rooms
- Bedroom 211x13First
- Kitchen
- Living Room15x19
- Master Bedroom11x13First
Schools
- Elementary:
- Highland Elementary
- Middle:
- Mcnair Junior High
- High:
- Jemison
Financial Details
HOA
$165 / Monthly
Cobblestone Condominium Association
Directions
Take Exit 15 Toward Madison Pike/Sparkman Dr/Bob Wallace Ave/University Of Alabama In Huntsville/Space Center Onto Sparkman Dr Nw.
Affordability Calculator
$24,000
Estimated monthly payment
$639/mo
Principal $96,000 · Est. interest $133,929 over 30 yrs
Neighborhood Market Statistics
How this home compares to active listings in Huntsville, AL
- $350,955
- Median Listing Price
- 67
- Median Days on Market
- 2,120
- Median Sq Ft
- $165
- Median Price / Sq Ft
- 1,094
- Active Listings
- This home’s price is 66% below the area median.
- Its price per sq ft is 29% below the area median.
Market statistics compiled from active EXIT Realty® and MLS listings in Huntsville, AL.
Location

Points of Interest in Huntsville, AL
Showing the Huntsville area map.
Nearby Schools
Providence Classical School
School · 0.2 mi away
A Bundle of Joy
School · 0.7 mi away
Oakwood College Elementary School
School · 0.8 mi away
Edward White Middle School
School · 1.2 mi away
Highlands Elementary School
Elementary · 1.2 mi away
All God's Children Academy
School · 1.3 mi away
Catholic High School
Secondary · 1.4 mi away
Alabama School of Cyber Technology and Engineering
Secondary · 1.5 mi away
Uah Housing & Greek Life
School · 1.6 mi away
Premier School of Research Park
School · 1.7 mi away
Westminster Christian Academy
School · 1.8 mi away
James I. Dawson Elementary School
Elementary · 1.8 mi away
Kla Schools of Huntsville
School · 2.2 mi away
Butler High School
Secondary · 2.3 mi away
Huntsville Christian Academy
School · 2.5 mi away
Montview Elementary School
Elementary · 2.5 mi away
Morris P8 - HCS
Elementary · 2.5 mi away
Westlawn Middle School
Elementary · 2.5 mi away
Terry Heights Elementary School
Elementary · 2.6 mi away
Sonnie Hereford Elementary
Elementary · 2.6 mi away
Commute Calculator
Nearby Homes


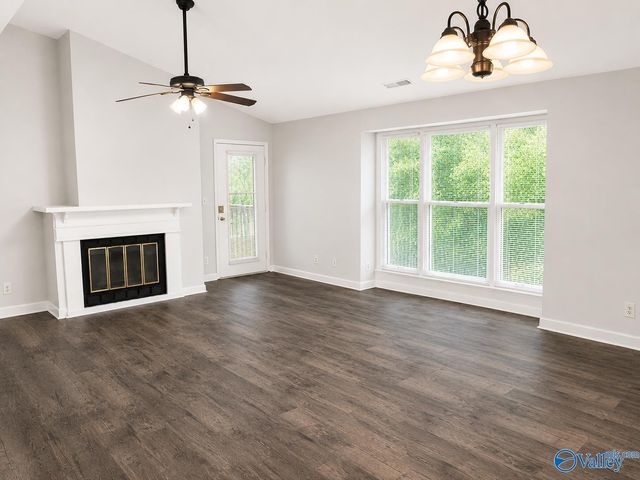
Similar Homes Nearby
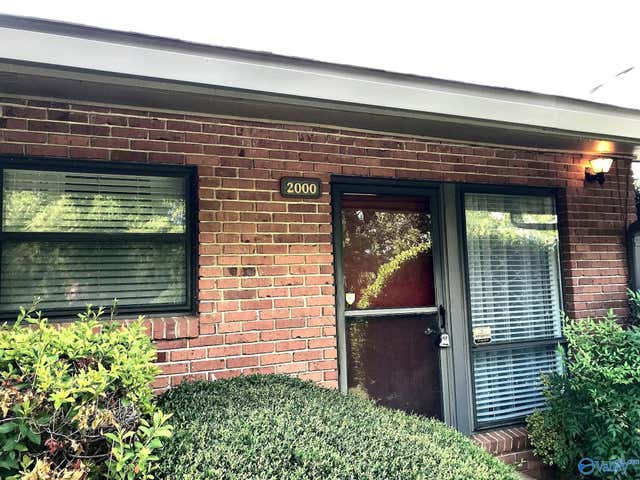
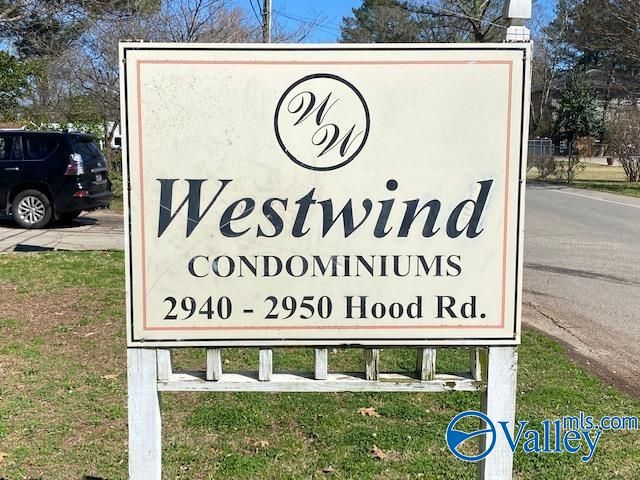

Similar Home Values
Comparable nearby listings and their asking prices.
| Address | Price | Beds | Baths | Sq Ft |
|---|---|---|---|---|
| 2000 Colony Drive, Huntsville, AL | $84,000 | 1 | 1 | 700 |
| 2940 Hood Road SW I, Huntsville, AL | $88,400 | 2 | 1 | 758 |
| 2950 Hood Road SW G, Huntsville, AL | $88,500 | 1 | 1 | 600 |
| 6634 G Willow Pointe Drive, Huntsville, AL | $89,900 | 1 | 1 | 572 |
| 6611-C Willow Pointe Drive C, Huntsville, AL | $89,900 | 1 | 1 | 572 |
| 2033 Greenwood Place, Huntsville, AL | $92,980 | 1 | 1 | 790 |
Moving Cost Estimate
EXIT Agents in Huntsville


Listing Courtesy: Capstone Realty - 2563827300
Last Updated: 2026-02-02