

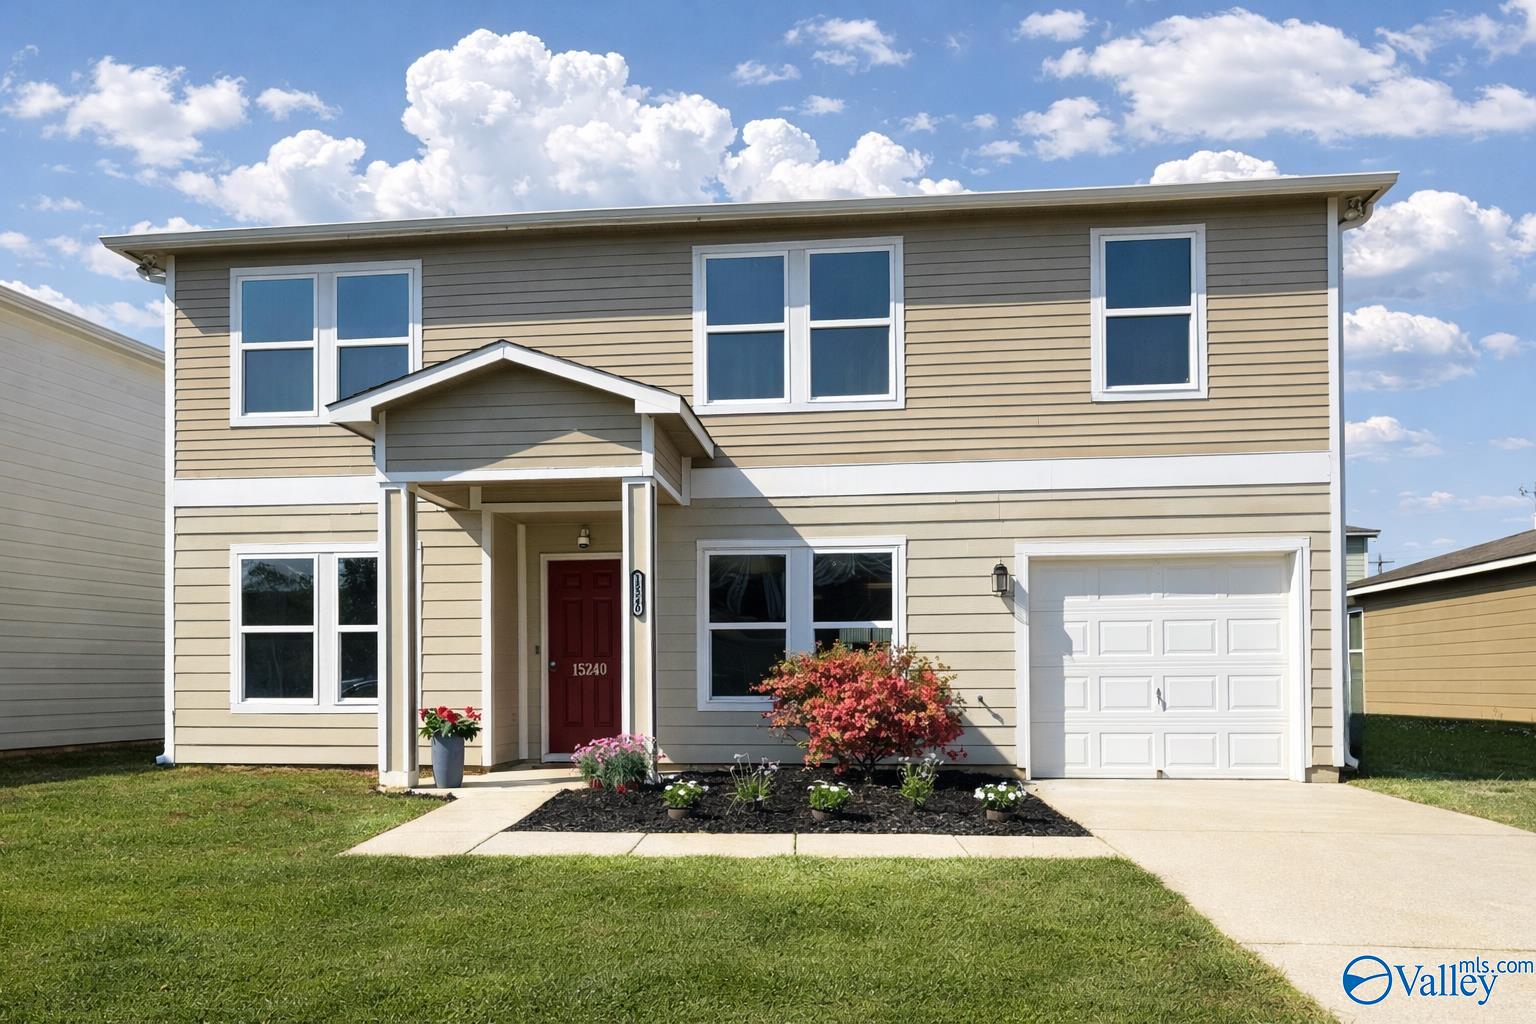
15240 Tyler Mill Drive, Athens, AL 35613
Mcculley Mill · LIMESTONE County
Key Facts
Description
Exceptional Value! Spacious 2,784 sq. ft. home featuring 3 bedrooms, 2.5 baths, and an open-concept layout perfect for everyday living and entertaining. The bright living, dining, and kitchen areas flow seamlessly together, while the oversized primary suite offers a private retreat. Two additional bedrooms plus a massive second-story bonus room provide flexible space for a home office, hobbies, or guests. Located in a highly sought-after school district within a rapidly growing area. Major updates include a new roof (2023) and HVAC (2024). Incredible space, location, and value at $98/sqft !
Property Information
Property Type
Residential
Sub-Type
Single Family Residence
Year Built
2008
Stories
2
Living Area
2,784 sq ft
Lot Size
0.15 acres
Lot Dimensions
50 x 130
Garage Spaces
1
Days on Market
178
MLS® Listing#
21904431
Property Features
Appliances
Cooling
Heating
Fireplace
Laundry
Construction
Foundation
Sewer
Water Source
Rooms
- Bedroom 212x12Second
- Bedroom 315x13Second
- Bonus Room23x16Second
- Den11x16First
- Dining Room11x17First
- Kitchen14x17First
- Laundry7x17Second
- Living Room17x17First
- Master Bedroom17x15Second
Schools
- Elementary:
- Creekside Elementary
- Middle:
- East Limestone
- High:
- East Limestone
Financial Details
HOA
None
Annual Taxes
$908
Tax year 2025
Parcel Number
0904170002106000
Directions
Hwy 72 West, Right On Mcculley Mill Road, Left On Tyler Mill Road. Home Is On The Right
Affordability Calculator
$55,000
Estimated monthly payment
$1,464/mo
Principal $220,000 · Est. interest $306,920 over 30 yrs
Neighborhood Market Statistics
How this home compares to active listings in Athens, AL
- $383,288
- Median Listing Price
- 64
- Median Days on Market
- 2,265
- Median Sq Ft
- $173
- Median Price / Sq Ft
- 714
- Active Listings
- This home’s price is 28% below the area median.
- Its price per sq ft is 43% below the area median.
Market statistics compiled from active EXIT Realty® and MLS listings in Athens, AL.
Location

Points of Interest in Athens, AL
Showing the Athens area map.
Nearby Schools
Lindsay Lane Christian Academy Cub Campus
School · 1.7 mi away
East Limestone High School
Secondary · 1.8 mi away
Apostolic Christian Pre-School
School · 3.0 mi away
Creekside Elementary School
Elementary · 3.8 mi away
Lindsay Lane Christian Academy
School · 3.8 mi away
Creekside Primary School
Elementary · 3.9 mi away
Endeavor Elementary School
Elementary · 4.6 mi away
Athens Middle School
Secondary · 5.1 mi away
Little Tots Preschool
School · 5.3 mi away
Athens Bible School
School · 5.3 mi away
Athens Bible School
School · 5.4 mi away
Limestone County Alternative School
Secondary · 5.6 mi away
Brookhill Elementary School
Elementary · 5.6 mi away
Primrose Schools
Elementary · 5.7 mi away
Liberty Middle School
Secondary · 5.7 mi away
Julian Newman Elementary School
Elementary · 5.8 mi away
Athens Renaissance School
School · 5.9 mi away
Heritage Elementary School
Elementary · 6.1 mi away
First Friends
School · 6.1 mi away
First Baptist Wee Program
School · 6.2 mi away
Commute Calculator
Nearby Homes

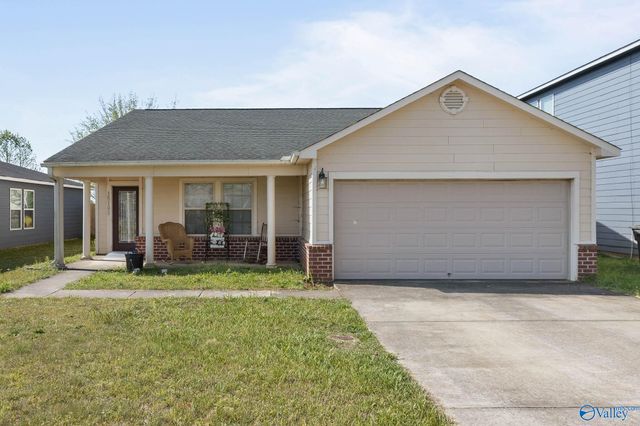
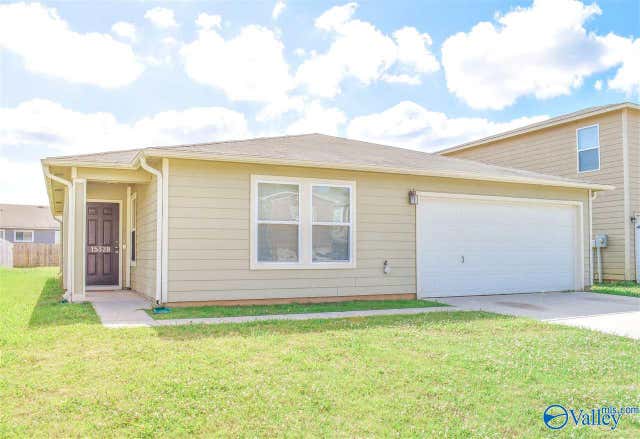
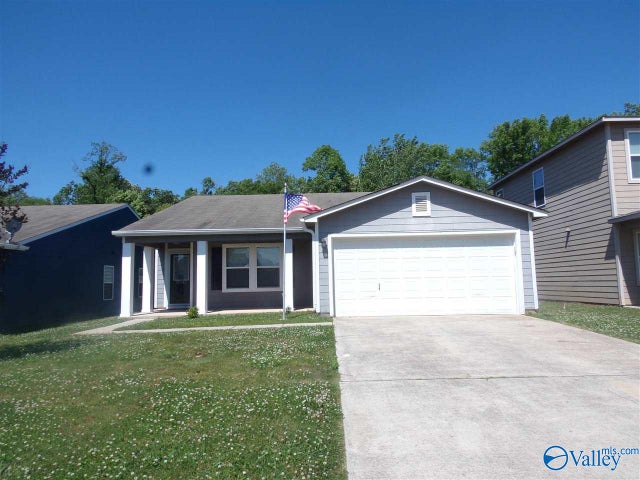
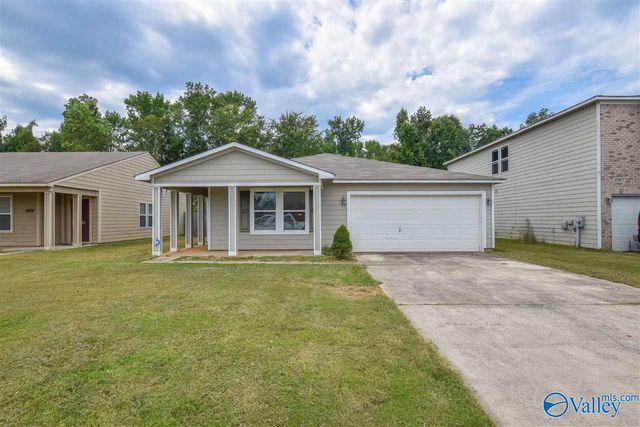
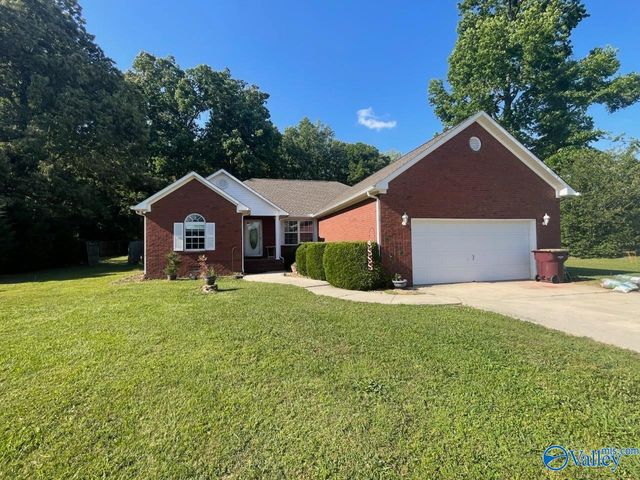
Similar Homes Nearby
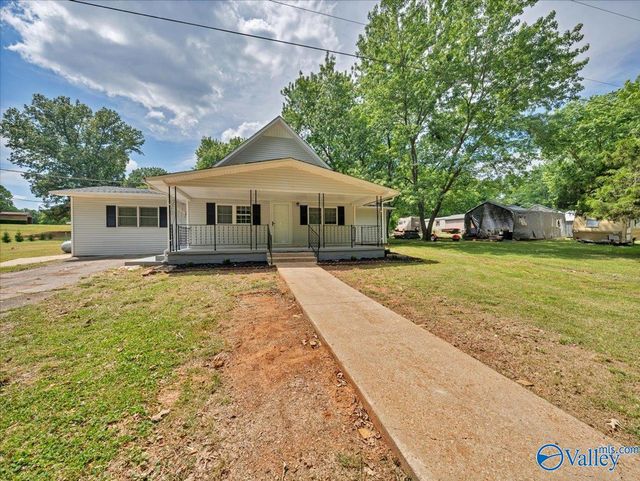

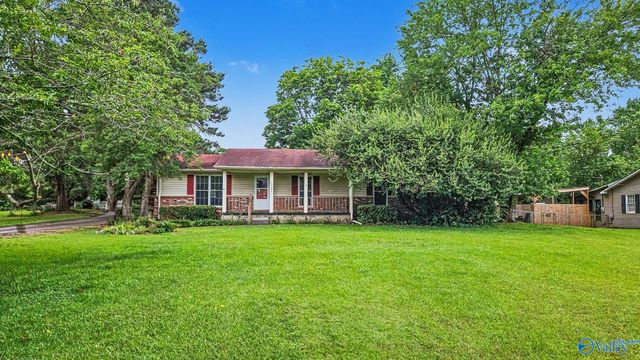
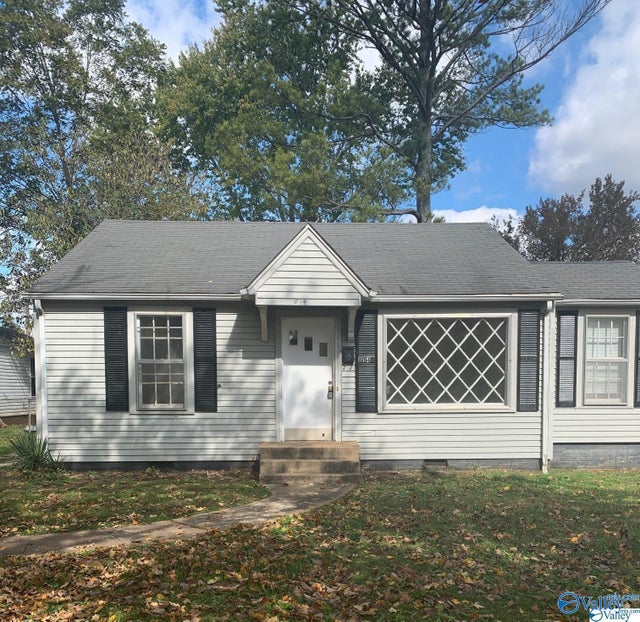
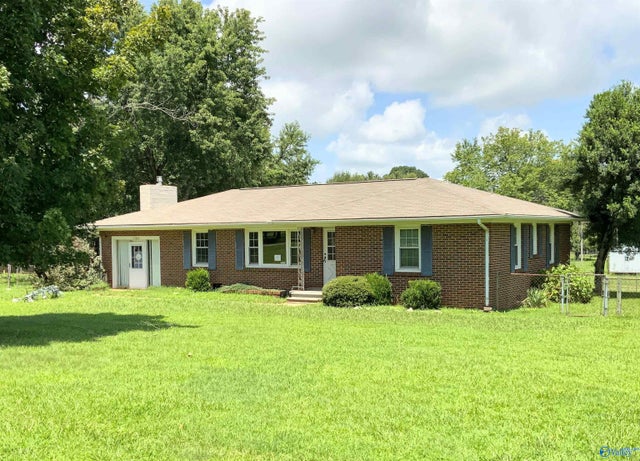
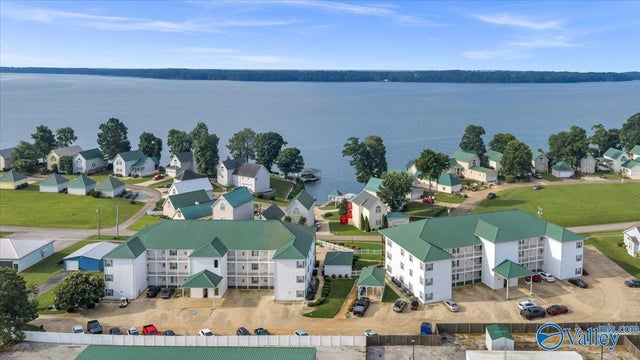
Similar Home Values
Comparable nearby listings and their asking prices.
| Address | Price | Beds | Baths | Sq Ft |
|---|---|---|---|---|
| 8264 Carpenter Lane, Athens, AL | $195,000 | 3 | 2 | 1,400 |
| 13728 Dart Circle, Athens, AL | $199,500 | 4 | 2 | 1,950 |
| 13342 Ridinger Road, Athens, AL | $199,900 | 3 | 2 | 1,872 |
| 814 1st Avenue, Athens, AL | $199,900 | 3 | 2 | 1,632 |
| 17003 Huntsville Brownsferry Road, Athens, AL | $200,250 | 3 | 3 | 1,617 |
| 5835 Bay Village Drive 101, Athens, AL | $205,000 | 3 | 2 | 1,344 |
Moving Cost Estimate
EXIT Agents in Athens


Listing Courtesy: Capstone Realty LLC Huntsville - 2566787045
Last Updated: 2025-11-21