

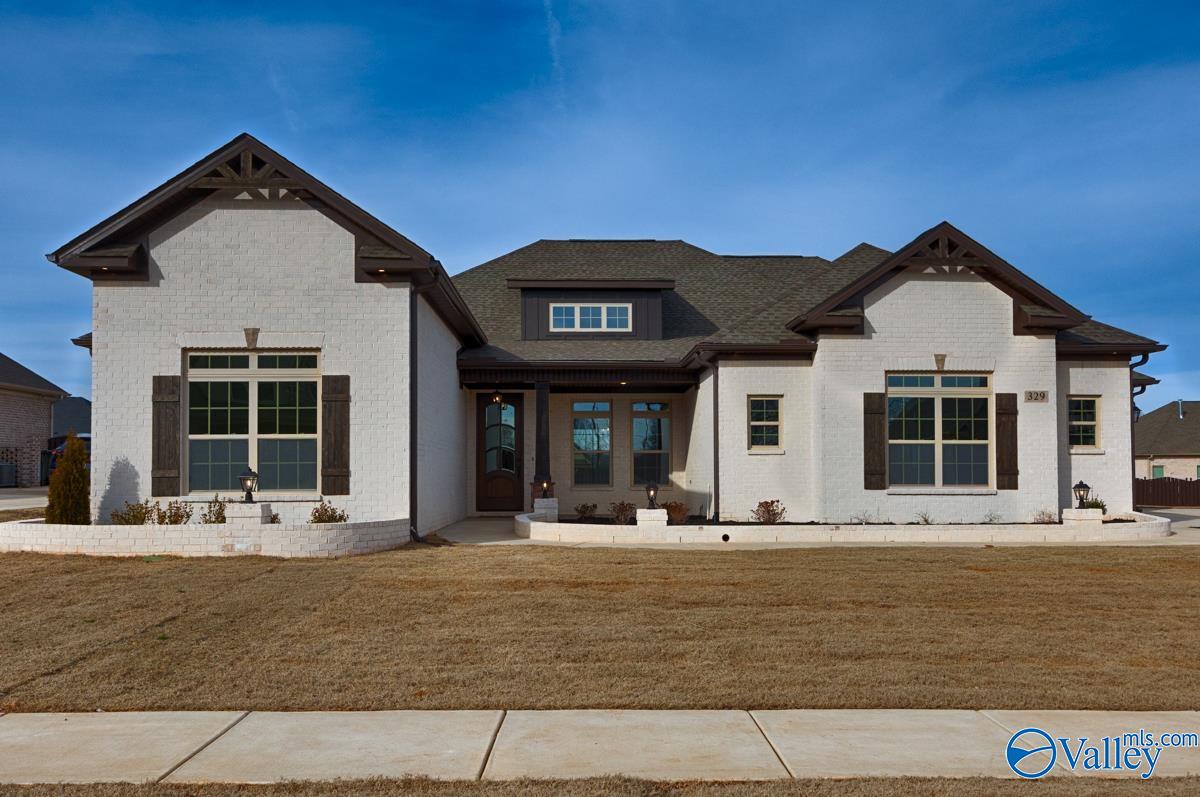
13847 Goff Drive, Athens, AL 35611
Lakewood · LIMESTONE County
Key Facts
Description
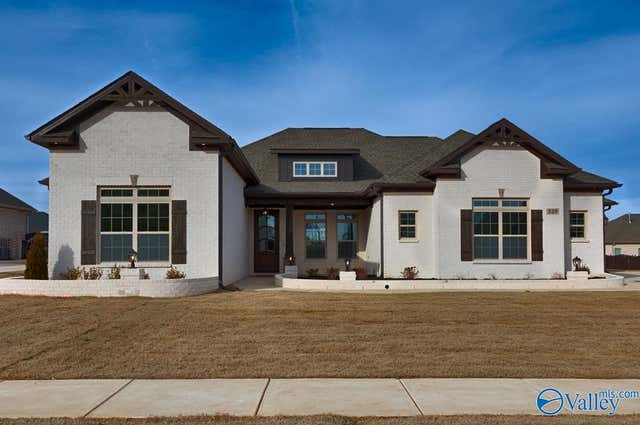
Proposed Construction-This is the Homeridge B plan – a stunning 2,696 sq ft home designed for comfort and style. An open concept plan, The Homeridge features a central fireplace in the Gathering Room, Western Wall that opens up the veranda, gourmet kitchen with breakfast area, and an office at the rear of the home. The spacious owner's retreat features an oversized closet for ultimate convenience. Enjoy upscale finishes like quartz countertops, custom cabinets, craftsman style moulding, upscale appliances, and recessed lighting. A perfect blend of luxury and functionality! All photos are of a similar Homeridge. Photos may show options that are not included in the base price of the home.
Property Information
Property Type
Residential
Sub-Type
Single Family Residence
Style
Ranch/1 Story
Stories
1
Living Area
2,696 sq ft
Lot Size
0.41 acres
Garage Spaces
3
MLS® Listing#
21903712
Property Features
Cooling
Heating
Fireplace
Parking
Construction
Foundation
Windows
Community
Sewer
Water Source
Rooms
- Bedroom 211x13First
- Bedroom 312x13First
- Bedroom 416x10First
- Dining Room11x13First
- Kitchen16x19First
- Living Room17x24First
- Master Bedroom17x14First
- Office12x10First
Schools
- Elementary:
- Fame Academy At Brookhill (P-3)
- Middle:
- Athens (6-8)
- High:
- Athens High School
Financial Details
HOA
$1,000 / Annually
Woodland Homes
Directions
From Highway 72, South On Highway 31 2 Miles, Community On Your Left. From Browns Ferry, Go North On Highway 31 2 Miles, Community On Your Right.
Affordability Calculator
$119,380
Estimated monthly payment
$3,177/mo
Principal $477,520 · Est. interest $666,183 over 30 yrs
Neighborhood Market Statistics
How this home compares to active listings in Athens, AL
- $383,196
- Median Listing Price
- 63
- Median Days on Market
- 2,266
- Median Sq Ft
- $173
- Median Price / Sq Ft
- 710
- Active Listings
- This home’s price is 56% above the area median.
- Its price per sq ft is 28% above the area median.
Market statistics compiled from active EXIT Realty® and MLS listings in Athens, AL.
Location

Getting Around
Points of Interest in Athens, AL
Showing the Athens area map.
Nearby Schools
Clements High School
Secondary · 2.2 mi away
Blue Springs Elementary School
Elementary · 2.3 mi away
Promise Land Pre-School
School · 7.5 mi away
Lauderdale County High School
Secondary · 7.5 mi away
Owens Elementary School
Elementary · 9.5 mi away
R A Hubbard High School
Secondary · 9.7 mi away
Friendship Learning Center
School · 10.2 mi away
Athens Intermediate School
Elementary · 10.4 mi away
Spark Academy
Elementary · 10.7 mi away
Lindsay Lane Christian Academy
School · 10.8 mi away
Trinity High School
Secondary · 11.4 mi away
Anderson Junior High School
Secondary · 11.7 mi away
Limestone County Schools
School · 11.9 mi away
Tanner High School
Secondary · 11.9 mi away
Athens Elementary School
Elementary · 11.9 mi away
Tanner Elementary
Elementary · 11.9 mi away
West Limestone High School
Secondary · 12.0 mi away
First Friends
School · 12.1 mi away
First Baptist Wee Program
School · 12.1 mi away
Limestone County Alternative School
Secondary · 12.2 mi away
Commute Calculator
Nearby Homes

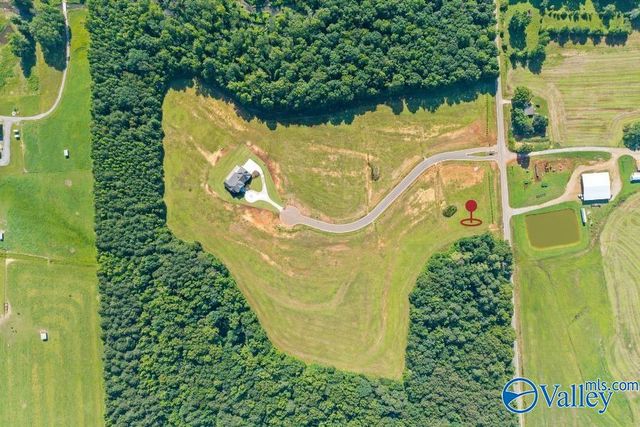

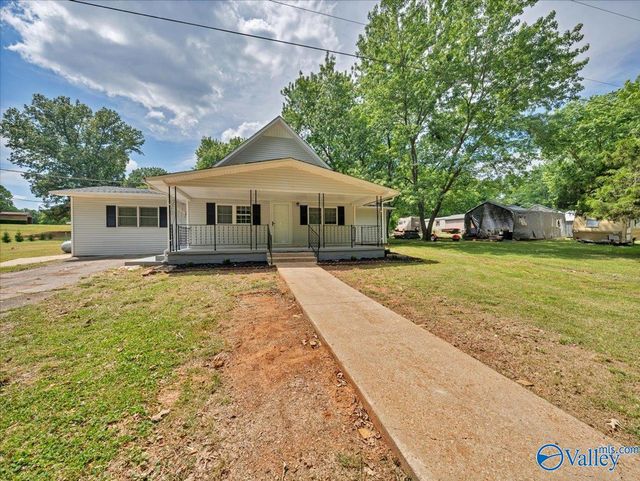

Similar Homes Nearby
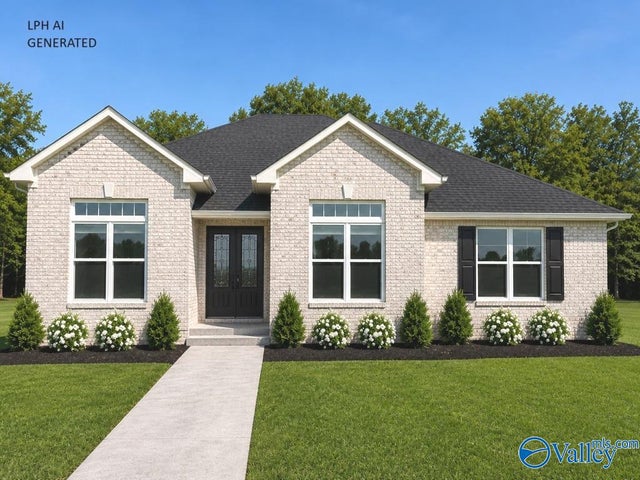
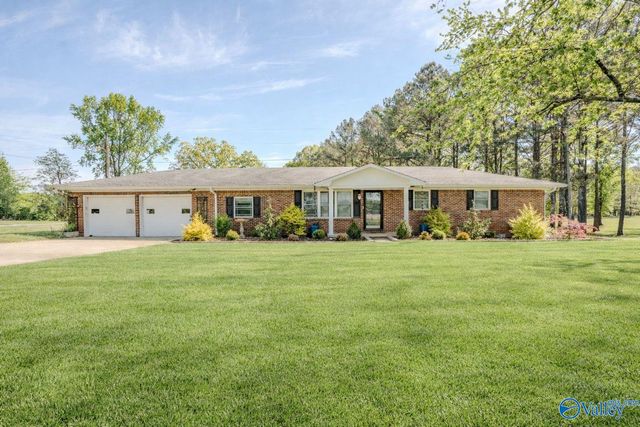
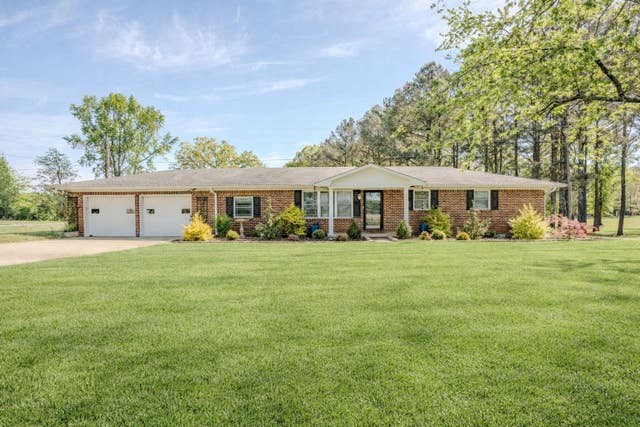
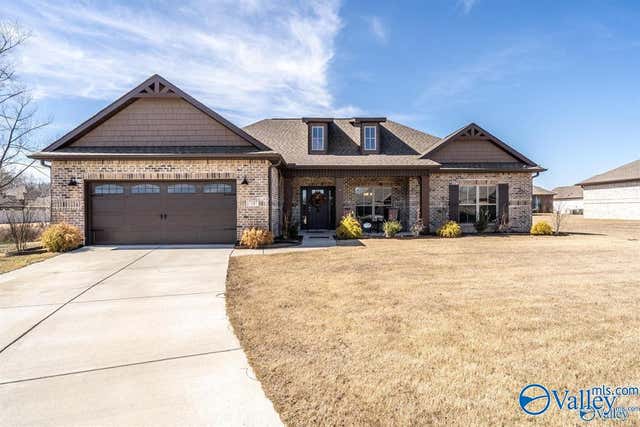
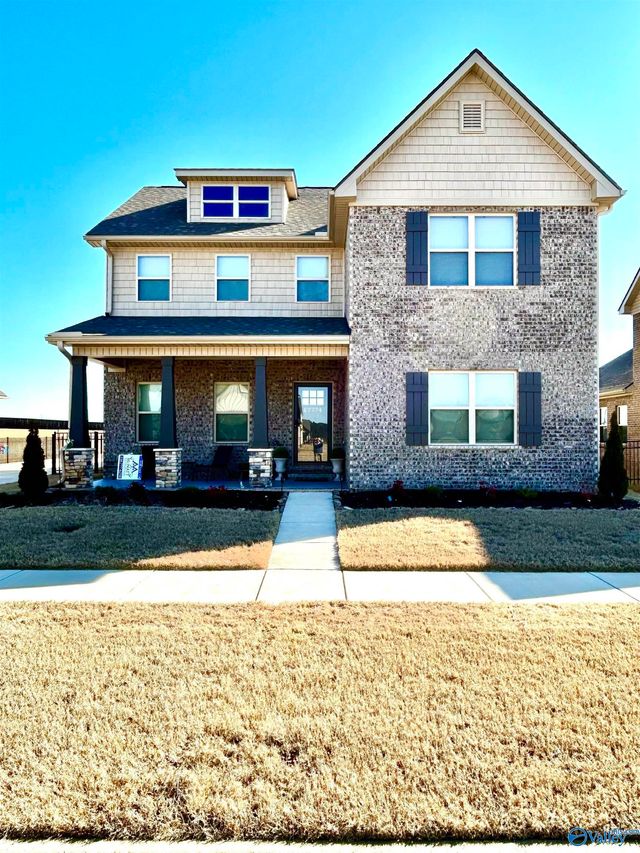
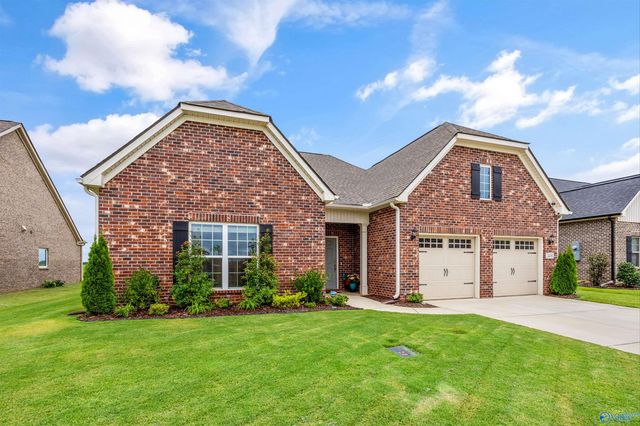
Similar Home Values
Comparable nearby listings and their asking prices.
| Address | Price | Beds | Baths | Sq Ft |
|---|---|---|---|---|
| Kenmure A Pipers Square, Athens, AL | $417,900 | 3 | 2 | 2,425 |
| 20510 Old Elkmont Road, Athens, AL | $419,500 | 3 | 2 | 2,016 |
| 20510 Old Elkmont Rd, Athens, AL | $419,500 | 3 | 2 | 1,945 |
| 17187 Calcite Drive, Athens, AL | $420,000 | 4 | 4 | 2,407 |
| 17774 Eastmoor Street, Athens, AL | $421,900 | 4 | 3 | 3,002 |
| 24490 Beacon Circle, Athens, AL | $424,000 | 4 | 3 | 2,840 |
Moving Cost Estimate
EXIT Agents in Athens


Listing Courtesy: Woodland Real Estate, Inc. - 2568370999
Last Updated: 2025-11-12