

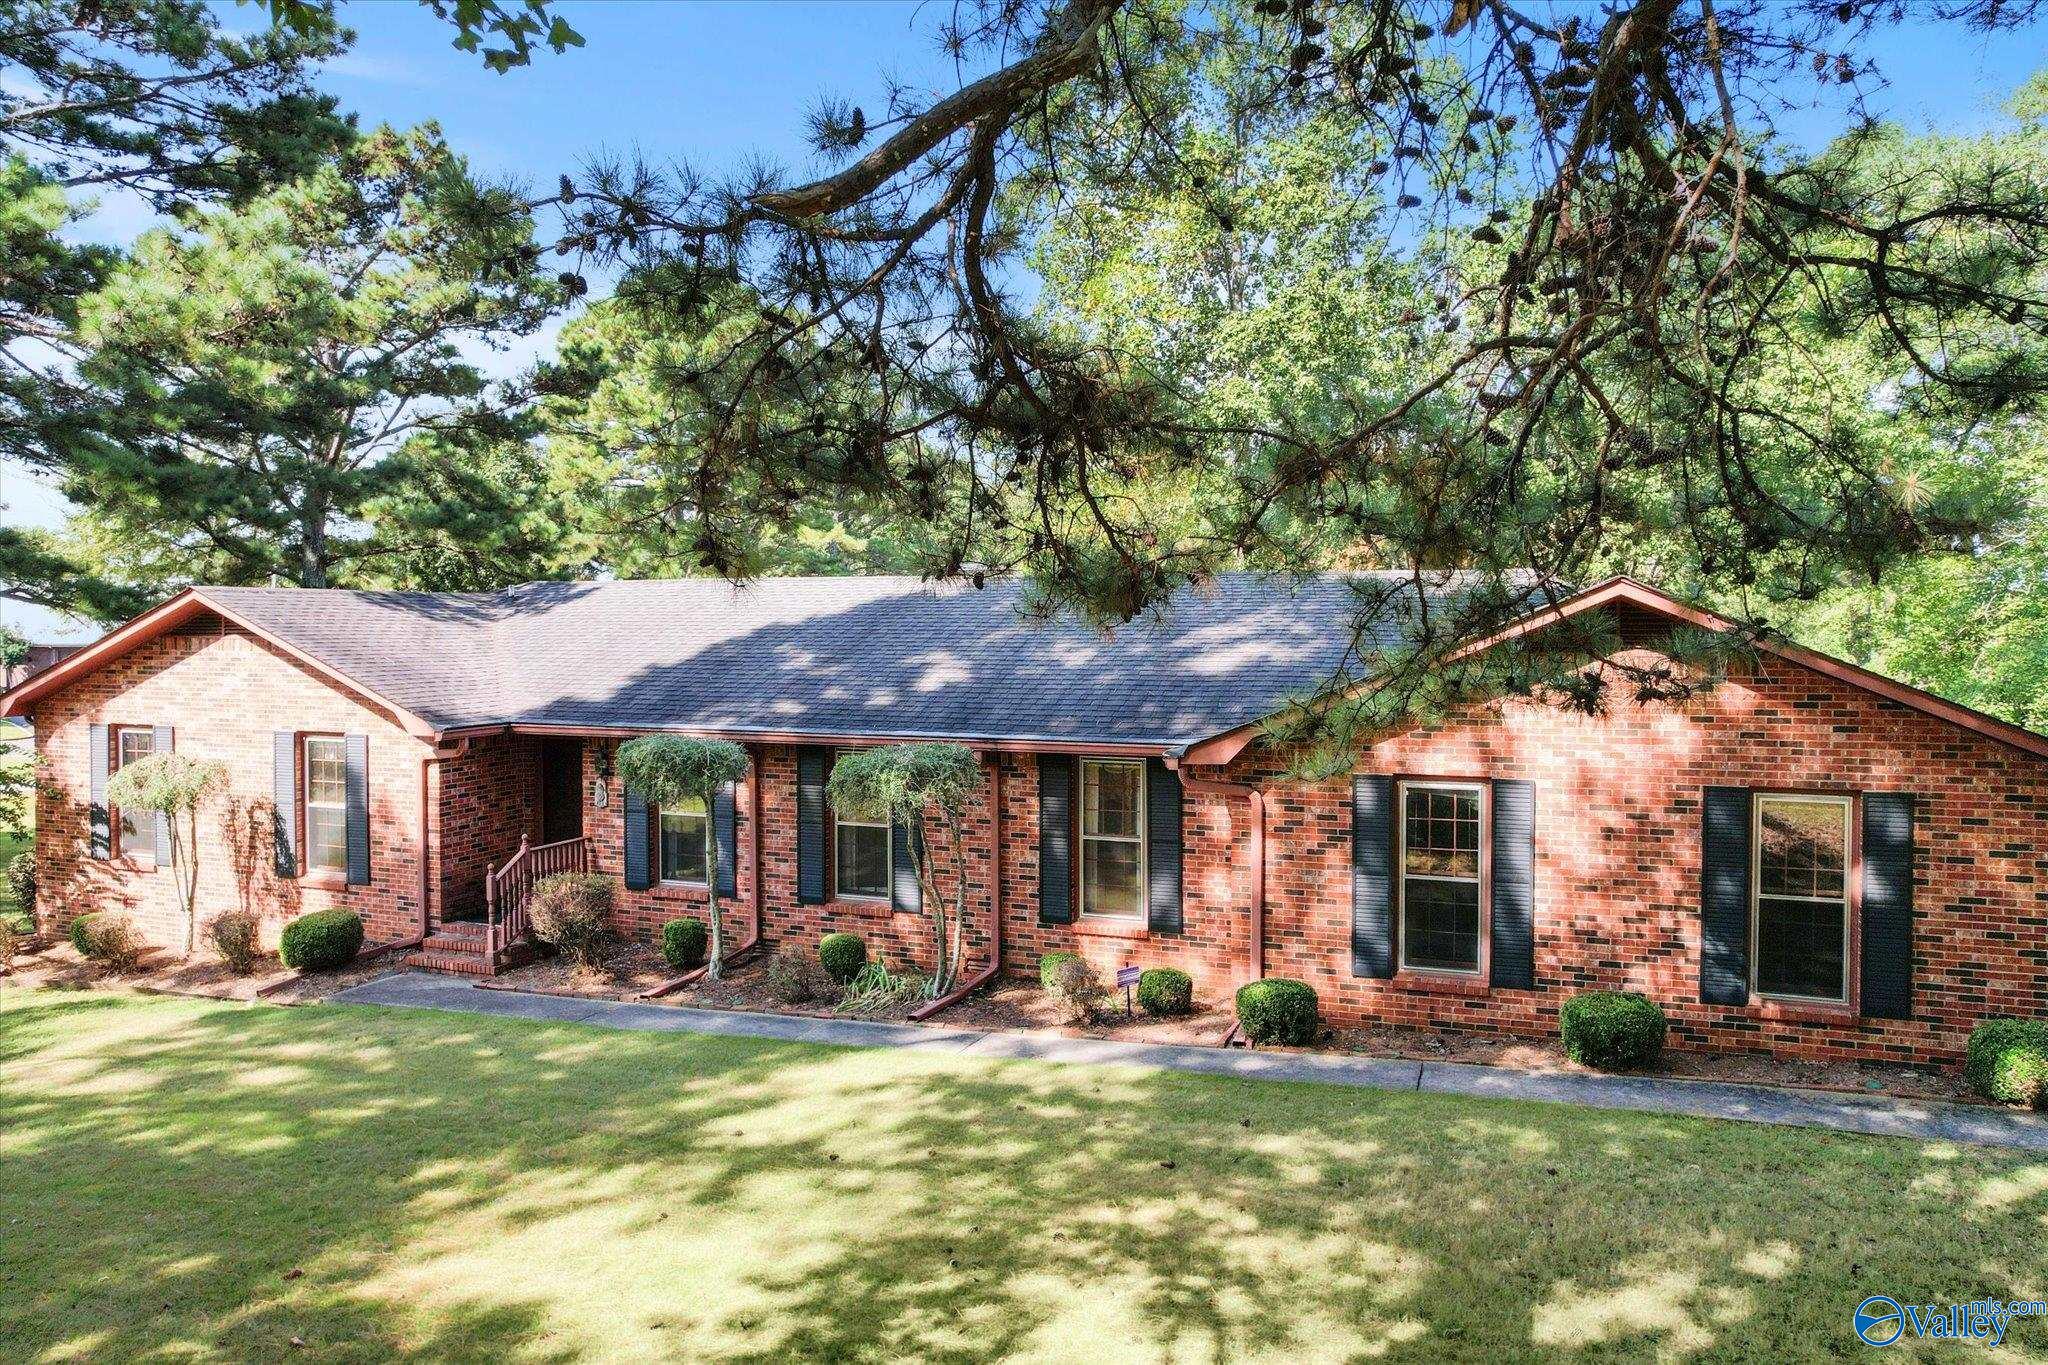
4313 Indian Hills Road, Decatur, AL 35603
Metes And Bounds · MORGAN County
Key Facts
Description
Discover golf course living at its finest with this stunning home located beside Burningtree Country Club. Perfectly positioned on the 10th tee box with the 18th green right next to it, this property offers unmatched views and a lifestyle of elegance and recreation. Enjoy mornings on the patio, afternoons entertaining, and evenings overlooking the course. Inside, the home boasts spacious living areas and an inviting layout ideal for family or guests. With direct access to one of the area’s most prestigious courses, this rare opportunity combines comfort, style, and the best of country club living.
Property Information
Property Type
Residential
Sub-Type
Single Family Residence
Style
Ranch/1 Story
Year Built
1976
Stories
1
Living Area
2,225 sq ft
Lot Dimensions
271 x 194
Garage Spaces
2
Days on Market
230
MLS® Listing#
21897708
Property Features
Cooling
Heating
Fireplace
Basement
Parking
Laundry
Construction
Sewer
Water Source
Rooms
- 5x11First
- Bathroom 18x8
- Bathroom 216x10First
- Bedroom 212x11First
- Bedroom 29x8First
- Bedroom 312x11First
- Bedroom 58x10First
- Dining Room12x12First
- Family Room20x16
- Kitchen14x15First
- Laundry5x9First
- Living Room17x12First
- Master Bedroom16x12First
- Office12x11First
Schools
- Elementary:
- Walter Jackson
- Middle:
- Decatur Middle School
- High:
- Decatur High
Financial Details
HOA
None
Parcel Number
12 05 15 4 000 002.000
Directions
Traveling South On Indian Hills Road, Home Will Be On Right Directly Before Burningtree Country Club.
Affordability Calculator
$71,000
Estimated monthly payment
$1,889/mo
Principal $284,000 · Est. interest $396,205 over 30 yrs
Neighborhood Market Statistics
How this home compares to active listings in Decatur, AL
- $316,129
- Median Listing Price
- 52
- Median Days on Market
- 2,116
- Median Sq Ft
- $148
- Median Price / Sq Ft
- 312
- Active Listings
- This home’s price is 12% above the area median.
- Its price per sq ft is 8% above the area median.
Market statistics compiled from active EXIT Realty® and MLS listings in Decatur, AL.
Location

Points of Interest in Decatur, AL
Showing the Decatur area map.
Nearby Schools
Morgan County Schools
School · 1.7 mi away
Priceville Junior High School
Secondary · 1.8 mi away
Priceville High School
Secondary · 2.7 mi away
Priceville Elementary School
Elementary · 3.1 mi away
Morgan County School District
School · 3.5 mi away
Eastwood Elementary School
Elementary · 4.0 mi away
St. Ann Catholic School
School · 4.0 mi away
Decatur Heritage Christian Academy
School · 4.0 mi away
Bethel Baptist Church
School · 4.2 mi away
Frances Nungester Elementary School
Elementary · 4.2 mi away
Walter Jackson Elementary School
Elementary · 4.2 mi away
Cornerstone Christian School
School · 4.5 mi away
Hartselle High School
Secondary · 4.7 mi away
Fe Burleson Elementary School
Elementary · 4.7 mi away
Hartselle Head Start
School · 4.8 mi away
Austinville Elementary School
Elementary · 4.9 mi away
Decatur City Head Start
School · 5.0 mi away
Decatur Middle School
Secondary · 5.0 mi away
Oak Park Elementary School-Decatur, Alabama
Elementary · 5.0 mi away
Chestnut Grove Elementary School
Elementary · 5.1 mi away
Commute Calculator
Nearby Homes

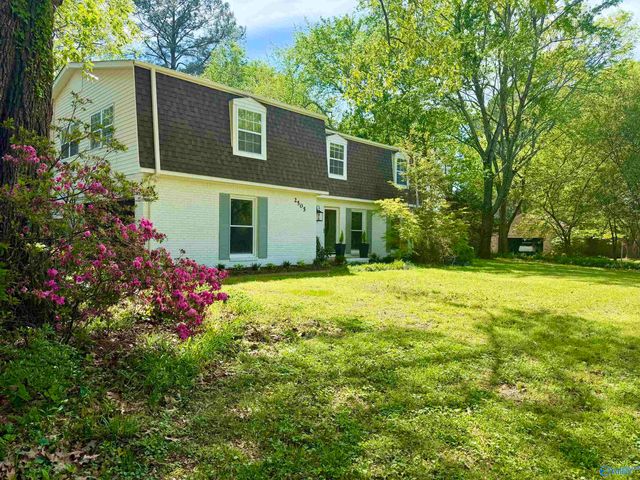
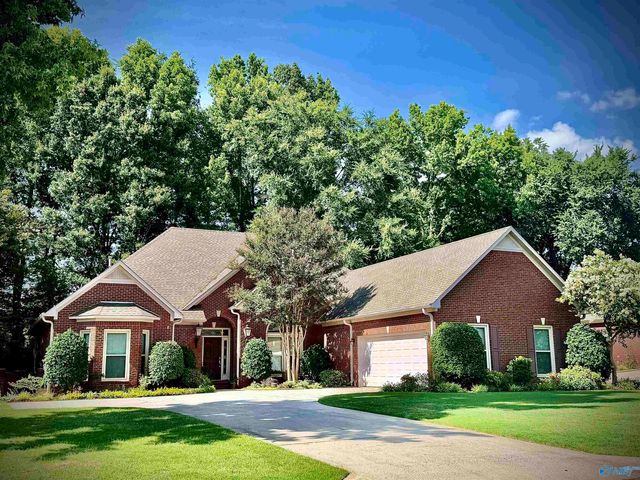
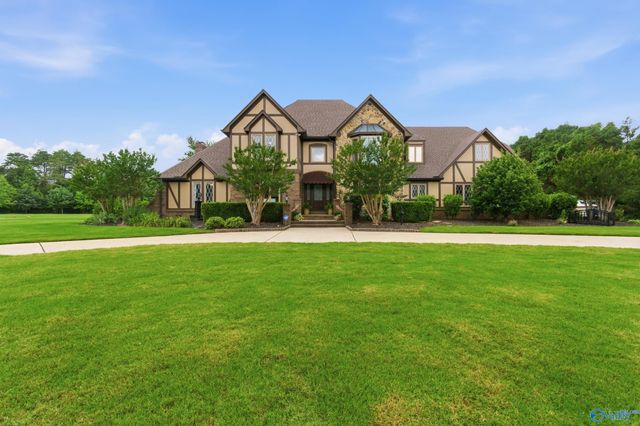
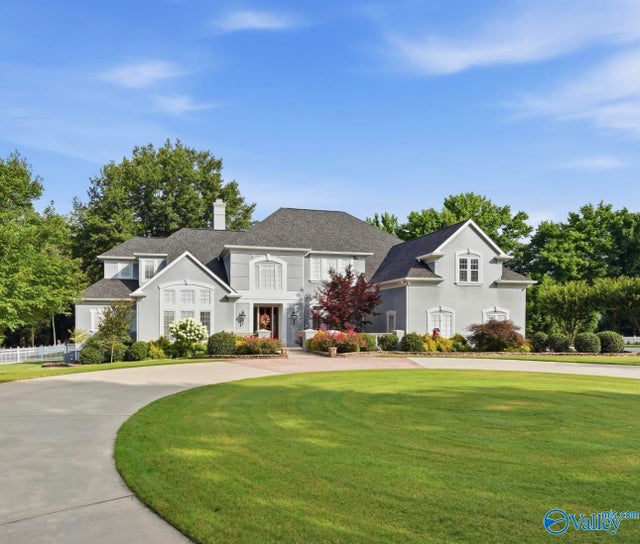
Similar Homes Nearby
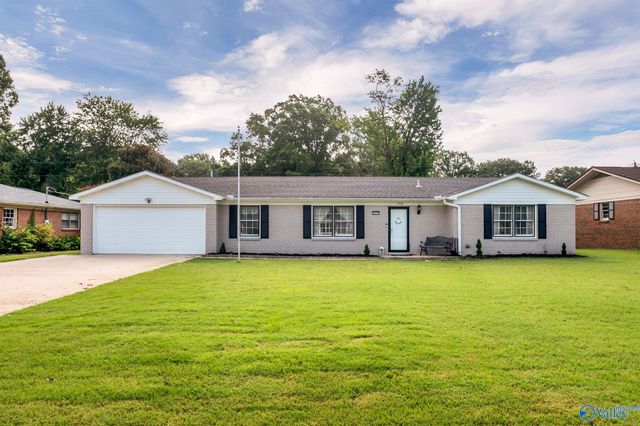
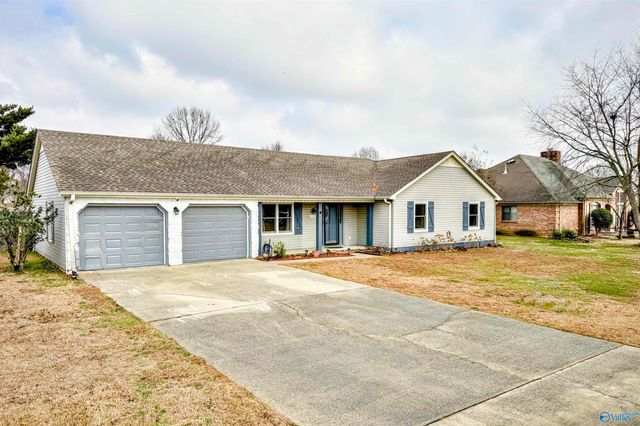
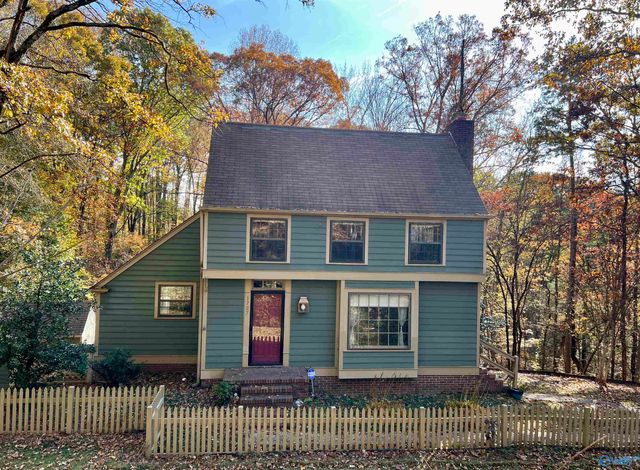
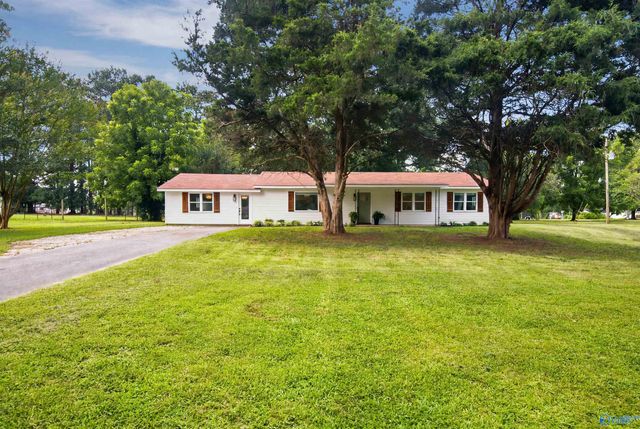
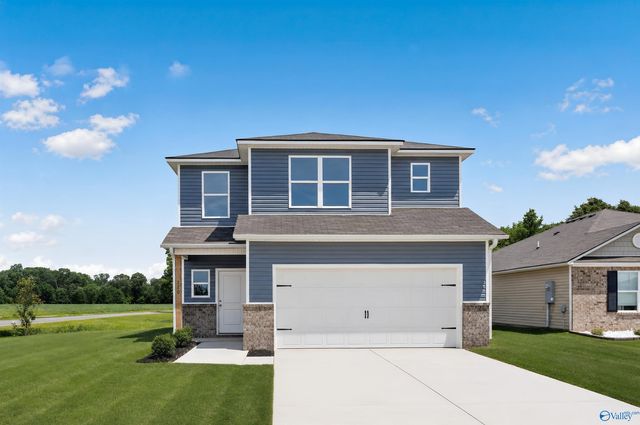
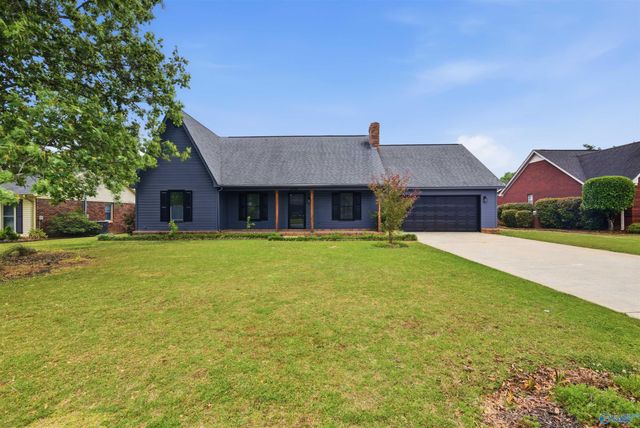
Similar Home Values
Comparable nearby listings and their asking prices.
| Address | Price | Beds | Baths | Sq Ft |
|---|---|---|---|---|
| 1218 Castleman Avenue SW, Decatur, AL | $249,000 | 3 | 2 | 1,611 |
| 2204 Duncansby Drive, Decatur, AL | $249,900 | 3 | 2 | 1,626 |
| 1727 SW Chestnut Mountain Road, Decatur, AL | $250,000 | 3 | 2 | 2,154 |
| 148 Pine Street, Decatur, AL | $255,000 | 3 | 2 | 1,939 |
| 220 Clear Creek Drive, Decatur, AL | $256,982 | 3 | 3 | 1,689 |
| 2716 Lexington Avenue SW, Decatur, AL | $259,000 | 3 | 2 | 1,687 |
Moving Cost Estimate
EXIT Agents in Decatur


Listing Courtesy: MeritHouse Realty - 2568220010
Last Updated: 2025-08-27