

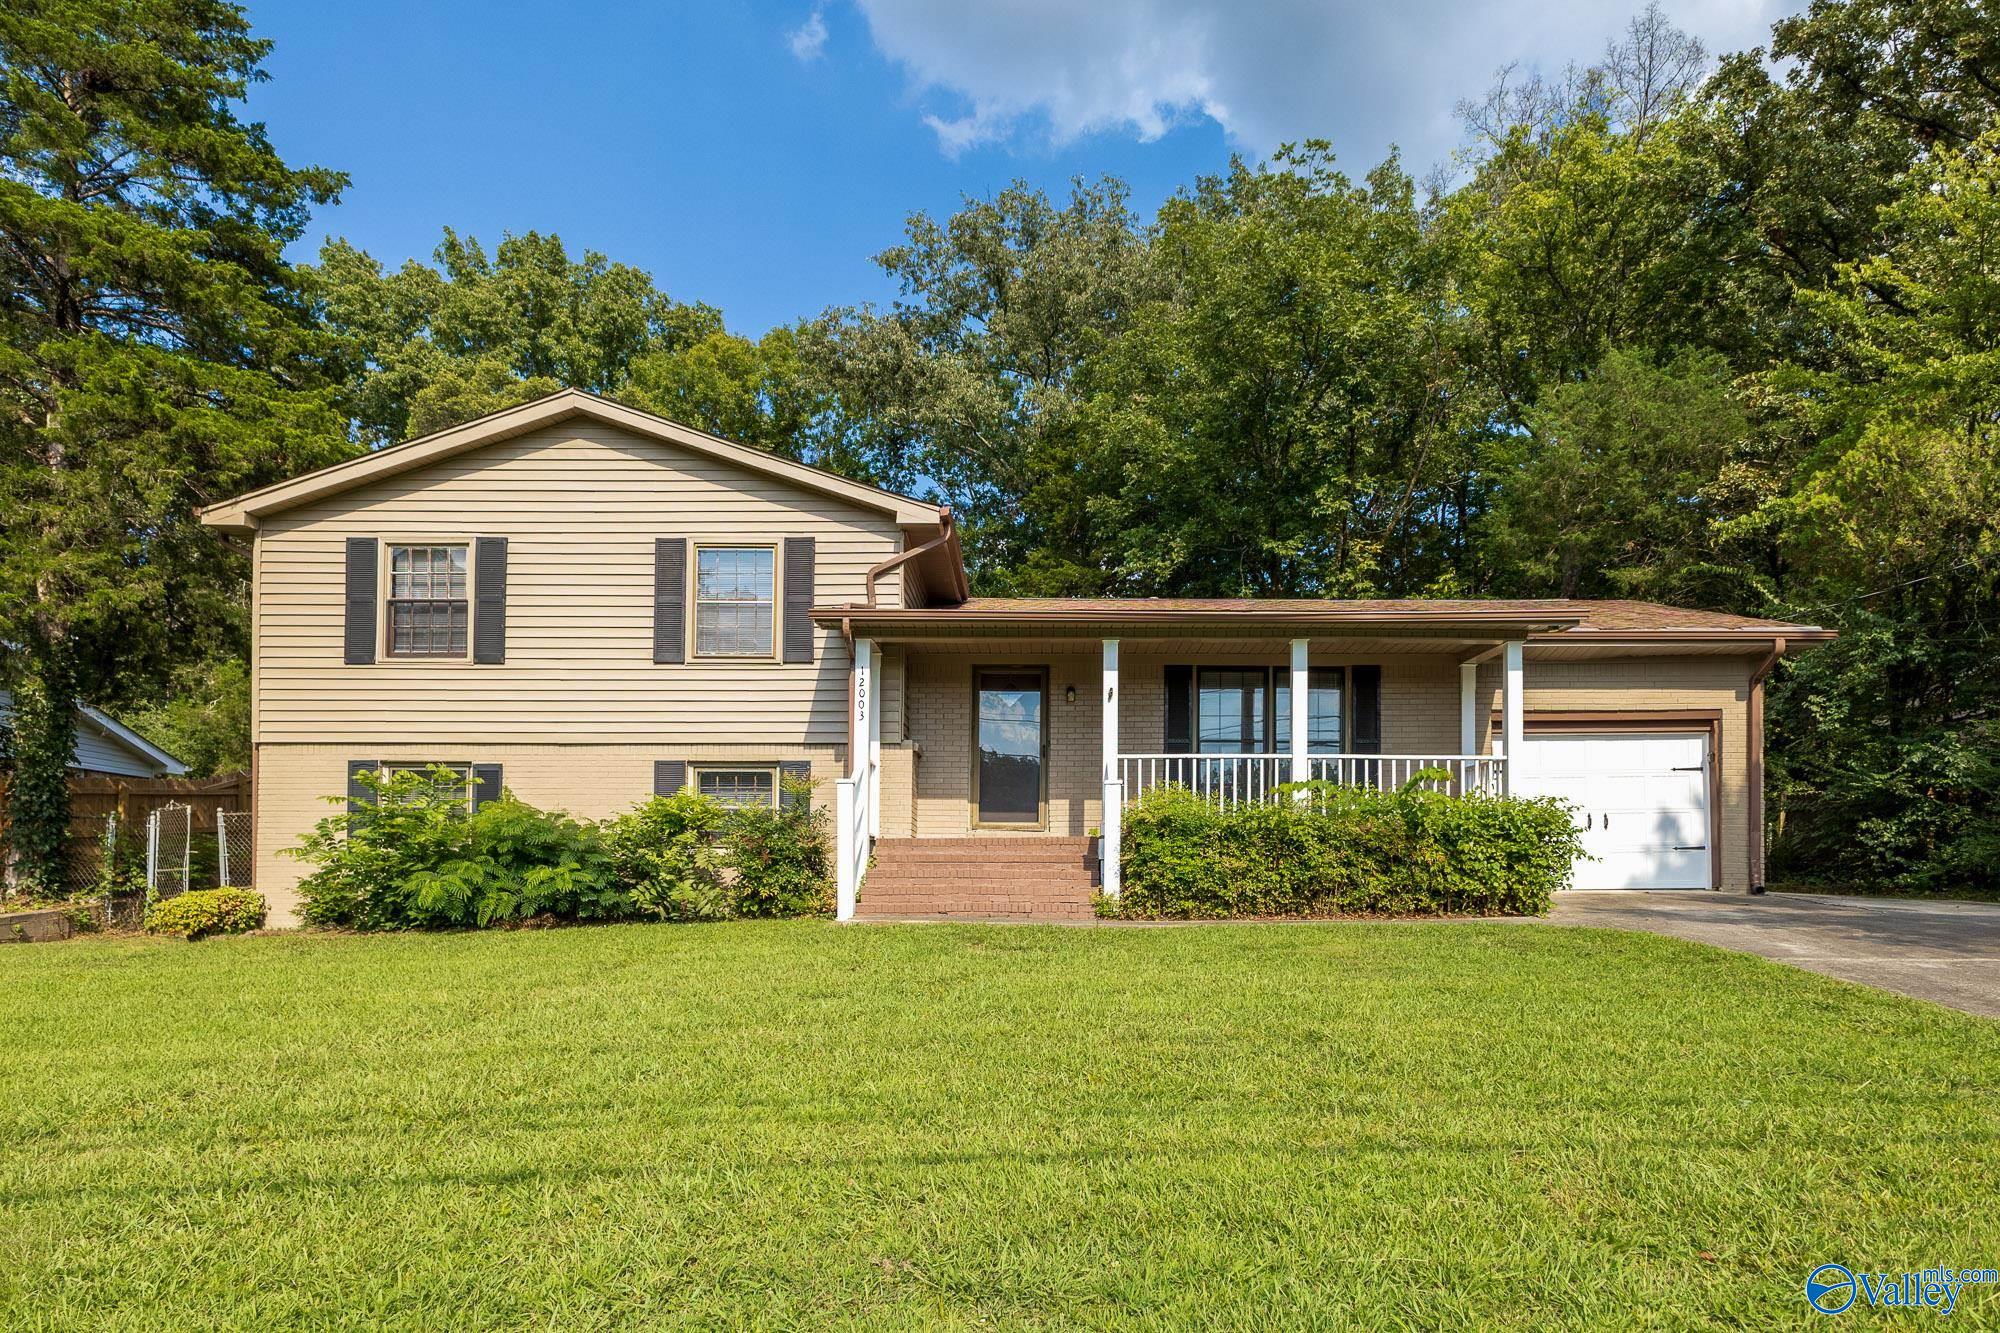
12003 Greenleaf Drive SE, Huntsville, AL 35803
Hillwood Manor · MADISON County
Key Facts
Description
Welcome to this well maintained 3-bedroom, 3-bath home featuring a versatile office and spacious rec room—perfect for working from home or entertaining. Step inside to find stylish LVP flooring in the living room, office, and rec room, while the kitchen, dining area, and bathrooms boast durable tile flooring. Outside, enjoy a fully fenced backyard—perfect for kids, pets, or summer gatherings. Don’t miss this move-in ready home with space to live, work, and play!
Property Information
Property Type
Residential
Sub-Type
Single Family Residence
Year Built
1963
Stories
3
Living Area
1,955 sq ft
Lot Dimensions
90 x 130
Days on Market
294
MLS® Listing#
21896802
Property Features
Appliances
Cooling
Heating
Fireplace
Basement
Laundry
Patio
Fencing
Construction
Sewer
Water Source
Rooms
- 23x13Basement
- Bedroom 211x10Second
- Bedroom 311x10Second
- Dining Room11x10First
- Kitchen12x11First
- Laundry7x7Basement
- Living Room20x11First
- Master Bedroom13x11Second
- Office11x10Basement
Schools
- Elementary:
- Mountain Gap
- Middle:
- Mountain Gap
- High:
- Grissom High School
Financial Details
HOA
None
Parcel Number
2303064004015.000
Directions
South Parkway, Left Mountain Gap Road, Right Chicamauga, Left Greenleaf
Affordability Calculator
$47,980
Estimated monthly payment
$1,277/mo
Principal $191,920 · Est. interest $267,745 over 30 yrs
Neighborhood Market Statistics
How this home compares to active listings in Huntsville, AL
- $351,163
- Median Listing Price
- 66
- Median Days on Market
- 2,121
- Median Sq Ft
- $165
- Median Price / Sq Ft
- 1,100
- Active Listings
- This home’s price is 32% below the area median.
- Its price per sq ft is 26% below the area median.
Market statistics compiled from active EXIT Realty® and MLS listings in Huntsville, AL.
Location
- 12003 Greenleaf Drive SE, Huntsville, AL 35803
Points of Interest in Huntsville, AL
Showing the Huntsville area map.
Nearby Schools
Mountain Gap Middle School
Elementary · 0.8 mi away
Challenger Middle School
Secondary · 1.3 mi away
Challenger Elementary School
Elementary · 1.3 mi away
Weatherly Heights Elementary School
Elementary · 1.3 mi away
Grissom High School
Secondary · 1.4 mi away
Covenant Christian Academy
School · 1.4 mi away
Stepping Stones Learning Center
School · 2.0 mi away
Chaffee Elementary School
Elementary · 2.1 mi away
Farley Elementary School
Elementary · 2.1 mi away
Kids Kingdom
School · 2.1 mi away
Montessori School of Huntsville
Elementary · 2.2 mi away
Grissom High School
Secondary · 2.7 mi away
Montessori Ams School of Huntsville
Elementary · 2.8 mi away
Whitesburg Christian Academy
School · 2.9 mi away
Whitesburg Elementary School
Elementary · 3.2 mi away
Whitesburg Middle School
Secondary · 3.2 mi away
Goldsmith Schiffman Elementary School
Elementary · 4.3 mi away
Holy Spirit Regional Catholic School
School · 4.3 mi away
Randolph School
Secondary · 4.7 mi away
Jones Valley Elementary School
Elementary · 4.8 mi away
Commute Calculator
Nearby Homes
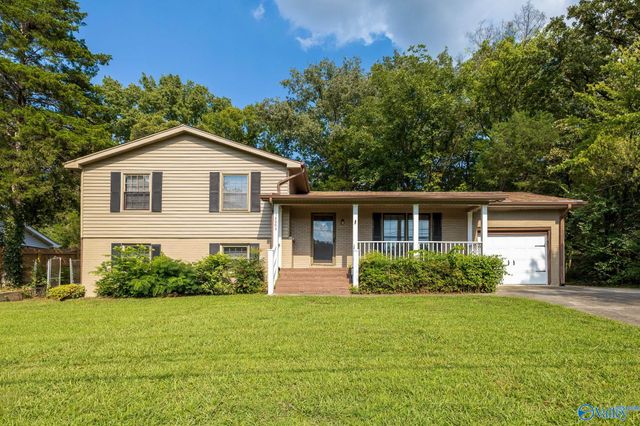
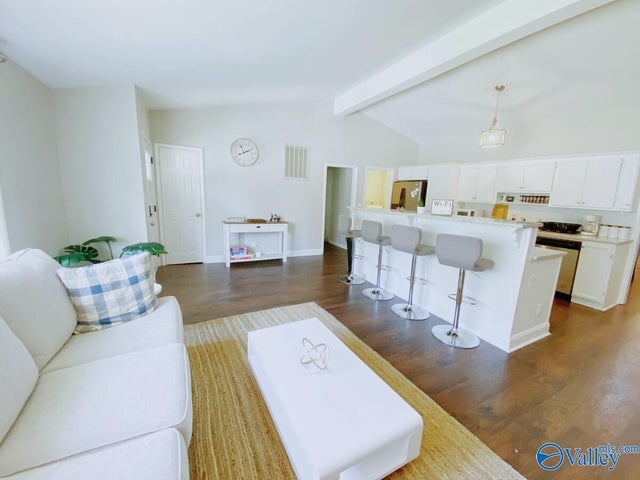

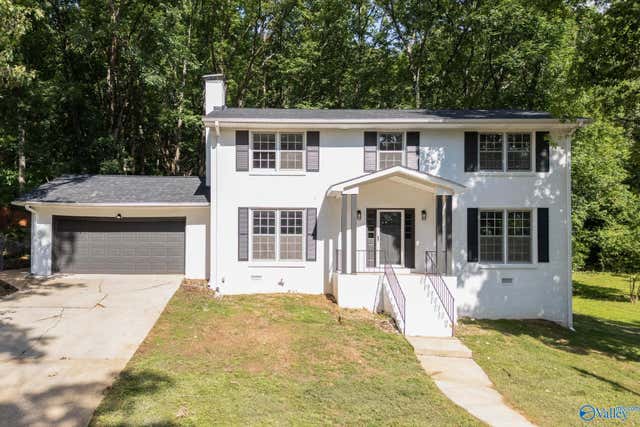

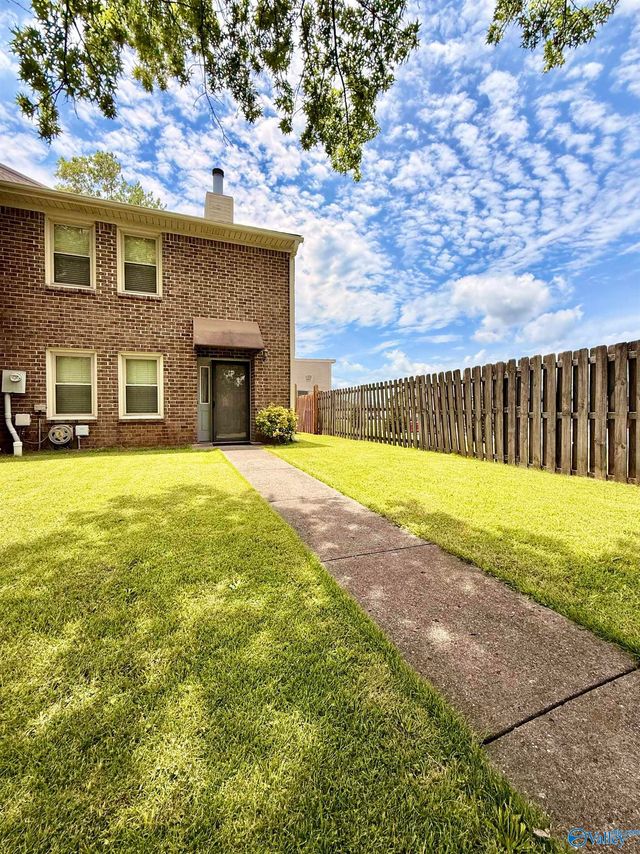
Similar Homes Nearby
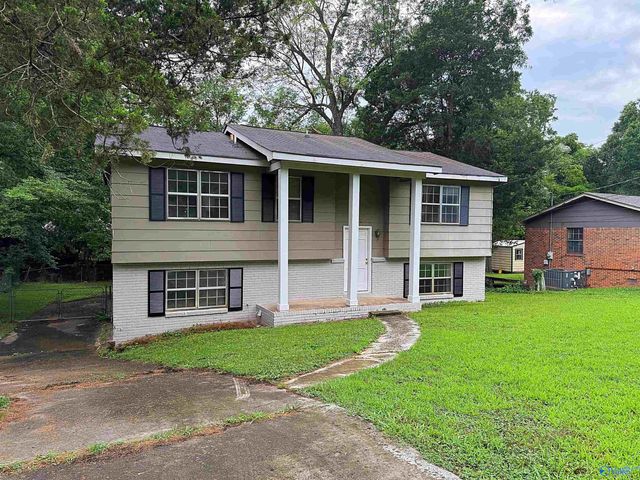
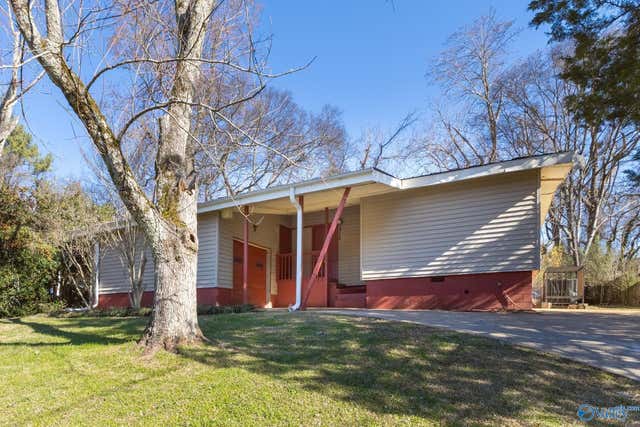
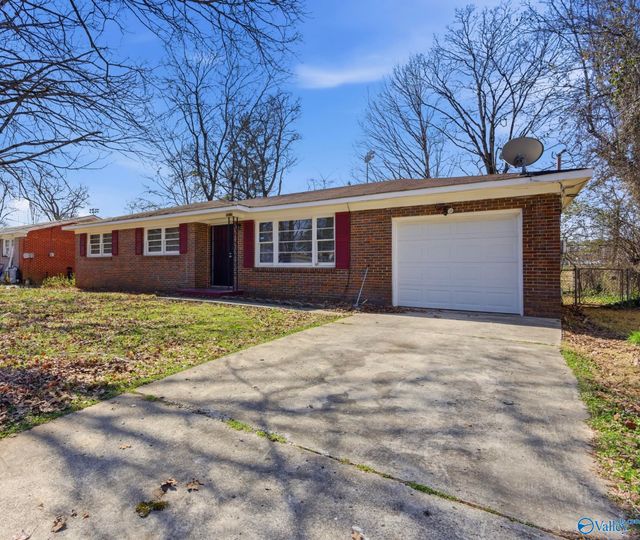
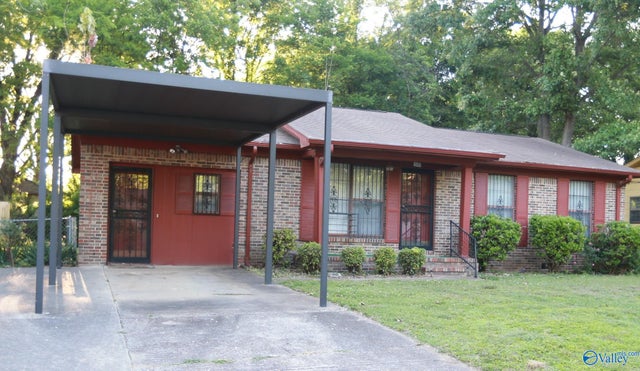
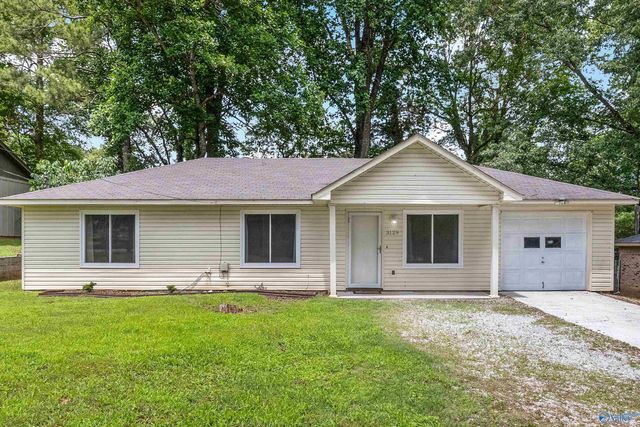
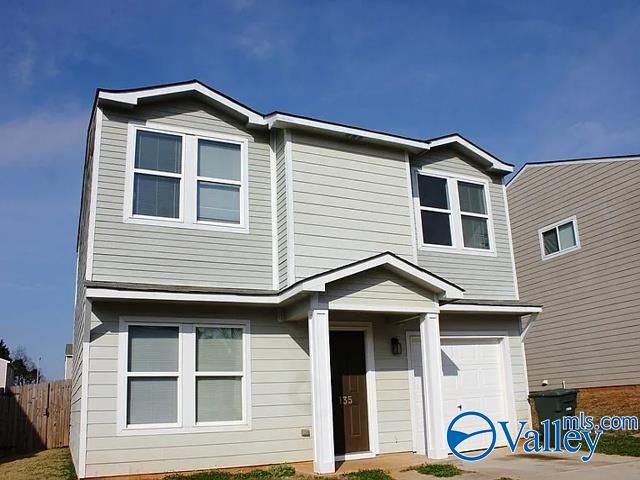
Similar Home Values
Comparable nearby listings and their asking prices.
| Address | Price | Beds | Baths | Sq Ft |
|---|---|---|---|---|
| 3109 Delia Lane, Huntsville, AL | $169,000 | 3 | 2 | 1,580 |
| 2710 Dry Creek Drive NW, Huntsville, AL | $169,750 | 4 | 2 | 1,452 |
| 4816 Lumary Drive NW, Huntsville, AL | $169,900 | 3 | 2 | 1,085 |
| 3205 Delicado Drive, Huntsville, AL | $169,900 | 3 | 2 | 1,440 |
| 3129 Gayhart Drive NW, Huntsville, AL | $169,900 | 3 | 1 | 1,050 |
| 135 Whitestone Drive, Huntsville, AL | $169,990 | 3 | 3 | 1,594 |
Moving Cost Estimate
EXIT Agents in Huntsville


Listing Courtesy: Legend Realty - 2564283780
Last Updated: 2025-08-15