

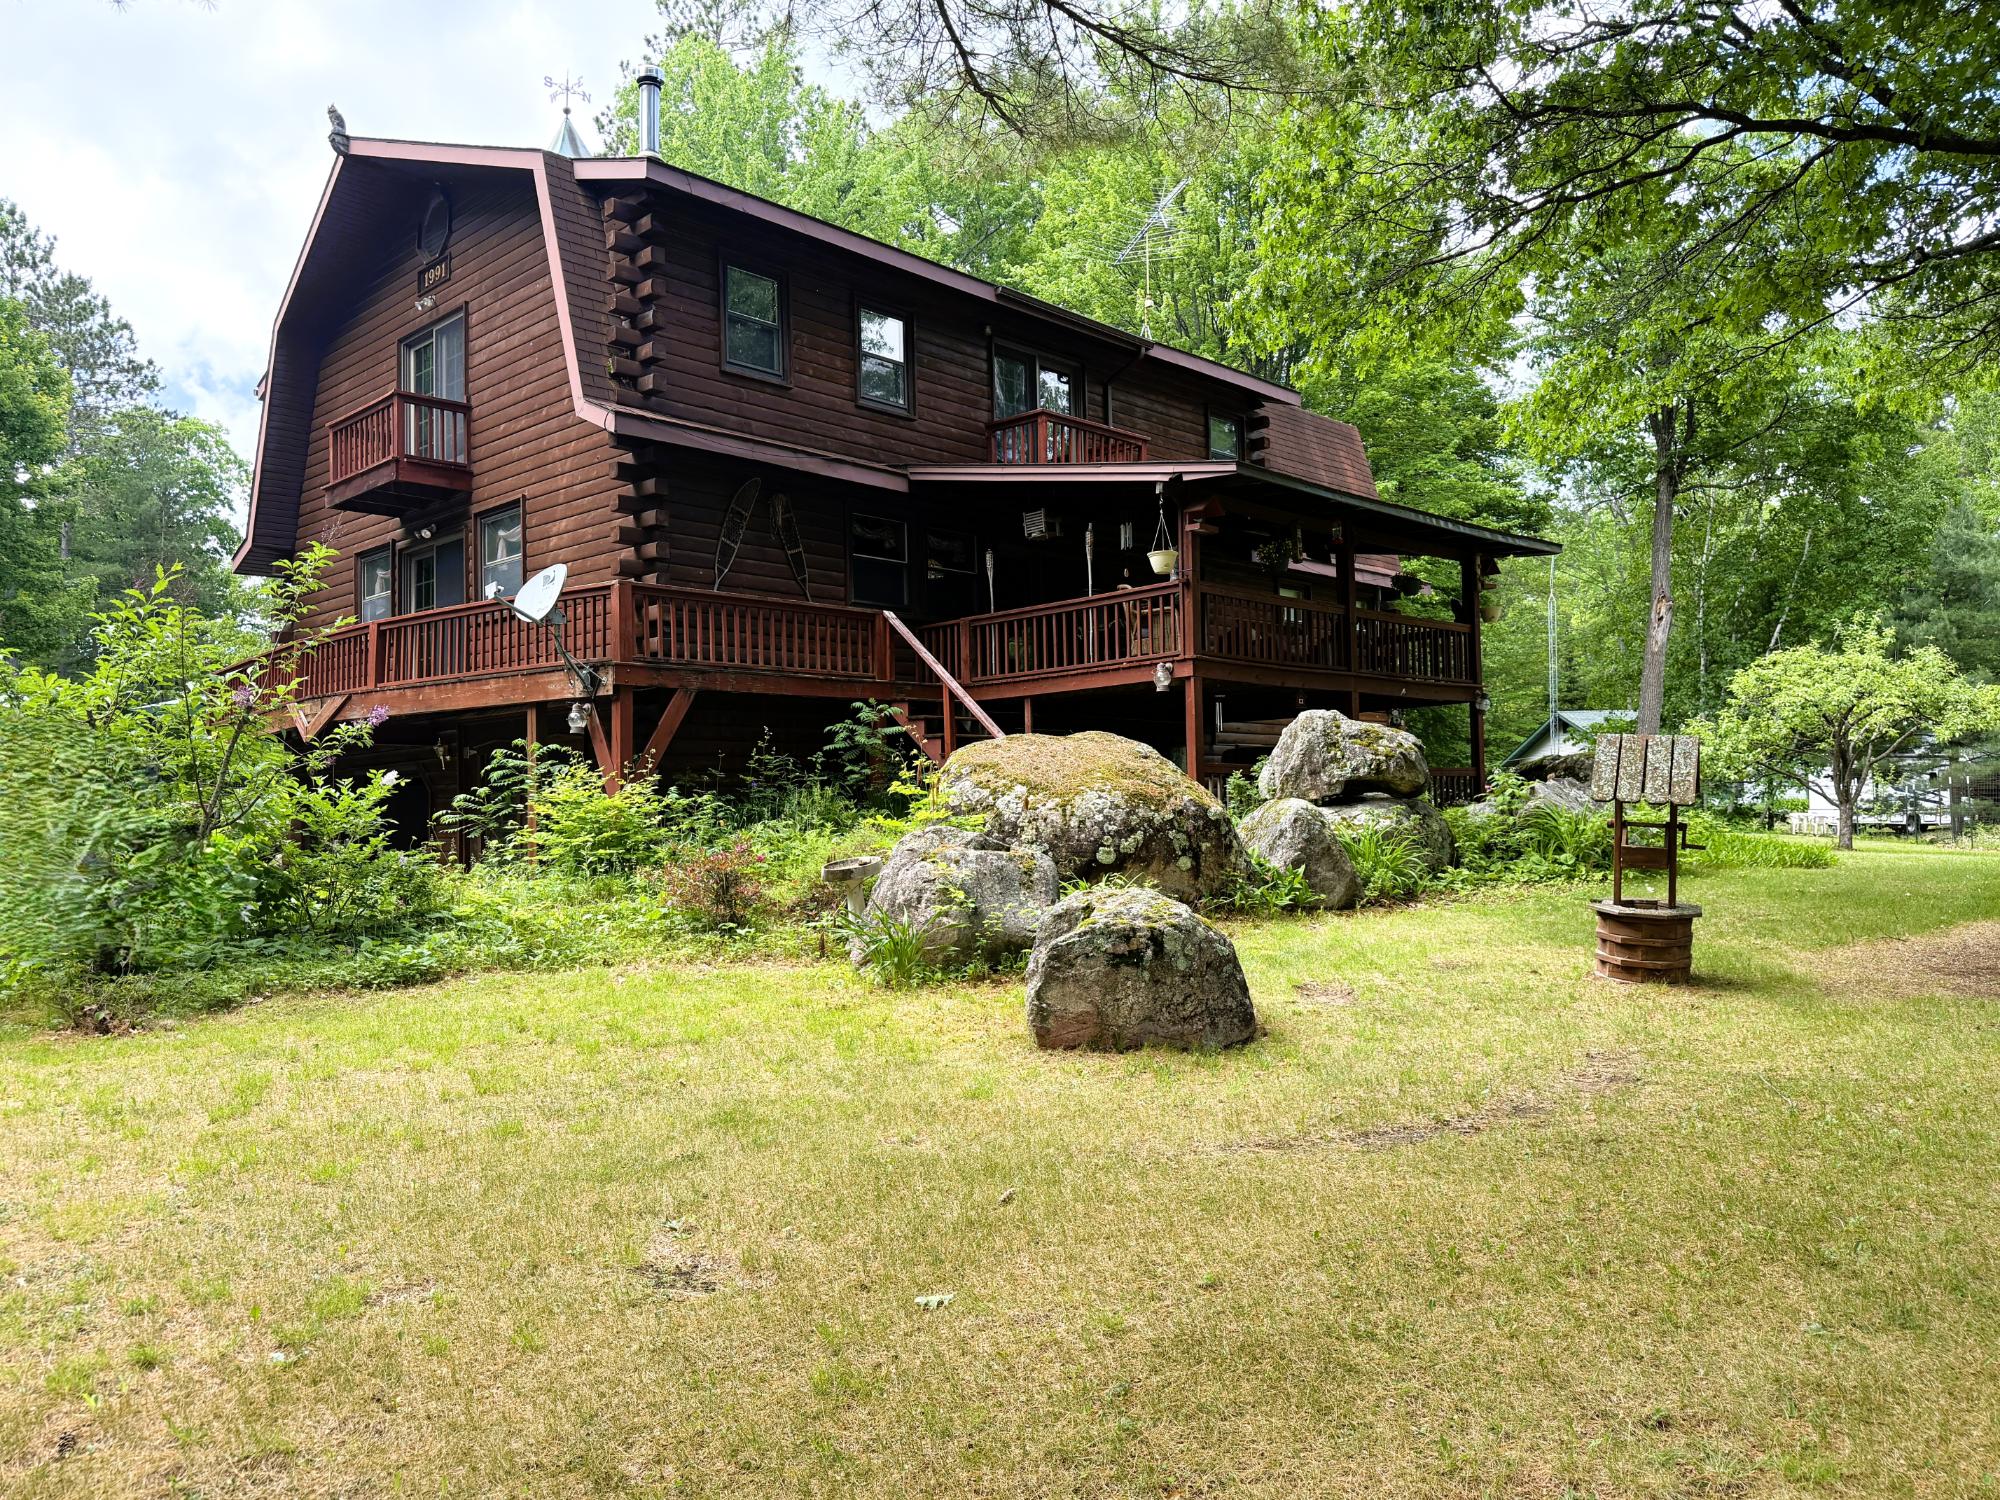
7460 CTH D, Lake Tomahawk, WI 54539
Oneida County
Key Facts
Description
Nestled in the heart of Lake Tomahawk, this beautifully crafted 3 bedroom, 3.5 bath cedar half log sided home offers the perfect blend of privacy, character, and functionality. Situated on 2.17 acres surrounded by mature oak, maple, and pine trees, the property boasts a peaceful park-like setting with scenic views of the Wisconsin River. A welcoming porch provides the ideal entry and storage space before leading into the main living area featuring cathedral ceilings, an open concept living and dining room, and a high efficiency Lopi Liberty wood stove. Kitchen with custom cabinetry, island, large walk-in pantry and french doors leading to a large covered deck overlooking the Wisconsin River. The main level also includes a laundry room, full bath, a spacious bedroom with vanity and sink, and an additional bedroom with its own ensuite bath. Upstairs, a large family room with a catwalk overlooks the living and dining areas and leads through French doors to a private patio. The upper level is completed by a generous primary suite featuring a walk-in closet, dressing area, and full bath. The tuck-under basement garage includes a half bath and pellet stove, offering excellent workshop space or potential for additional finished living area. Beautiful woodwork and custom crafted doors throughout the home add warmth and character. Outside, storage and workspace abound with a 58x28 solar-style garage with angled roof, a 25x26 carport connecting the garage and home, and an additional 24x42 detached garage with potential for a guest house, rental, or hobby space. River access and a private dock directly across the road provide easy enjoyment of waterfront living. An expansive concrete apron/drive complete this exceptional Northwoods property.
Property Information
Property Type
Residential
Sub-Type
Single Family Residence
Style
TwoStory
Year Built
1991
Living Area
2,738 sq ft
Lot Size
94,369 sq ft
Ownership
Fee Simple
Days on Market
6
MLS® Listing#
217794
Property Features
Interior
Exterior
Appliances
Cooling
Heating
Flooring
Fireplace
Basement
Parking
Laundry
Patio
Lot Features
Construction
Foundation
Roof
Other Structures
Financial Details
Annual Taxes
$3,202
Tax year 2025
Parcel Number
04001-0452-0006
Directions
Take Hwy 47 into Lake Tomahawk. Turn East onto Hwy D. Property on Left
Affordability Calculator
$115,980
Estimated monthly payment
$3,086/mo
Principal $463,920 · Est. interest $647,210 over 30 yrs
Neighborhood Market Statistics
How this home compares to active listings in Lake Tomahawk, WI
- $455,215
- Median Listing Price
- 72
- Median Days on Market
- 1,850
- Median Sq Ft
- $253
- Median Price / Sq Ft
- 712
- Active Listings
- This home’s price is 27% above the area median.
- Its price per sq ft is 16% below the area median.
Market statistics compiled from active EXIT Realty® and MLS listings in Lake Tomahawk, WI.
Location

Points of Interest in Lake Tomahawk, WI
Showing the Lake Tomahawk area map.
Nearby Schools
St Germain Elementary School
Elementary · 7.1 mi away
MHLT Elementary School
Elementary · 7.4 mi away
Northwoods Creative Kids
School · 7.5 mi away
Trinity Lutheran School
Elementary · 7.6 mi away
Lakeland Union High School
Secondary · 8.4 mi away
Arbor Vitae - Woodruff School
Elementary · 9.6 mi away
Sugar Camp Elementary School
Elementary · 11.7 mi away
Northwoods Community Elementary School
Elementary · 13.4 mi away
Nativity Catholic School
School · 14.0 mi away
Family & Child Learning Center
School · 14.3 mi away
Pat's Pre-School West
School · 14.3 mi away
School District of Rhinelander
Secondary · 14.4 mi away
Central Elementary
Elementary · 14.4 mi away
Zion Evangelical Lutheran Church
School · 14.5 mi away
James Williams Middle School
Secondary · 14.5 mi away
Crescent Elementary School
Elementary · 14.9 mi away
Advanced Welding Institute
School · 15.5 mi away
Christ Lutheran School
Elementary · 16.4 mi away
Pelican Elementary School
Elementary · 16.5 mi away
Northland Pines High School
Secondary · 16.8 mi away
Commute Calculator
Nearby Homes


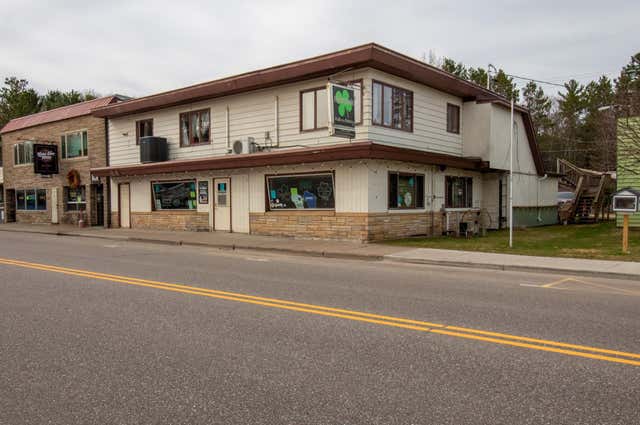
Similar Homes Nearby
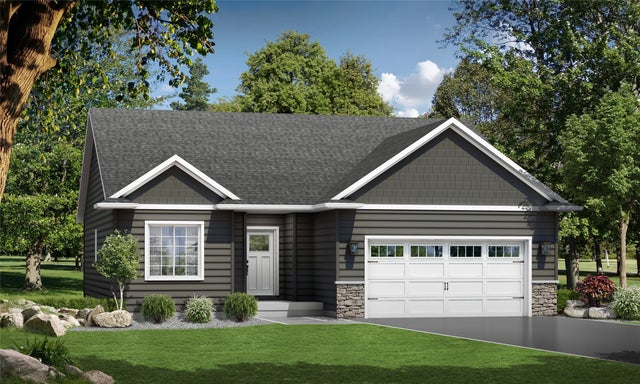
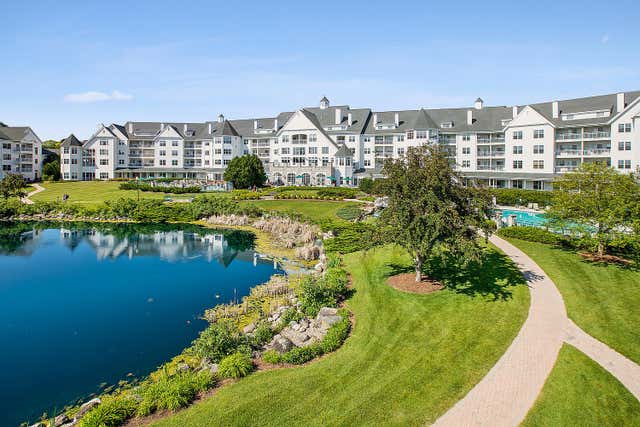


Similar Home Values
Comparable nearby listings and their asking prices.
| Address | Price | Beds | Baths | Sq Ft |
|---|---|---|---|---|
| 641 Saturn Drive Lot 43, Rice Lake, WI | $406,726 | 3 | 3 | 2,330 |
| 101 Osthoff Ave, Elkhart Lake, WI | $411,000 | 2 | 2 | 916 |
| 499 Meadowlark Ln, Green Lake, WI | $413,900 | 2 | 2 | 1,562 |
| 499 Meadowlark LANE Lane, Green Lake, WI | $413,900 | 2 | — | 1,562 |
| W5807 Robinson Road, Tomahawk, WI | $415,000 | 2 | — | 1,788 |
| 553 GOLD Street 204, GREEN LAKE, WI | $415,000 | 2 | 1 | 918 |
Moving Cost Estimate
EXIT Agents in Lake Tomahawk


Listing Courtesy: NORTHWOODS REALTY - 7153394663