

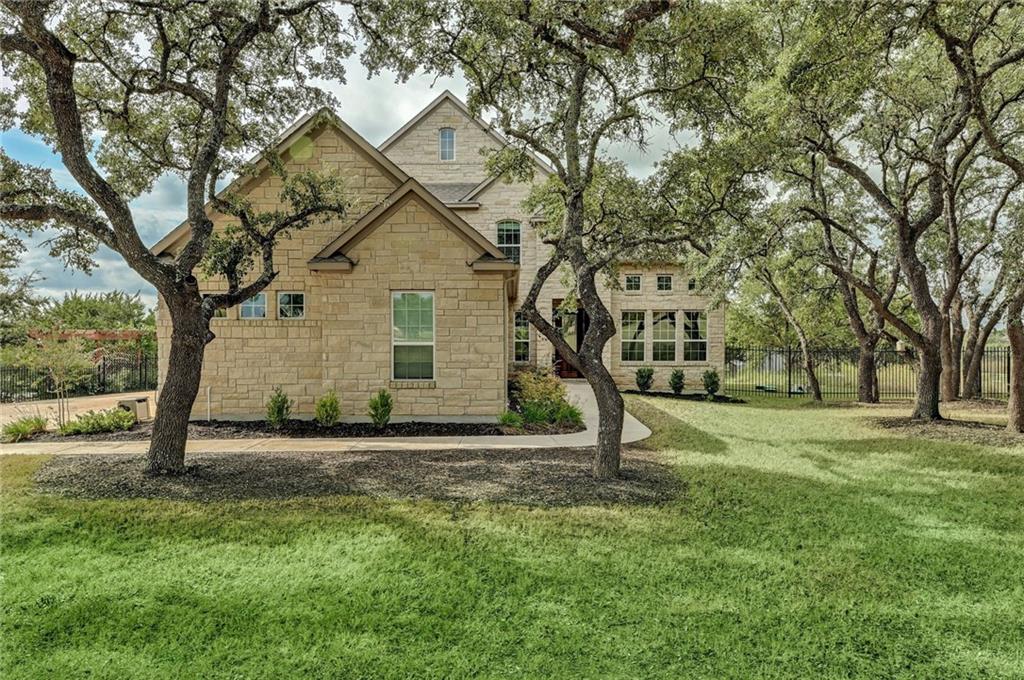
1077 Linden LOOP, Driftwood, TX 78619
Rim Rock Ph Two Sec Three · Hays County
Key Facts
Description
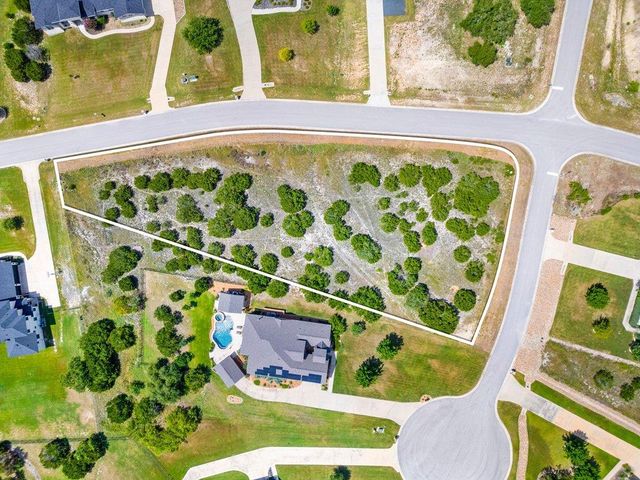
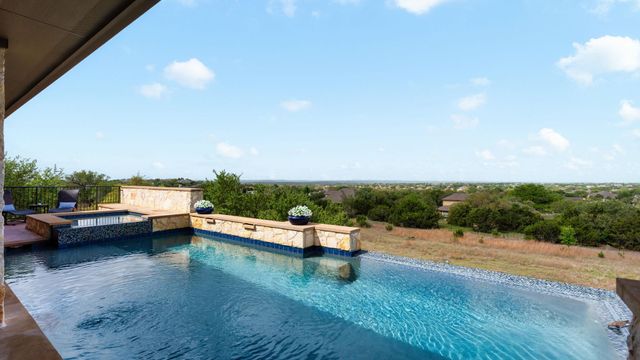
Low Tax Rate! Easy Austin Access! Established Neighborhood! DSISD Schools! Hill Country luxury surrounded by mature trees. Gorgeous 5 bedrooms+study home build with family in mind. Master suite features his and hers walk-in closets, with a spacious ensuite bath. The heart of the home, your gourmet Chef's Kitchen, 48"range, 42" built in refrig, double ovens, 52" cabinets. Upstairs features 2 bdrms w/ensuite and 2 additional bdrms, game room, full bath and views. Room for a pool or adding outdoor living.Restrictions: Yes Sprinkler Sys:Yes
Property Information
Property Type
Residential
Sub-Type
Single Family Residence
Year Built
2016
Stories
2
Living Area
3,612 sq ft
Lot Size
1.05 acres
Garage Spaces
3
Parking Spaces
3
Ownership
Fee-Simple
Days on Market
109
MLS® Listing#
2170417
Property Features
Interior
Exterior
Appliances
Cooling
Heating
Flooring
Fireplace
Pool
Parking
Laundry
Patio
Fencing
Lot Features
Construction
Foundation
Roof
Security
Utilities
Sewer
Rooms
- Main
- Main
- Bonus Room
- Dining Room
- Family Room
- Game Room
- Kitchen
- LaundryMain
- Office
- Workshop
Schools
- Elementary:
- Sycamore Springs
- Middle:
- Sycamore Springs
- High:
- Dripping Springs
Financial Details
HOA
$300 / Annually
Rim Rock
Annual Taxes
$14,293
Tax year 2019
Parcel Number
116852000A006004
Directions
FM 1826 South turn left/right, Arbor Canyon Pass, turn left on Hawthorne Loop, left on Sad Willow Pass, right on Bluff Woods, right on Applewood and left on Linden Loop. First house on the right.
Affordability Calculator
$127,800
Estimated monthly payment
$3,401/mo
Principal $511,200 · Est. interest $713,169 over 30 yrs
Neighborhood Market Statistics
How this home compares to active listings in Driftwood, TX
- $1,000,000
- Median Listing Price
- 93
- Median Days on Market
- 3,300
- Median Sq Ft
- $370
- Median Price / Sq Ft
- 67
- Active Listings
- This home’s price is 36% below the area median.
- Its price per sq ft is 52% below the area median.
Market statistics compiled from active EXIT Realty® and MLS listings in Driftwood, TX.
Location
- 1077 Linden LOOP, Driftwood, TX 78619
Points of Interest in Driftwood, TX
Showing the Driftwood area map.
Nearby Schools
Shiksha USA
School · 1.8 mi away
Sycamore Springs Elementary
Elementary · 3.1 mi away
Rooster Springs Elementary School
Elementary · 3.8 mi away
Primrose Schools
Elementary · 4.1 mi away
The Prep School of Dripping Springs
School · 4.5 mi away
Baldwin Elementary
Elementary · 4.6 mi away
Bear Creek Elementary School
Elementary · 4.7 mi away
School on the Rise
School · 4.9 mi away
The Episcopal Church of the Holy Spirit
School · 5.3 mi away
Carpenter Hill Elementary
Elementary · 5.6 mi away
Moe & Gene Johnson High School
Secondary · 5.7 mi away
K-12 Leadership Diagnostics
School · 5.8 mi away
Clayton Elementary School
Elementary · 5.8 mi away
Alter Impact Ctr
Secondary · 6.0 mi away
Hays Cisd Administration
School · 6.0 mi away
Dahlstrom Middle School
Secondary · 6.3 mi away
Bailey Middle School
Secondary · 6.5 mi away
Escuela Hispanoamericana de Texas
School · 6.6 mi away
Kiker Elementary
Elementary · 6.9 mi away
Skybridge Academy
School · 6.9 mi away
Commute Calculator
Nearby Homes



Similar Homes Nearby
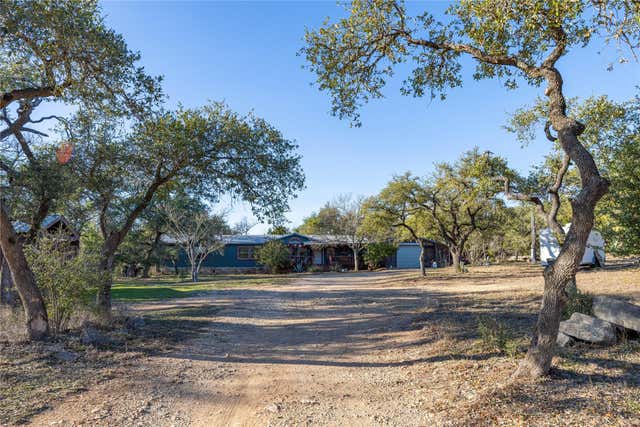


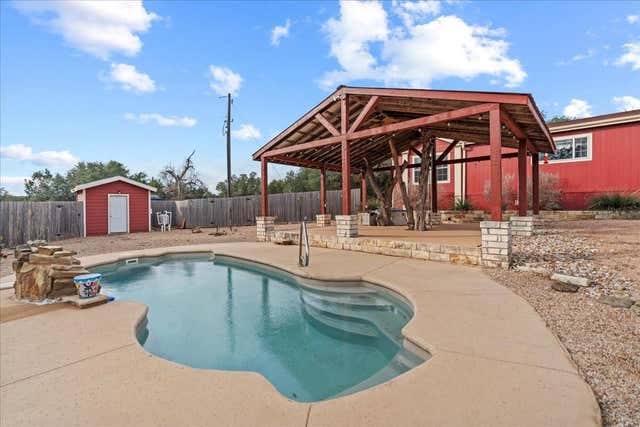

Similar Home Values
Comparable nearby listings and their asking prices.
| Address | Price | Beds | Baths | Sq Ft |
|---|---|---|---|---|
| 715 Bee Gee RD, Driftwood, TX | $449,000 | 4 | 3 | 2,128 |
| 1182 Grant Wood Ave, Driftwood, TX | $539,900 | 4 | 3 | 1,902 |
| 1070 Lonesome Trail, Driftwood, TX | $625,000 | 4 | 2 | 2,072 |
| 600 Misti LN, Driftwood, TX | $699,000 | 4 | 2 | 1,310 |
| 185 Trails End, Driftwood, TX | $749,000 | 4 | 2 | 2,204 |
| 185 Trails End RD, Driftwood, TX | $749,000 | 4 | 2 | 2,204 |
Moving Cost Estimate
EXIT Agents in Driftwood


Listing Courtesy: RE/MAX GO - NB - 8302994524
Last Updated: 2019-10-18