

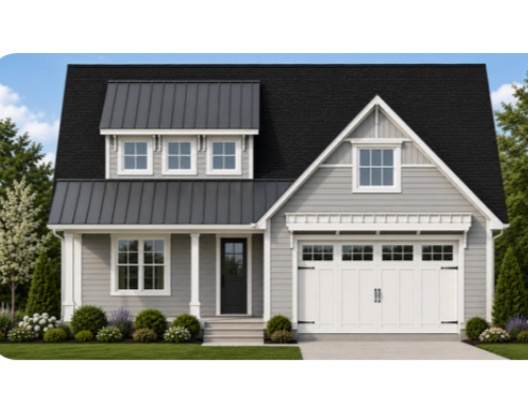
1154 W 220 N, Mapleton, UT 84664
WHISPER ROCK PUD · Utah County
Key Facts
Description
Our Palmer floor plan is thoughtfully designed with an open-concept layout that enhances everyday living and takes full advantage of the gorgeous mountain views from the covered deck. Vaulted ceilings on the main floor create a bright, spacious atmosphere throughout the family room, dining area, and kitchen, while the private primary suite offers a relaxing retreat. The beautifully appointed kitchen features 42-inch upper cabinets, quartz countertops, and a large island, making it the perfect gathering place for family and friends. The main floor also includes a second bedroom, while the finished basement adds two additional bedrooms, a full bathroom, and extra living space for guests or entertaining. The community offers abundant common areas that minimize yard maintenance while maintaining a welcoming neighborhood feel. Residents enjoy amenities including a pickleball court, pavilion, and playground. The home price includes common area landscaping and a backyard fence. Taxes are based on lot value only. Square footage is per the builder's plans. Buyer and Buyer's Broker to verify all information.
Property Information
Property Type
Residential
Sub-Type
Single Family Residence
Style
Rambler/Ranch
Year Built
2026
Living Area
3,025 sq ft
Lot Size
0.06 acres
Lot Dimensions
0.0x0.0x0.0
Garage Spaces
2
Parking Spaces
2
Zoning
Single-Family
MLS® Listing#
2170384
Property Features
Interior
Appliances
Cooling
Heating
Flooring
Basement
Parking
Patio
Fencing
Construction
Roof
Windows
Utilities
Sewer
Schools
- Elementary:
- Maple Ridge
- Middle:
- Mapleton Jr
- High:
- Maple Mountain
Financial Details
HOA
$215 / Monthly
Evolve
Annual Taxes
$1
Parcel Number
55-981-0054
Affordability Calculator
$149,380
Estimated monthly payment
$3,975/mo
Principal $597,520 · Est. interest $833,594 over 30 yrs
Neighborhood Market Statistics
How this home compares to active listings in Mapleton, UT
- $592,727
- Median Listing Price
- 98
- Median Days on Market
- 2,801
- Median Sq Ft
- $227
- Median Price / Sq Ft
- 212
- Active Listings
- This home’s price is 26% above the area median.
- Its price per sq ft is 9% above the area median.
Market statistics compiled from active EXIT Realty® and MLS listings in Mapleton, UT.
Location

Points of Interest in Mapleton, UT
Showing the Mapleton area map.
Nearby Schools
Mapleton Elementary
Elementary · 0.6 mi away
Maple Ridge School
Elementary · 1.0 mi away
Mapleton Junior High School
Secondary · 1.1 mi away
Sage Creek Elementary
Elementary · 1.3 mi away
Springville High School
Secondary · 1.5 mi away
Hobble Creek Elementary School
Elementary · 1.6 mi away
Maple Mountain High School
Secondary · 1.9 mi away
Brookside Elementary School
Elementary · 1.9 mi away
Seminary - the Church of Jesus Christ of Latter-Day Saints
School · 2.0 mi away
Cherry Creek Elementary
Elementary · 2.0 mi away
Nebo Learning Center
School · 2.1 mi away
Springville Junior High School
Secondary · 2.1 mi away
Seminary - the Church of Jesus Christ of Latter-Day Saints
School · 2.1 mi away
Springville Junior High School
Secondary · 2.2 mi away
Rees Elementary School
Elementary · 2.2 mi away
Legacy School
School · 2.3 mi away
Sierra Bonita Elementary
Elementary · 2.3 mi away
Art City Elementary
Elementary · 2.4 mi away
Meadow Brook Elementary
Elementary · 2.5 mi away
Larsen Elementary School
Elementary · 2.8 mi away
Commute Calculator
Nearby Homes

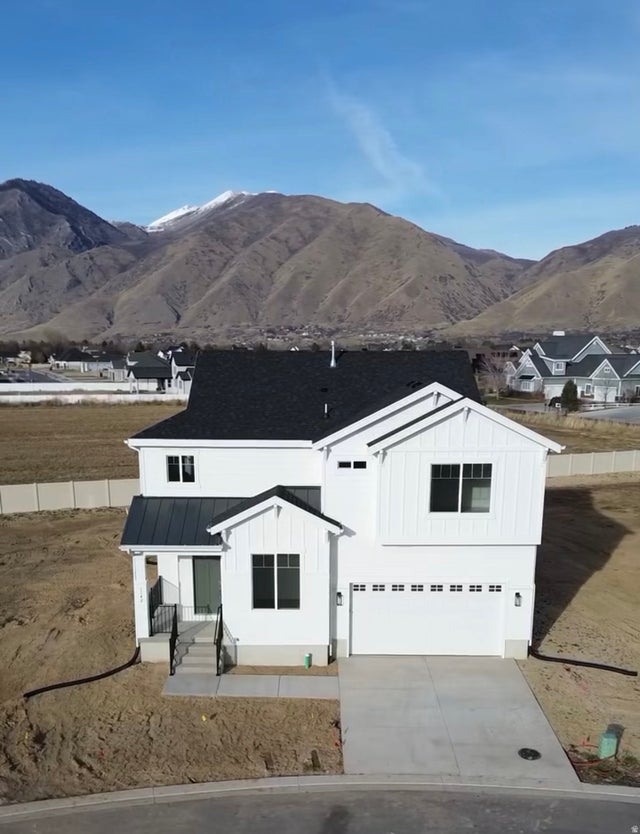
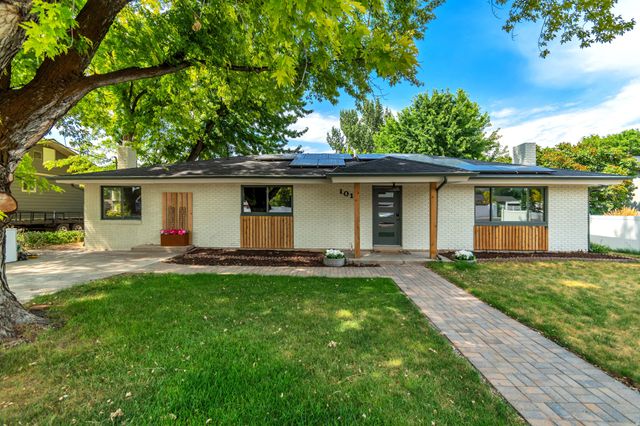

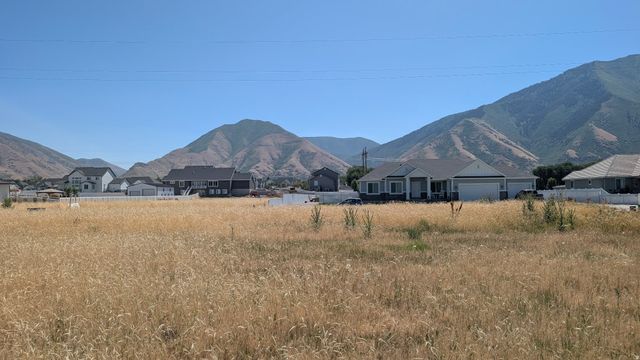

Similar Homes Nearby
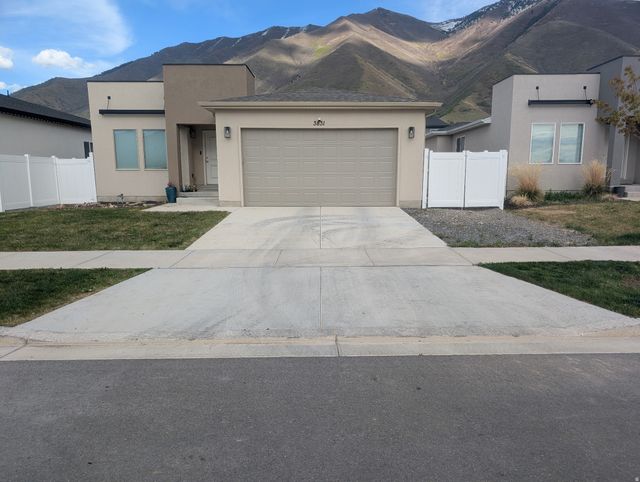


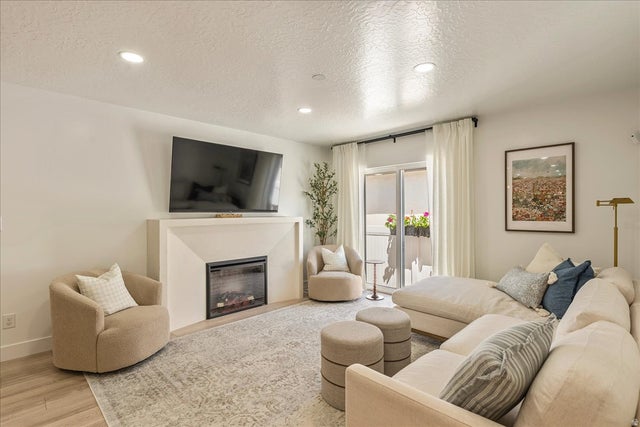
Similar Home Values
Comparable nearby listings and their asking prices.
| Address | Price | Beds | Baths | Sq Ft |
|---|---|---|---|---|
| 3831 S POWDERWOOD LN, Mapleton, UT | $524,900 | 3 | 2 | 2,775 |
| 1010 W MAPLE RD, Mapleton, UT | $549,900 | 3 | 2 | 1,596 |
| 1424 N 1600 W, Mapleton, UT | $599,900 | 5 | 4 | 3,821 |
| 815 W POWDERWOOD LN, Mapleton, UT | $624,900 | 3 | 3 | 3,214 |
| 826 W WALNUT BARK LN, Mapleton, UT | $635,000 | 4 | 3 | 3,473 |
| 3916 S SAGE WOOD AVE, Mapleton, UT | $635,000 | 6 | 5 | 3,069 |
Moving Cost Estimate
EXIT Agents in Mapleton


Listing Courtesy: Summit Realty, Inc.
Last Updated: 2026-04-08