

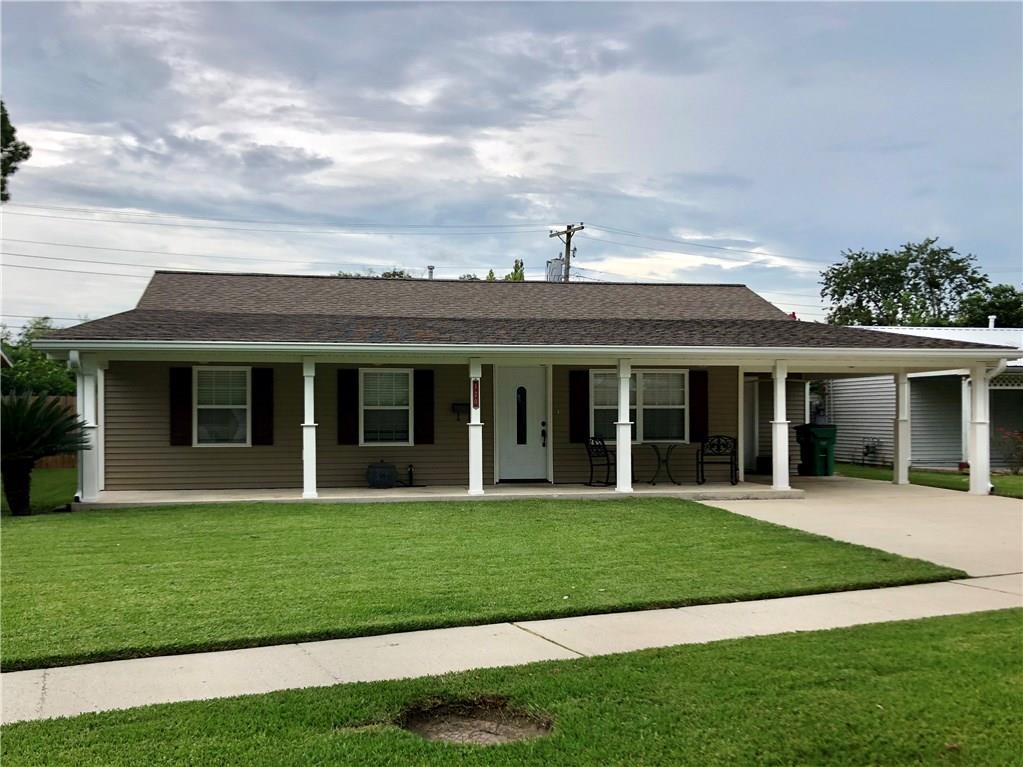
120 YVONNE Drive, Avondale, LA 70094
Avondale Homes · Jefferson County
Key Facts
Description
Well-maintained 3 bedroom/2 bath house. Large master bath with jetted tub and separate shower. Master closet is oversized with organization shelving. Spacious kitchen has lots of custom-made wood cabinets. A large laundry room and two storage closets are located off the den. French doors from den and master bedroom lead to a covered back patio. Bonus room with stairs that lead to loft. Floors are wood laminate and tile except for loft. Front of house has porch, carport and driveway. Succession property.
Property Information
Property Type
Residential
Sub-Type
Single Family Residence
Style
Ranch
Year Built
1990
Living Area
1,867 sq ft
Lot Size
0.13 acres
Lot Dimensions
60 x 100
Parking Spaces
3
Days on Market
7
MLS® Listing#
2170046
Property Features
Cooling
Heating
Fireplace
Pool
Parking
Patio
Lot Features
Foundation
Roof
Other Structures
Sewer
Water Source
Rooms
- 12.3000 x 10.5000Lower
- Bathroom7.0000 x 5.0000Lower
- Bedroom11.0000 x 9.0000Lower
- Bedroom9.0000 x 8.4000Lower
- Den20.3000 x 13.0000Lower
- Kitchen17.0000 x 11.9000Lower
- Laundry13.0000 x 4.4000Lower
- Living Room14.6000 x 11.7000Lower
- Loft18.5000 x 11.0000Upper
- Master Bathroom18.0000 x 5.5000Lower
- Master Bedroom13.7000 x 11.9000Lower
Financial Details
HOA
None
Parcel Number
70094120YvonneDR
Directions
From Highway 90 turn north on Jamie Blvd. Take left at Yvonne Drive.
Affordability Calculator
$28,600
Estimated monthly payment
$761/mo
Principal $114,400 · Est. interest $159,598 over 30 yrs
Neighborhood Market Statistics
How this home compares to active listings in Avondale, LA
- 141
- Median Days on Market
- 1,405
- Median Sq Ft
- $150
- Median Price / Sq Ft
- 13
- Active Listings
- Its price per sq ft is 49% below the area median.
Market statistics compiled from active EXIT Realty® and MLS listings in Avondale, LA.
Location

Getting Around
Points of Interest in Avondale, LA
Showing the Avondale area map.
Nearby Schools
Strehle Community School
Secondary · 0.6 mi away
Emmett Gilbert School
Elementary · 0.8 mi away
Waggaman Alternative School
School · 1.3 mi away
Norbert Rillieux Elementary School
Elementary · 1.5 mi away
St Rita School
Secondary · 1.6 mi away
Faith Lutheran School
School · 1.8 mi away
Harahan Elementary School
Elementary · 1.8 mi away
Patrick F. Taylor Science & Technology Academy
School · 2.1 mi away
Bridge City Elementary School
Elementary · 2.2 mi away
Hazel Park/Hilda Knoff School
Elementary · 2.4 mi away
Hilda Knoff School for Deaf Children
School · 2.4 mi away
Joshua Butler Elementary School
Elementary · 2.6 mi away
Riverside Alternative High School
Secondary · 2.8 mi away
Bible Tabernacle Christian Academy
School · 3.0 mi away
Cherbonnier Elementary School
Elementary · 3.1 mi away
Our Lady of Prompt Succor School
School · 3.5 mi away
Magnolia Community Services
School · 3.5 mi away
Joshua Butler Elementary School
Elementary · 3.6 mi away
Myrtle C. Thibodeaux Elementary School
Elementary · 3.6 mi away
St Matthew the Apostle School
Secondary · 3.7 mi away
Commute Calculator
Nearby Homes
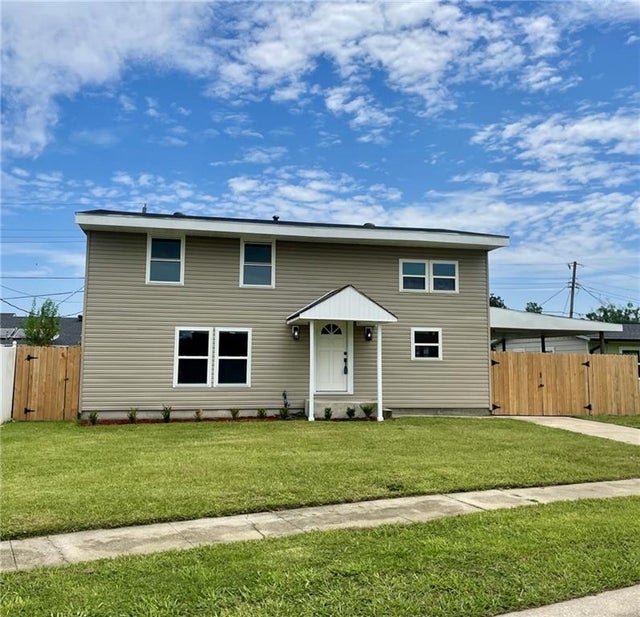

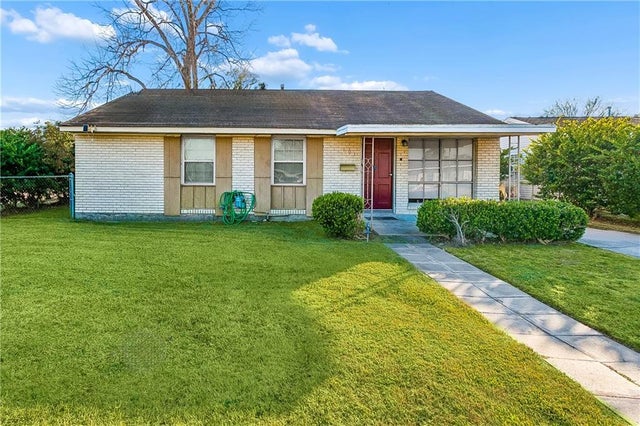
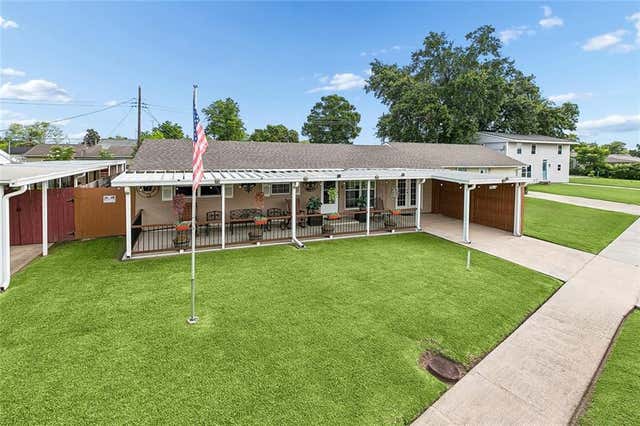
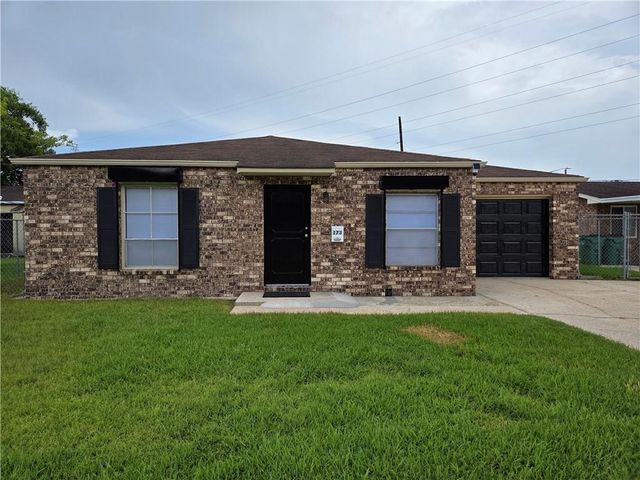
Similar Homes Nearby
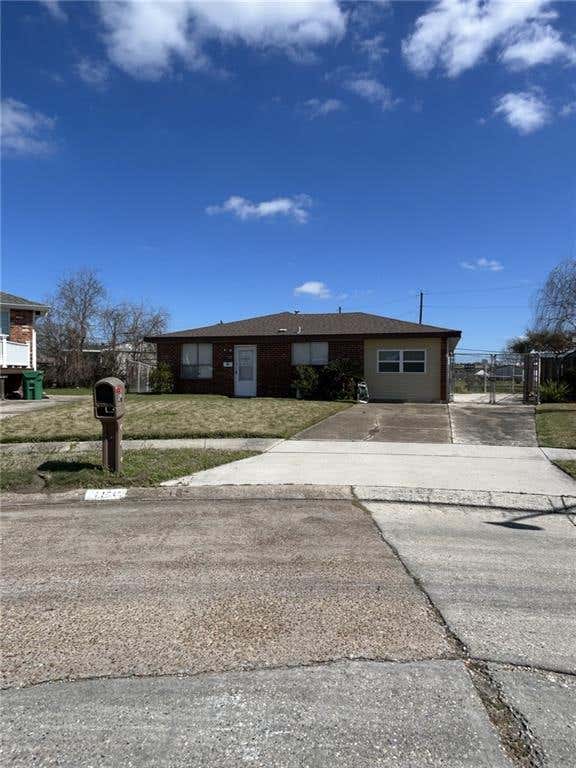
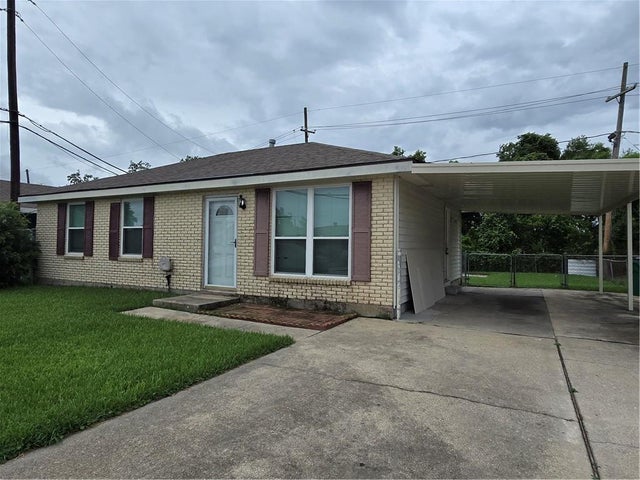
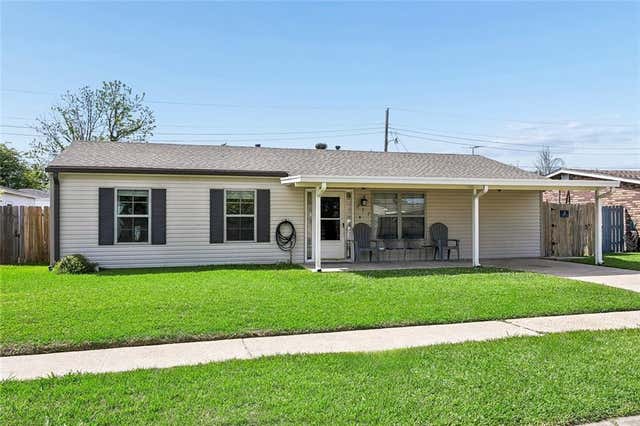

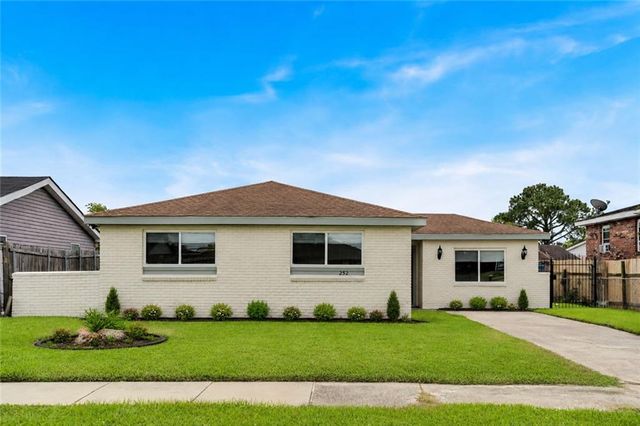
Similar Home Values
Comparable nearby listings and their asking prices.
| Address | Price | Beds | Baths | Sq Ft |
|---|---|---|---|---|
| 156 ELVIE Court, Avondale, LA | $149,000 | 4 | 2 | 1,412 |
| 788 RUTH Drive, Avondale, LA | $150,000 | 3 | 2 | 1,000 |
| 101 FELICIA Drive, Avondale, LA | $159,000 | 3 | 1 | 1,044 |
| 217 W TISH Drive, Avondale, LA | $163,500 | 4 | 2 | 1,200 |
| 816 RUTH Drive, Avondale, LA | $169,000 | 3 | 2 | 1,424 |
| 252 GLENDELLA Drive, Avondale, LA | $184,999 | 3 | 1 | 1,392 |
Moving Cost Estimate
EXIT Agents in Avondale


Listing Courtesy: Larry Trunk Inc. - 5048859544