

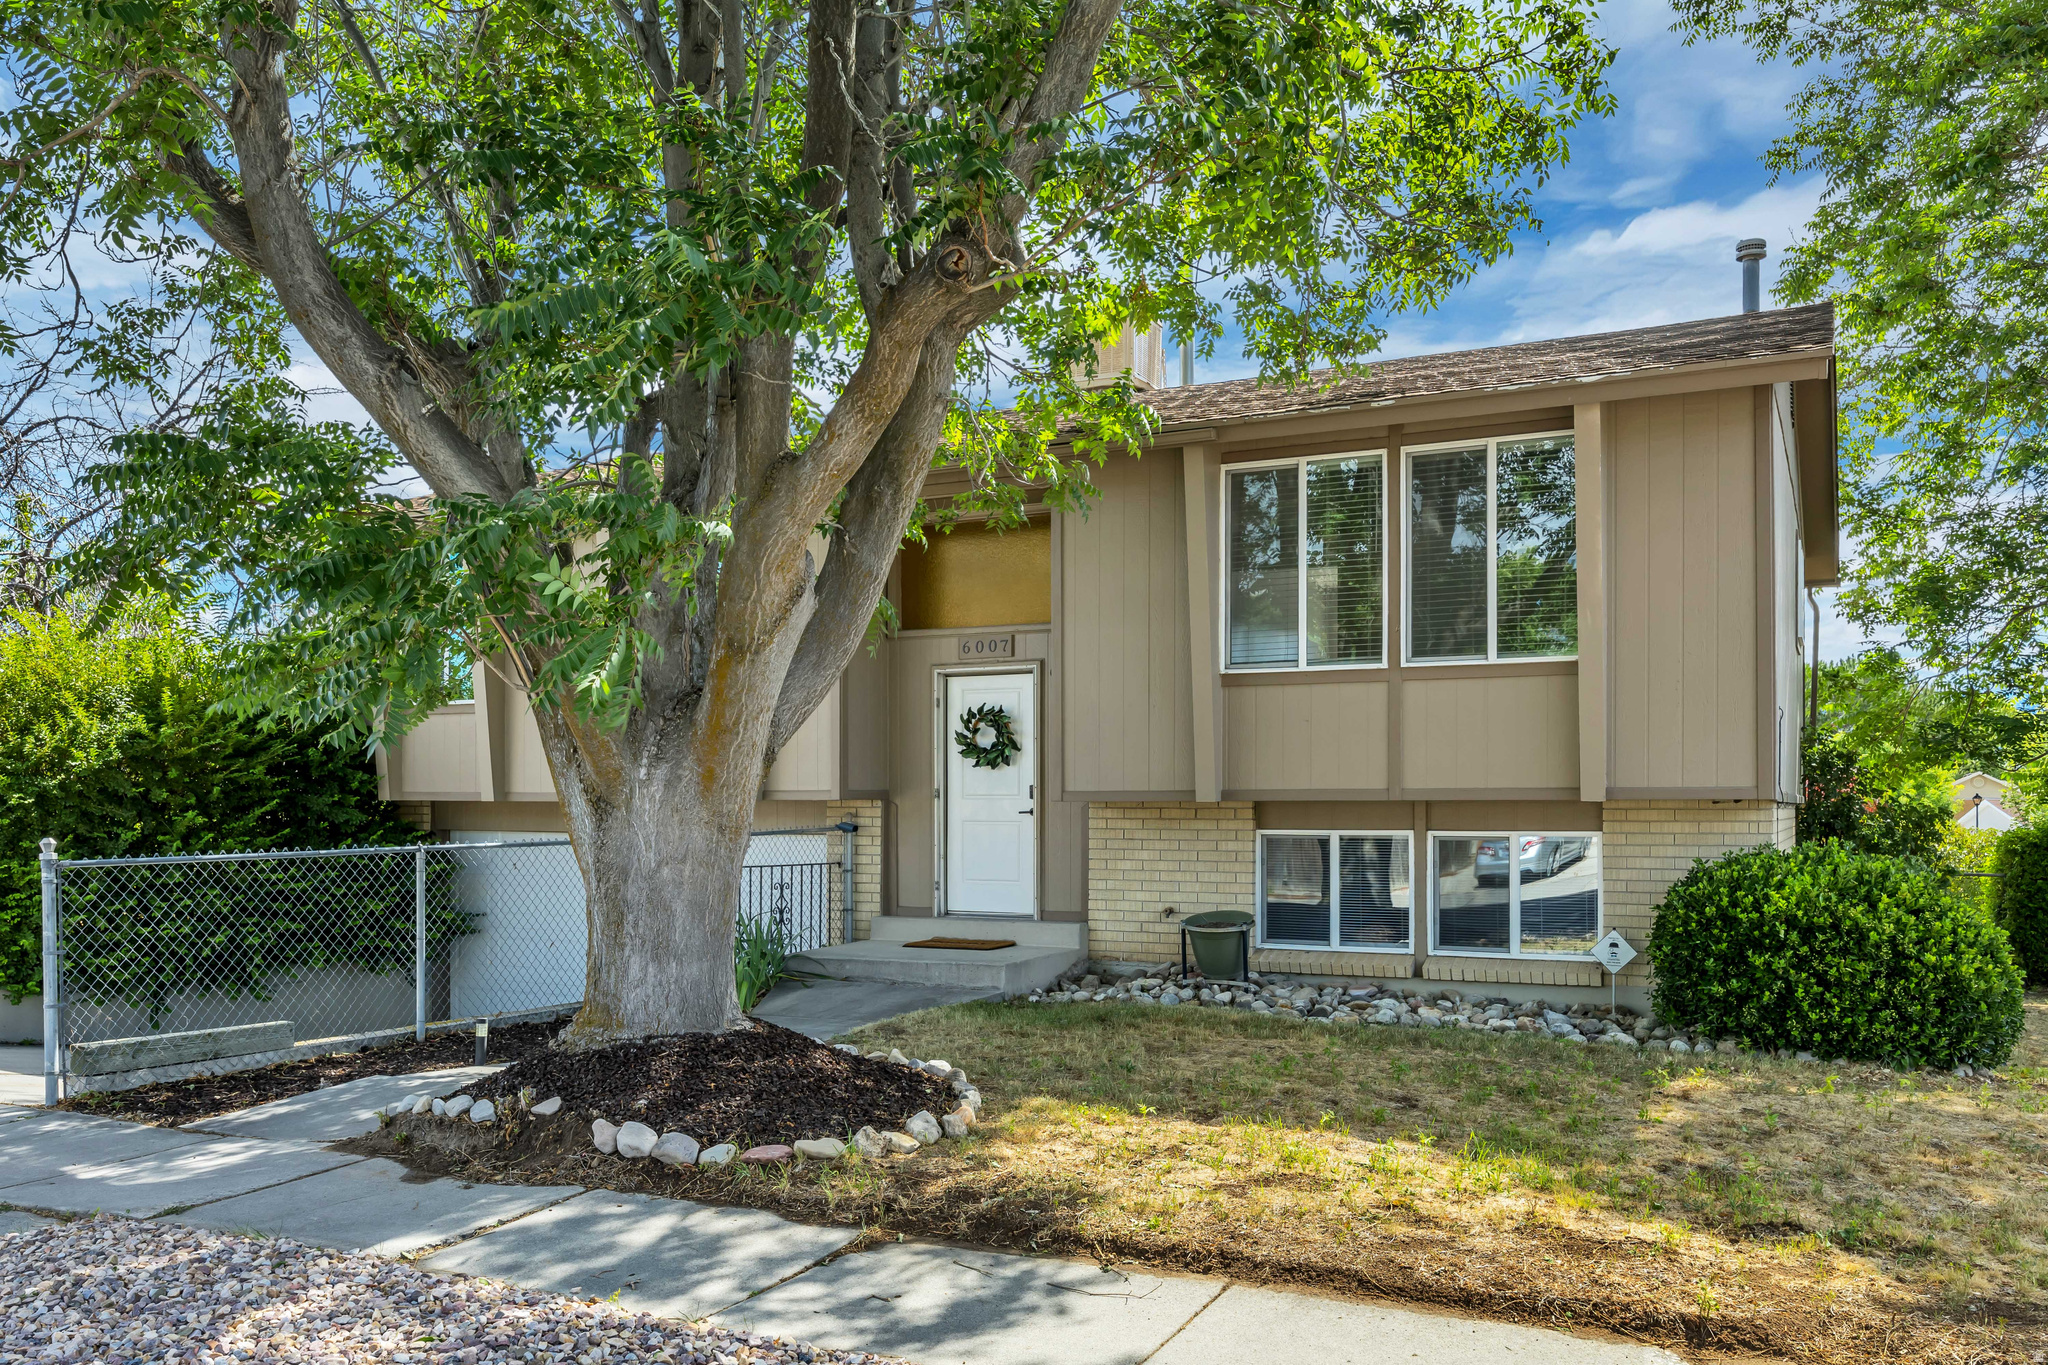
6007 S SWEET BASIL N, Taylorsville, UT 84129
HAZELHURST #1 · Salt Lake County
Key Facts
Description
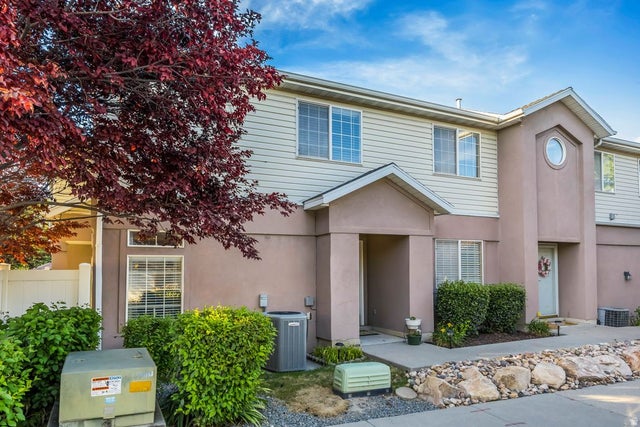
Some homes simply check the boxes-this one feels like home the moment you arrive. Welcome to 6007 Sweet Basil N., where thoughtful updates, inviting spaces, and beautiful mountain views come together in one of Taylorsville's most desirable neighborhoods. From the charming curb appeal and newly completed xeriscape landscaping to the warm, welcoming interior, every detail has been designed for comfortable everyday living. The updated kitchen serves as the heart of the home, offering the perfect place to gather with family, prepare meals, and create lasting memories. With four spacious bedrooms and two full bathrooms, there's room for everyone to spread out and feel at home. The newly remodeled basement bathroom features a beautiful new tub and shower, while the light-filled basement creates an inviting space that's perfect for movie nights, a playroom, home office, or guest retreat. Step outside onto the expansive deck and enjoy breathtaking mountain views, whether you're sipping your morning coffee as the sun rises or unwinding with friends on a warm summer evening. The low-maintenance landscaping means you'll spend less time on yard work and more time enjoying everything this home has to offer. Situated on a spacious corner lot, you'll appreciate the attached two-car garage, additional parking, and the potential for RV parking-a rare combination that offers flexibility for your lifestyle. Conveniently located near parks, schools, shopping, dining, and commuter routes, this home offers more than just a beautiful place to live-it offers a place to put down roots, celebrate life's milestones, and make memories for years to come. This is the kind of home buyers hope they'll find. Now it's waiting for its next chapter. Square footage figures are provided as a courtesy estimate only and were obtained from county records. Buyer is advised to obtain an independent measurement.
Property Information
Property Type
Residential
Sub-Type
Single Family Residence
Style
Split-Entry/Bi-Level
Year Built
1976
Living Area
1,736 sq ft
Lot Size
0.17 acres
Lot Dimensions
0.0x0.0x0.0
Garage Spaces
2
Parking Spaces
2
Zoning
Single-Family
MLS® Listing#
2170040
Property Features
Interior
Exterior
Appliances
Cooling
Heating
Flooring
Basement
Parking
Laundry
Fencing
Lot Features
Construction
Roof
Windows
Security
Utilities
Schools
- Elementary:
- Bennion
- Middle:
- Bennion
- High:
- Taylorsville
Financial Details
HOA
None
Annual Taxes
$2,811
Parcel Number
21-16-331-013
Affordability Calculator
$104,000
Estimated monthly payment
$2,768/mo
Principal $416,000 · Est. interest $580,357 over 30 yrs
Neighborhood Market Statistics
How this home compares to active listings in Taylorsville, UT
- $461,765
- Median Listing Price
- 50
- Median Days on Market
- 1,878
- Median Sq Ft
- $226
- Median Price / Sq Ft
- 144
- Active Listings
- This home’s price is 13% above the area median.
- Its price per sq ft is 33% above the area median.
Market statistics compiled from active EXIT Realty® and MLS listings in Taylorsville, UT.
Location

Points of Interest in Taylorsville, UT
Showing the Taylorsville area map.
Nearby Schools
Bennion Junior High
Secondary · 0.3 mi away
The Church of Jesus Christ of Latter-Day Saints
School · 0.3 mi away
Bennion Elementary School
Elementary · 0.3 mi away
Bennion Learning Center
School · 0.5 mi away
Westbrook Elementary School
Elementary · 0.7 mi away
Calvin S. Smith School
Elementary · 0.8 mi away
Fox Hills Elementary
Elementary · 1.0 mi away
Karen's Preschool
School · 1.1 mi away
Children S Christian School
School · 1.2 mi away
Oquirrh Elementary School
Elementary · 1.5 mi away
Westland Elementary School
Elementary · 1.5 mi away
Arcadia Elementary School
Elementary · 1.6 mi away
Taylorsville High School
Secondary · 1.6 mi away
West Jordan Elementary School
Elementary · 1.6 mi away
Vista Elementary School
Elementary · 1.6 mi away
Kearns Junior High
Secondary · 1.7 mi away
The Church of Jesus Christ of Latter-Day Saints
School · 1.8 mi away
Hartvigsen School
Elementary · 1.8 mi away
Oquirrh Hills Elementary School
Elementary · 1.9 mi away
Harry's Truman Elementary School
Elementary · 1.9 mi away
Commute Calculator
Nearby Homes

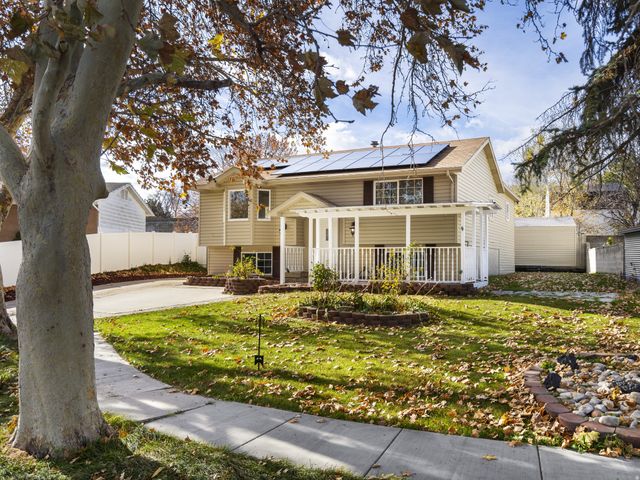


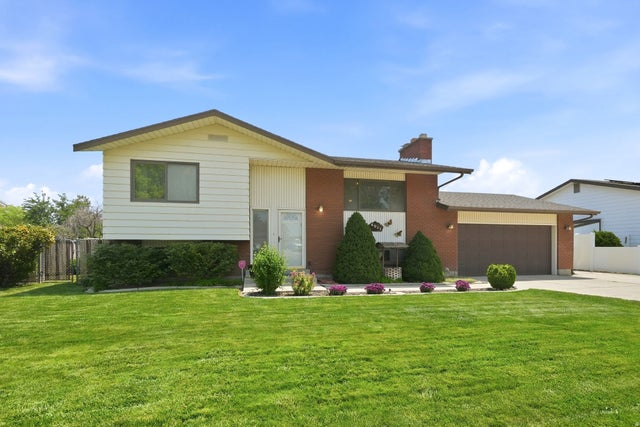
Similar Homes Nearby


Similar Home Values
Comparable nearby listings and their asking prices.
| Address | Price | Beds | Baths | Sq Ft |
|---|---|---|---|---|
| 4289 S WINFIELD RD W, Taylorsville, UT | $370,000 | 3 | 2 | 1,254 |
| 4663 S 2200 W A3, Taylorsville, UT | $399,500 | 3 | 2 | 1,536 |
| 5926 S BLUE MEADOW DR W, Taylorsville, UT | $419,900 | 5 | 2 | 1,765 |
| 3855 W MOSSMORRAN LN S, Taylorsville, UT | $420,000 | 3 | 3 | 1,902 |
| 4229 S DERBYSHIRE CT, Taylorsville, UT | $424,999 | 4 | 3 | 1,883 |
| 2670 W HERITAGE PARK RD S, Taylorsville, UT | $425,000 | 4 | 3 | 1,611 |
Moving Cost Estimate
EXIT Agents in Taylorsville


Listing Courtesy: Selling Salt Lake - 8019988568
Last Updated: 2026-07-06