

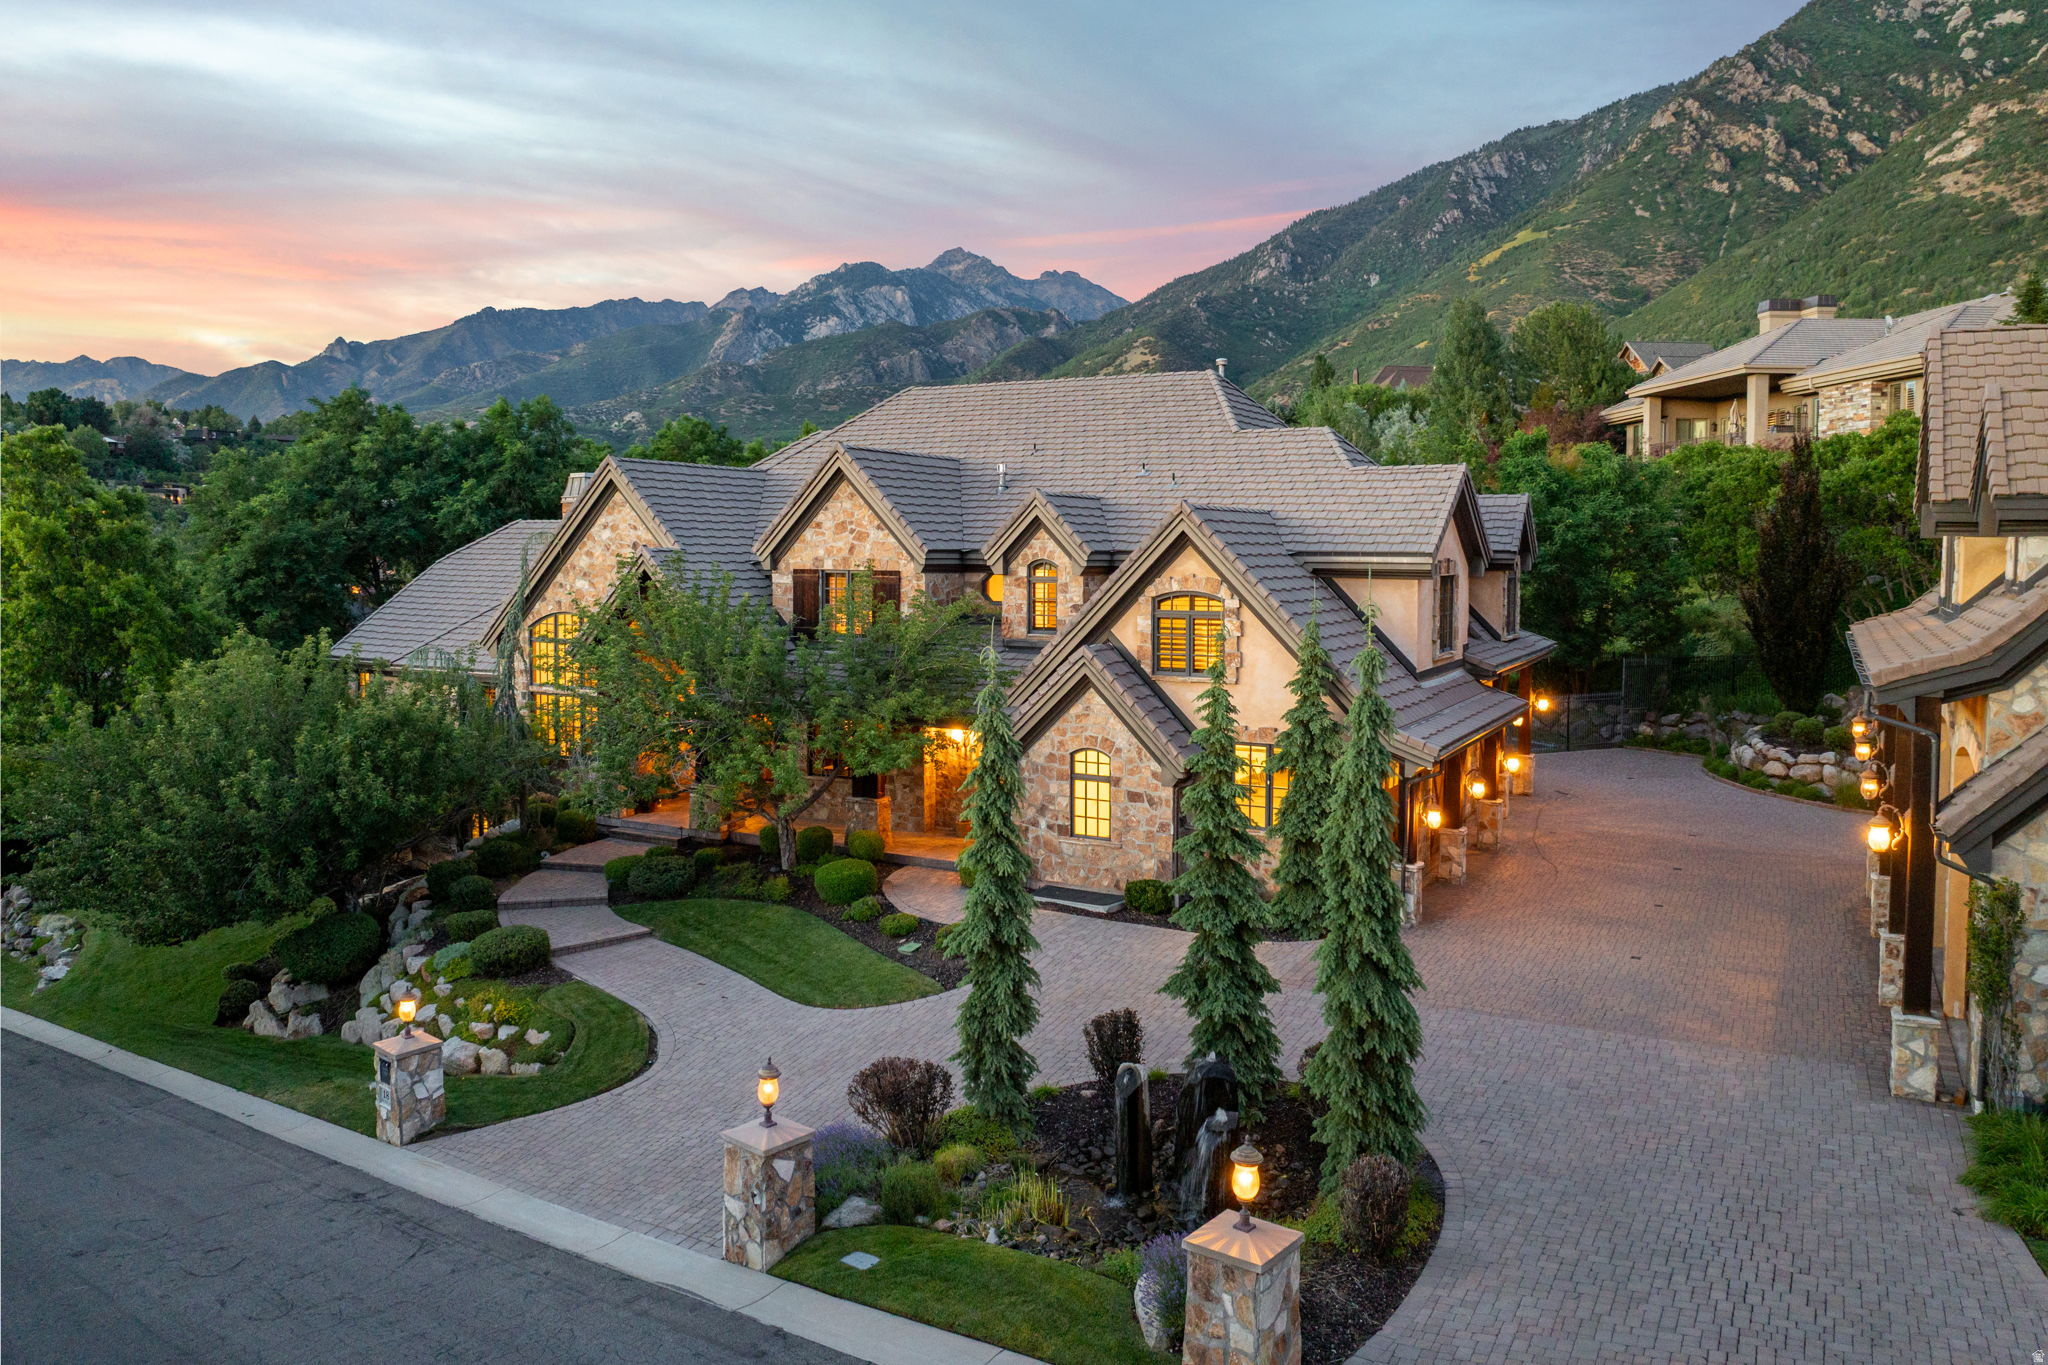
18 SNOW FOREST LN, Sandy, UT 84092
PEPPERWOOD · Salt Lake County
Key Facts
Description
**OPEN HOUSE, SATURDAY, JULY 18th 12PM-2PM**Experience an extraordinary level of craftsmanship, space, and amenities in this remarkable estate located within the prestigious 24-hour guard-gated Pepperwood community. Thoughtfully designed with soaring ceilings on every level, oversized windows that fill the home with natural light, and breathtaking mountain views, this residence offers an exceptional blend of elegance, comfort, and functionality. The spacious main-level primary suite serves as a private retreat with a spa-inspired bathroom and oversized walk-in closet, while most additional bedrooms feature their own en-suite bathrooms for added comfort and privacy. The gourmet kitchen is designed to be the heart of the home, seamlessly connecting to expansive gathering spaces perfect for entertaining. The walkout lower level is unlike anything else, featuring a second full kitchen, theater room complete with screen and recliners, golf simulator, craft room, commercial-style gym, and a spectacular indoor basketball court with its own observation room and wet bar. A secure underground walkway connects the home to the detached garage, bringing the total to seven heated garage bays-ideal for collectors, recreational vehicles, or additional storage. Above the detached garage is a fully finished apartment featuring a bedroom, en-suite bathroom, and additional half bath, making it perfect for guests, extended family, or a private office. The backyard is designed for year-round enjoyment with a swimming pool and slide, in-ground trampoline, putting green, playhouse, built-in BBQ, and a fully equipped outdoor kitchen. The expansive covered patio provides welcome afternoon shade, creating the perfect setting for outdoor dining and entertaining. Pepperwood offers an unmatched lifestyle with resort-style amenities including a lifeguarded pool and hot tub, competitive swim team, tennis, pickleball and volleyball courts, a newly renovated playground, and miles of scenic walking and biking trails. Ideally located just minutes from world-class skiing in Little Cottonwood Canyon, top-rated schools, hiking, shopping, dining, and everyday conveniences, this exceptional property offers a rare opportunity to enjoy one of Draper's most sought-after communities. Square footage figures are provided as a courtesy estimate only and were obtained from county records. Buyer is advised to obtain an independent measurement.
Property Information
Property Type
Residential
Sub-Type
Single Family Residence
Style
Stories: 2
Year Built
2004
Living Area
13,474 sq ft
Lot Size
0.82 acres
Lot Dimensions
0.0x0.0x0.0
Garage Spaces
9
Parking Spaces
39
Zoning
Single-Family
Days on Market
13
MLS® Listing#
2169621
Property Features
Interior
Exterior
Appliances
Cooling
Heating
Flooring
Fireplace
Basement
Pool
Parking
Patio
Fencing
Lot Features
Construction
Roof
Windows
Security
Other Structures
Community
Utilities
Sewer
Schools
- Elementary:
- Lone Peak
- Middle:
- Indian Hills
- High:
- Alta
Financial Details
HOA
$210 / Monthly
Teerlink Property
Annual Taxes
$17,759
Parcel Number
28-22-279-003
Affordability Calculator
$898,000
Estimated monthly payment
$23,898/mo
Principal $3,592,000 · Est. interest $5,011,160 over 30 yrs
Neighborhood Market Statistics
How this home compares to active listings in Sandy, UT
- $710,811
- Median Listing Price
- 54
- Median Days on Market
- 2,608
- Median Sq Ft
- $273
- Median Price / Sq Ft
- 272
- Active Listings
- This home’s price is 532% above the area median.
- Its price per sq ft is 22% above the area median.
Market statistics compiled from active EXIT Realty® and MLS listings in Sandy, UT.
Location
Map is currently unavailable for this location.
Points of Interest in Sandy, UT
Showing the Sandy area map.
Commute Calculator
Nearby Homes


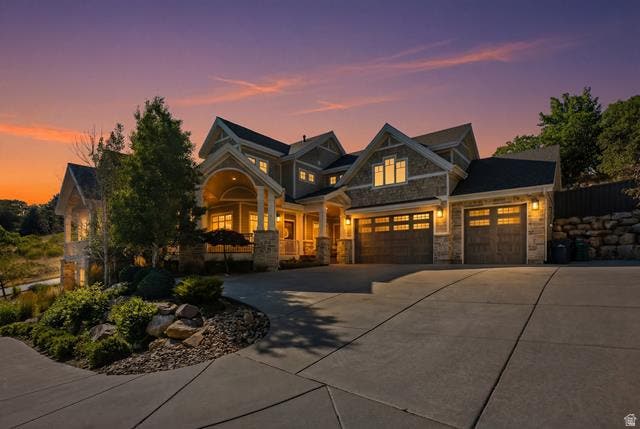

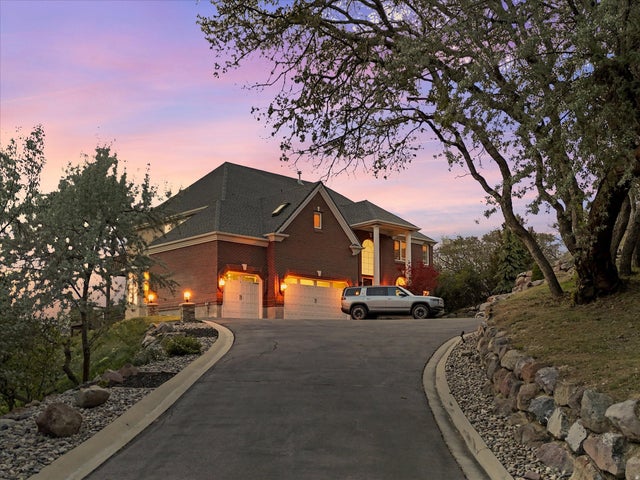
Similar Homes Nearby
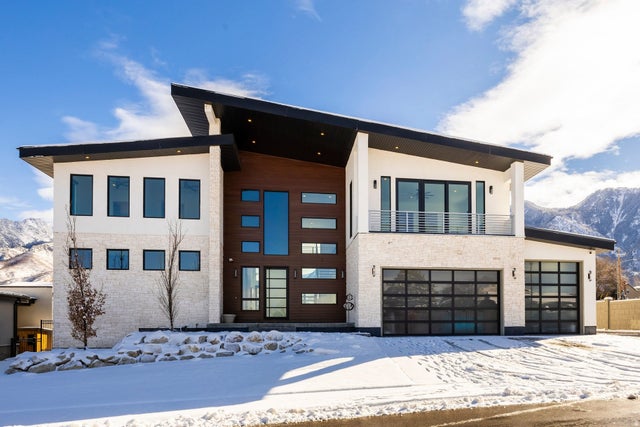


Similar Home Values
Comparable nearby listings and their asking prices.
| Address | Price | Beds | Baths | Sq Ft |
|---|---|---|---|---|
| 9969 S ALTAMONT DR E, Sandy, UT | $3,250,000 | 6 | 6 | 7,005 |
| 8908 S COBBLE CANYON CIR, Sandy, UT | $3,499,900 | 9 | 8 | 10,484 |
| 9691 S QUAIL HILL LN E 110, Sandy, UT | $3,499,999 | 6 | 5 | 6,200 |
| 3 E CARRIAGEWOOD CV S 1088, Sandy, UT | $3,900,000 | 7 | 7 | 8,380 |
| 10471 S WASATCH BLVD, Sandy, UT | $4,000,000 | 6 | 6 | 6,128 |
Moving Cost Estimate
EXIT Agents in Sandy


Listing Courtesy: Summit Realty, Inc.
Last Updated: 2026-07-01
5473551