

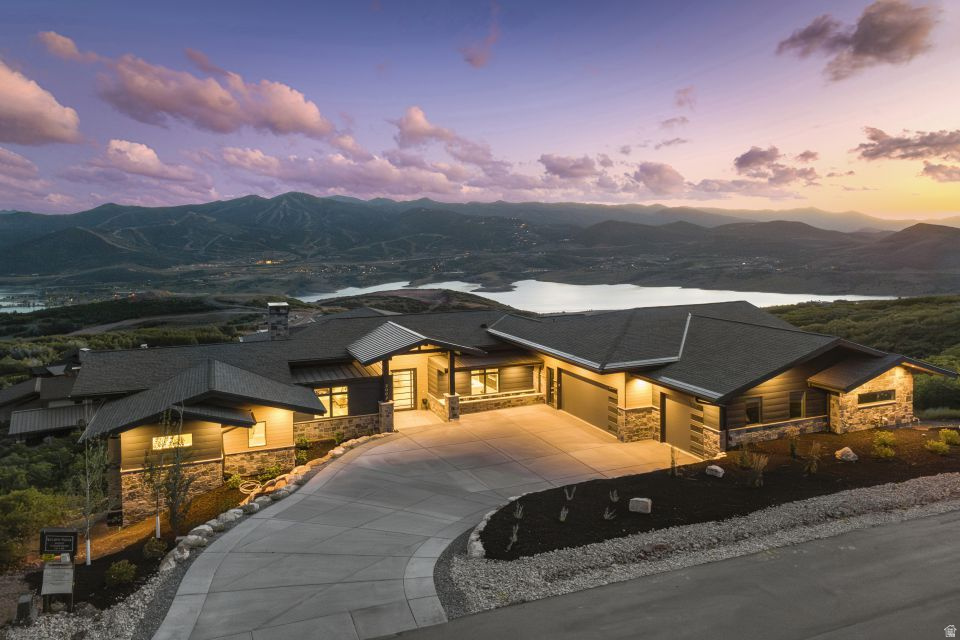
2002 E OUTLAW RD, Hideout, UT 84036
GOLDEN EAGLE · Wasatch County
Key Facts
Description
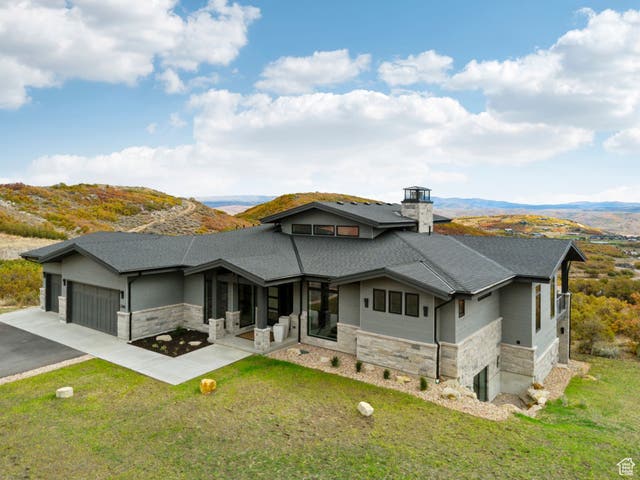
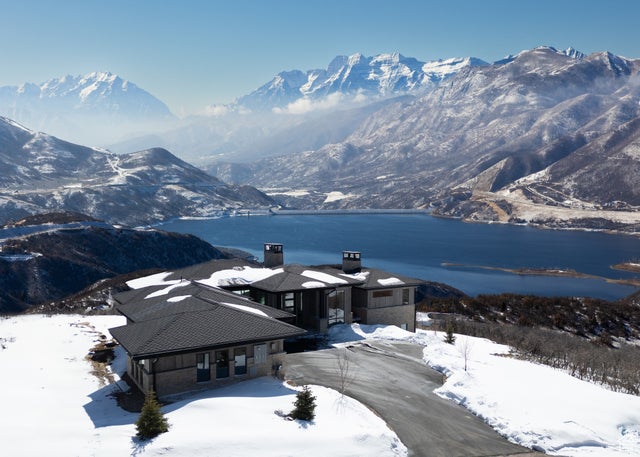
Nestled just outside Park City, this stunning 2025-built residence offers refined mountain living with panoramic views of the Jordanelle Reservoir and Deer Valley East Village. Featuring 6 bedrooms and 8 bathrooms, the home blends contemporary design with natural beauty. The open floor plan is ideal for entertaining, with a main-level primary suite and oversized decks perfect for sunsets and alpine gatherings. The gourmet kitchen showcases locally crafted Italian laminate cabinetry, Mont Blanc quartzite countertops, and Signature appliances, including a cooktop with induction and gas burners plus integrated sous vide. Brizo fixtures, Blanco sinks, and engineered hardwood floors complete the space. Eight spa-inspired bathrooms feature heated tile floors, Starfire glass showers, lit mirrors, and motion-sensor vanity lighting. The primary bath includes Brizo fixtures, heated toilet seat, and electric tub controls for ultimate comfort. Thoughtful amenities include four linear gas fireplaces, flush-mount TVs, a wet bar with refrigerator and dishwasher, pantry with wine fridge, and a heated-tile laundry/mud room. The dramatic Starfire glass staircase with lit floating stairs adds modern elegance. Engineered for health and efficiency, the home includes dual Energy Recovery Ventilators for fresh, filtered air, two high-efficiency furnaces, and a whole-house water filtration system. Comprehensive pre-wiring supports security cameras, smart shades, whole-house generator, flood shut-off, and audio throughout. The heated garage features EV charging, floor drain, and camera-equipped openers. Outdoor spaces include deck heaters, heat-taped gutters, and an upper deck water bladder to prevent winter dripping. This exceptional residence delivers cutting-edge technology, wellness-focused design, and effortless luxury in one of Utah's most desirable settings. Schedule a private showing today.
Property Information
Property Type
Residential
Sub-Type
Single Family Residence
Year Built
2025
Living Area
6,451 sq ft
Lot Size
0.53 acres
Lot Dimensions
0.0x0.0x0.0
Garage Spaces
3
Parking Spaces
3
Zoning
Single-Family
Days on Market
1
MLS® Listing#
2169101
Property Features
Interior
Exterior
Appliances
Cooling
Heating
Flooring
Fireplace
Basement
Parking
Laundry
Patio
Construction
Roof
Windows
Utilities
Sewer
Schools
- Elementary:
- J R Smith
- Middle:
- Wasatch
- High:
- Wasatch
Financial Details
HOA
$1,776 / Annually
Annual Taxes
$52,555
Parcel Number
00-0021-2942
Affordability Calculator
$1,119,000
Estimated monthly payment
$29,779/mo
Principal $4,476,000 · Est. interest $6,244,418 over 30 yrs
Neighborhood Market Statistics
How this home compares to active listings in Hideout, UT
- $1,000,000
- Median Listing Price
- 92
- Median Days on Market
- 3,434
- Median Sq Ft
- $635
- Median Price / Sq Ft
- 58
- Active Listings
- This home’s price is 460% above the area median.
- Its price per sq ft is 37% above the area median.
Market statistics compiled from active EXIT Realty® and MLS listings in Hideout, UT.
Location

Points of Interest in Hideout, UT
Showing the Hideout area map.
Nearby Schools
Rocky Mountain Hockey Schools
Secondary · 5.3 mi away
Park City School District
School · 5.7 mi away
Marsac Elementary School
Elementary · 5.7 mi away
South Summit High School
Secondary · 5.8 mi away
Treasure Mountain Junior High School
Secondary · 5.9 mi away
South Summit Middle School
Secondary · 5.9 mi away
McPolin Elementary School
Elementary · 6.0 mi away
South Summit Elementary School
Elementary · 6.0 mi away
Park City High School
Secondary · 6.1 mi away
Educational Advantage
School · 6.2 mi away
Park City Cooperative Preschool
School · 6.3 mi away
Silver Summit Academy Elementary
Elementary · 7.7 mi away
Trailside Elementary School
Elementary · 8.0 mi away
Another Way School
Secondary · 8.3 mi away
Little Miners Montessori
Elementary · 8.5 mi away
Aristocat Children's Academy
School · 8.9 mi away
The Winter Sports School in Park City
Secondary · 9.0 mi away
Cares at Wasatch School District
School · 9.0 mi away
Soaring Wings International Montessori School
Elementary · 9.0 mi away
The Shining Stars School
School · 9.0 mi away
Commute Calculator
Nearby Homes


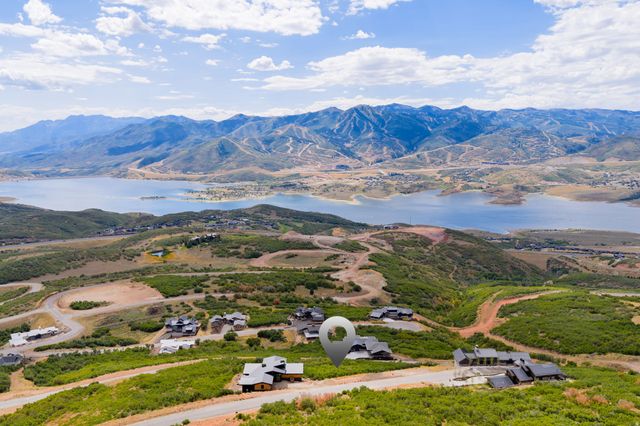


Similar Homes Nearby

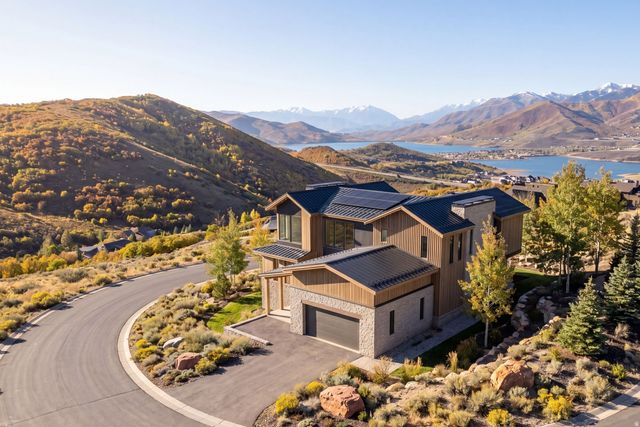
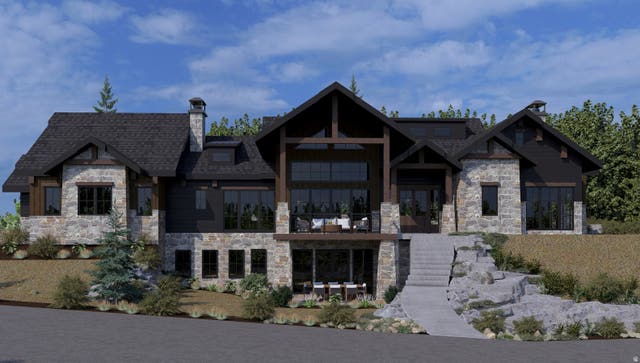

Similar Home Values
Comparable nearby listings and their asking prices.
| Address | Price | Beds | Baths | Sq Ft |
|---|---|---|---|---|
| 10640 N REFLECTION RDG R6, Hideout, UT | $3,950,000 | 5 | 5 | 4,273 |
| 11425 N SOARING HAWK LN, Hideout, UT | $3,950,000 | 5 | 6 | 4,248 |
| 11002 N GOLDEN EAGLE RD 58, Hideout, UT | $3,999,900 | 5 | 5 | 5,938 |
| 2280 E OUTLAW RD 56, Hideout, UT | $4,500,000 | 5 | 5 | 5,234 |
| 2273 E PERCHES DR, Hideout, UT | $5,479,000 | 5 | 7 | 6,447 |
| 2132 E OUTLAW RD 49, Hideout, UT | $5,495,000 | 5 | 6 | 5,626 |
Moving Cost Estimate

Listing Courtesy: Berkshire Hathaway HomeServices Utah Properties (354 Main) - 435-649-7171
Last Updated: 2026-07-01