

15 MATTERHORN CIR, Park City, UT 84098
SUMMIT PARK SUB · Summit County
Key Facts
Description
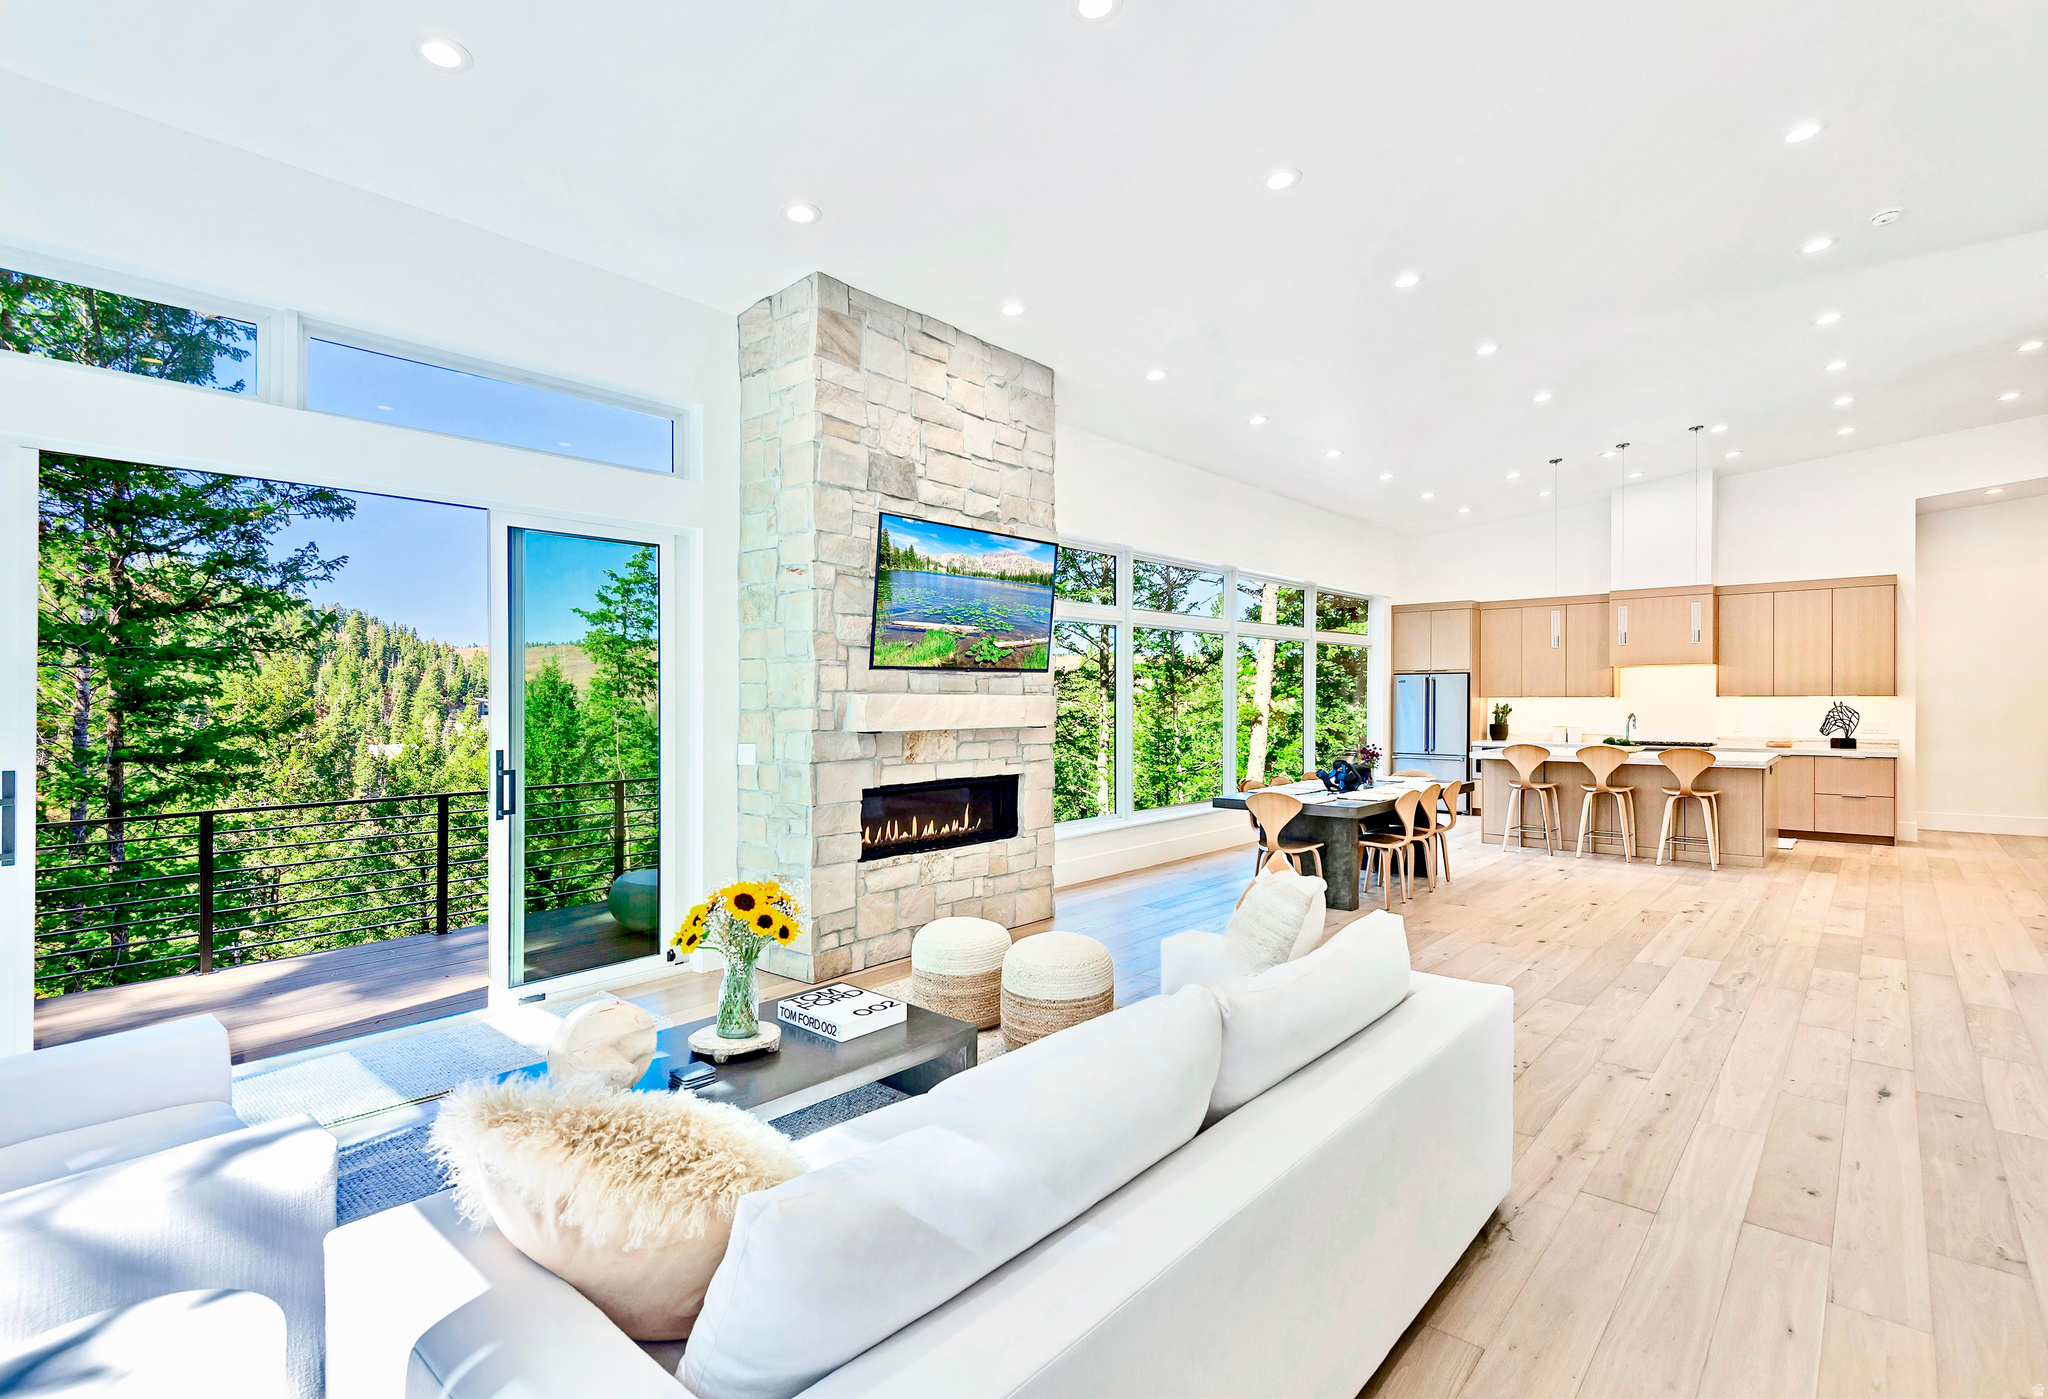
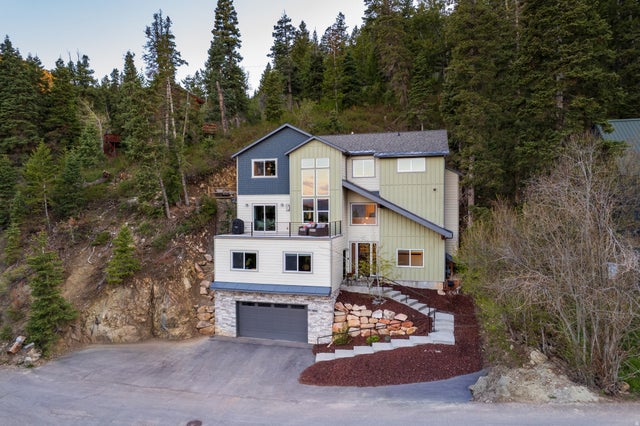
Tannenhaus is a new 2025 construction home in Summit Park with 5,094 sq ft, 7 bedrooms, 5 baths, two full kitchens, dining rooms, and great rooms, two primary suites, a dedicated office, a wellness/fitness room, and a three car garage. The home features a standing seam metal roof and is located within the Park City School District, with a Scandinavian-minimalist design offering flexible living spaces. Tannenhaus includes nearly 1,000 square feet of outdoor decks and patios and is set in an elevated mountain position among towering pines. Expansive low-E windows frame trees, ridgelines, snow, sky, and changing seasons from nearly every room, while ceiling heights from approximately eleven to twenty-eight feet create a bright, dramatic interior that feels open, calm, and deeply connected to its natural surroundings. Interiors feature imported European French oak flooring, custom rift oak cabinetry, floor-to-ceiling stone fireplaces, quartzite counters, Brizo fixtures, architectural lighting, oversized steel entry doors, custom stair railings, walk-in closets, oversized showers, floating vanities, and spa-style baths with freestanding tubs. The design is contemporary yet warm, refined yet highly livable. The top level serves as the emotional center of the home, with a Viking-appointed chef's kitchen, dining areas, dramatic great room, laundry, primary suite, additional bedroom, and private office. Large sliding doors open to south- and west-facing decks with spa, dining, grill, and lounge areas. Designed for flexible living, Tannenhaus offers a true second full Viking-appointed kitchen, second major living room, additional dining area, laundry space, bar area, wine room, wellness/fitness area, separate entrance, and secondary garage, ideal for multigenerational living, extended family, long-term guests, or caretaker/nanny accommodations. Modern comforts include zoned HVAC, air conditioning, humidification, tankless and recirculating water heaters, EV charging, smart-home features, and exterior forest uplighting. Outdoor living is equally compelling, with private forest surroundings, walking paths, wildlife, and peaceful spaces to relax. Nearby mountain terrain, open space, and trailheads offer access to hiking, biking, snowshoeing, and backcountry-style skiing, while world-class skiing, golf, Main Street, cultural events, Kimball Junction, I-80, and Salt Lake City International Airport remain within easy reach. Offered turnkey with curated furnishings and original commissioned artwork, Tannenhaus represents mountain-modern living at its most thoughtful: substantially built, meticulously detailed, contemporary yet warm, exceptionally private, and aesthetically beyond its peers.
Property Information
Property Type
Residential
Sub-Type
Single Family Residence
Year Built
2025
Living Area
5,094 sq ft
Lot Size
0.76 acres
Lot Dimensions
0.0x0.0x0.0
Garage Spaces
3
Parking Spaces
3
Zoning
Single-Family
Days on Market
28
MLS® Listing#
2167304
Property Features
Interior
Exterior
Appliances
Cooling
Heating
Flooring
Basement
Parking
Laundry
Patio
Lot Features
Construction
Roof
Windows
Utilities
Sewer
Schools
- Elementary:
- Jeremy Ranch
- Middle:
- Ecker Hill
- High:
- Park City
Financial Details
HOA
None
Annual Taxes
$5,683
Parcel Number
SU-M-39
Affordability Calculator
$740,000
Estimated monthly payment
$19,693/mo
Principal $2,960,000 · Est. interest $4,129,463 over 30 yrs
Neighborhood Market Statistics
How this home compares to active listings in Park City, UT
- $655,870
- Median Listing Price
- 67
- Median Days on Market
- 2,075
- Median Sq Ft
- $323
- Median Price / Sq Ft
- 3,039
- Active Listings
- This home’s price is 464% above the area median.
- Its price per sq ft is 125% above the area median.
Market statistics compiled from active EXIT Realty® and MLS listings in Park City, UT.
Location

Points of Interest in Park City, UT
Showing the Park City area map.
Nearby Schools
Weilenmann School of Discovery
Elementary · 1.3 mi away
Park City Day School
Elementary · 2.1 mi away
The Peek Program
School · 2.3 mi away
Jeremy Ranch Elementary School
Elementary · 2.4 mi away
Ecker Hill Middle School
Secondary · 2.5 mi away
Creekside Kids Academy
School · 2.6 mi away
Parley's Park Elementary School
Elementary · 4.6 mi away
Soaring Wings International Montessori School
Elementary · 4.7 mi away
The Winter Sports School in Park City
Secondary · 4.8 mi away
The Shining Stars School
School · 4.8 mi away
Trailside Elementary School
Elementary · 5.8 mi away
Another Way School
Secondary · 5.9 mi away
Little Miners Montessori
Elementary · 6.3 mi away
Silver Summit Academy Elementary
Elementary · 6.6 mi away
Park City High School
Secondary · 7.7 mi away
McPolin Elementary School
Elementary · 7.8 mi away
Educational Advantage
School · 7.8 mi away
Treasure Mountain Junior High School
Secondary · 7.9 mi away
Park City School District
School · 8.0 mi away
Park City Cooperative Preschool
School · 8.3 mi away
Commute Calculator
Nearby Homes


Similar Homes Nearby


Similar Home Values
Comparable nearby listings and their asking prices.
| Address | Price | Beds | Baths | Sq Ft |
|---|---|---|---|---|
| 3670 LARIAT RD, Park City, UT | $2,595,000 | 6 | 4 | 4,555 |
| 8931 NORTHCOVE DR, Park City, UT | $2,595,000 | 6 | 4 | 5,208 |
| 1419 S NORTH STAR WAY, Garden City, UT | $2,649,000 | 8 | 6 | 5,466 |
| 1127 E S TEMPLE S, Salt Lake City, UT | $2,695,000 | 10 | 8 | 7,607 |
| 436 W SUNBURST 31, Garden City, UT | $2,699,000 | 8 | 8 | 7,215 |
| 4055 KILBY RD, Park City, UT | $2,750,000 | 7 | 5 | 4,574 |
Moving Cost Estimate
EXIT Agents in Park City


Listing Courtesy: Engel & Volkers Park City - 4358507000
Last Updated: 2026-06-23