

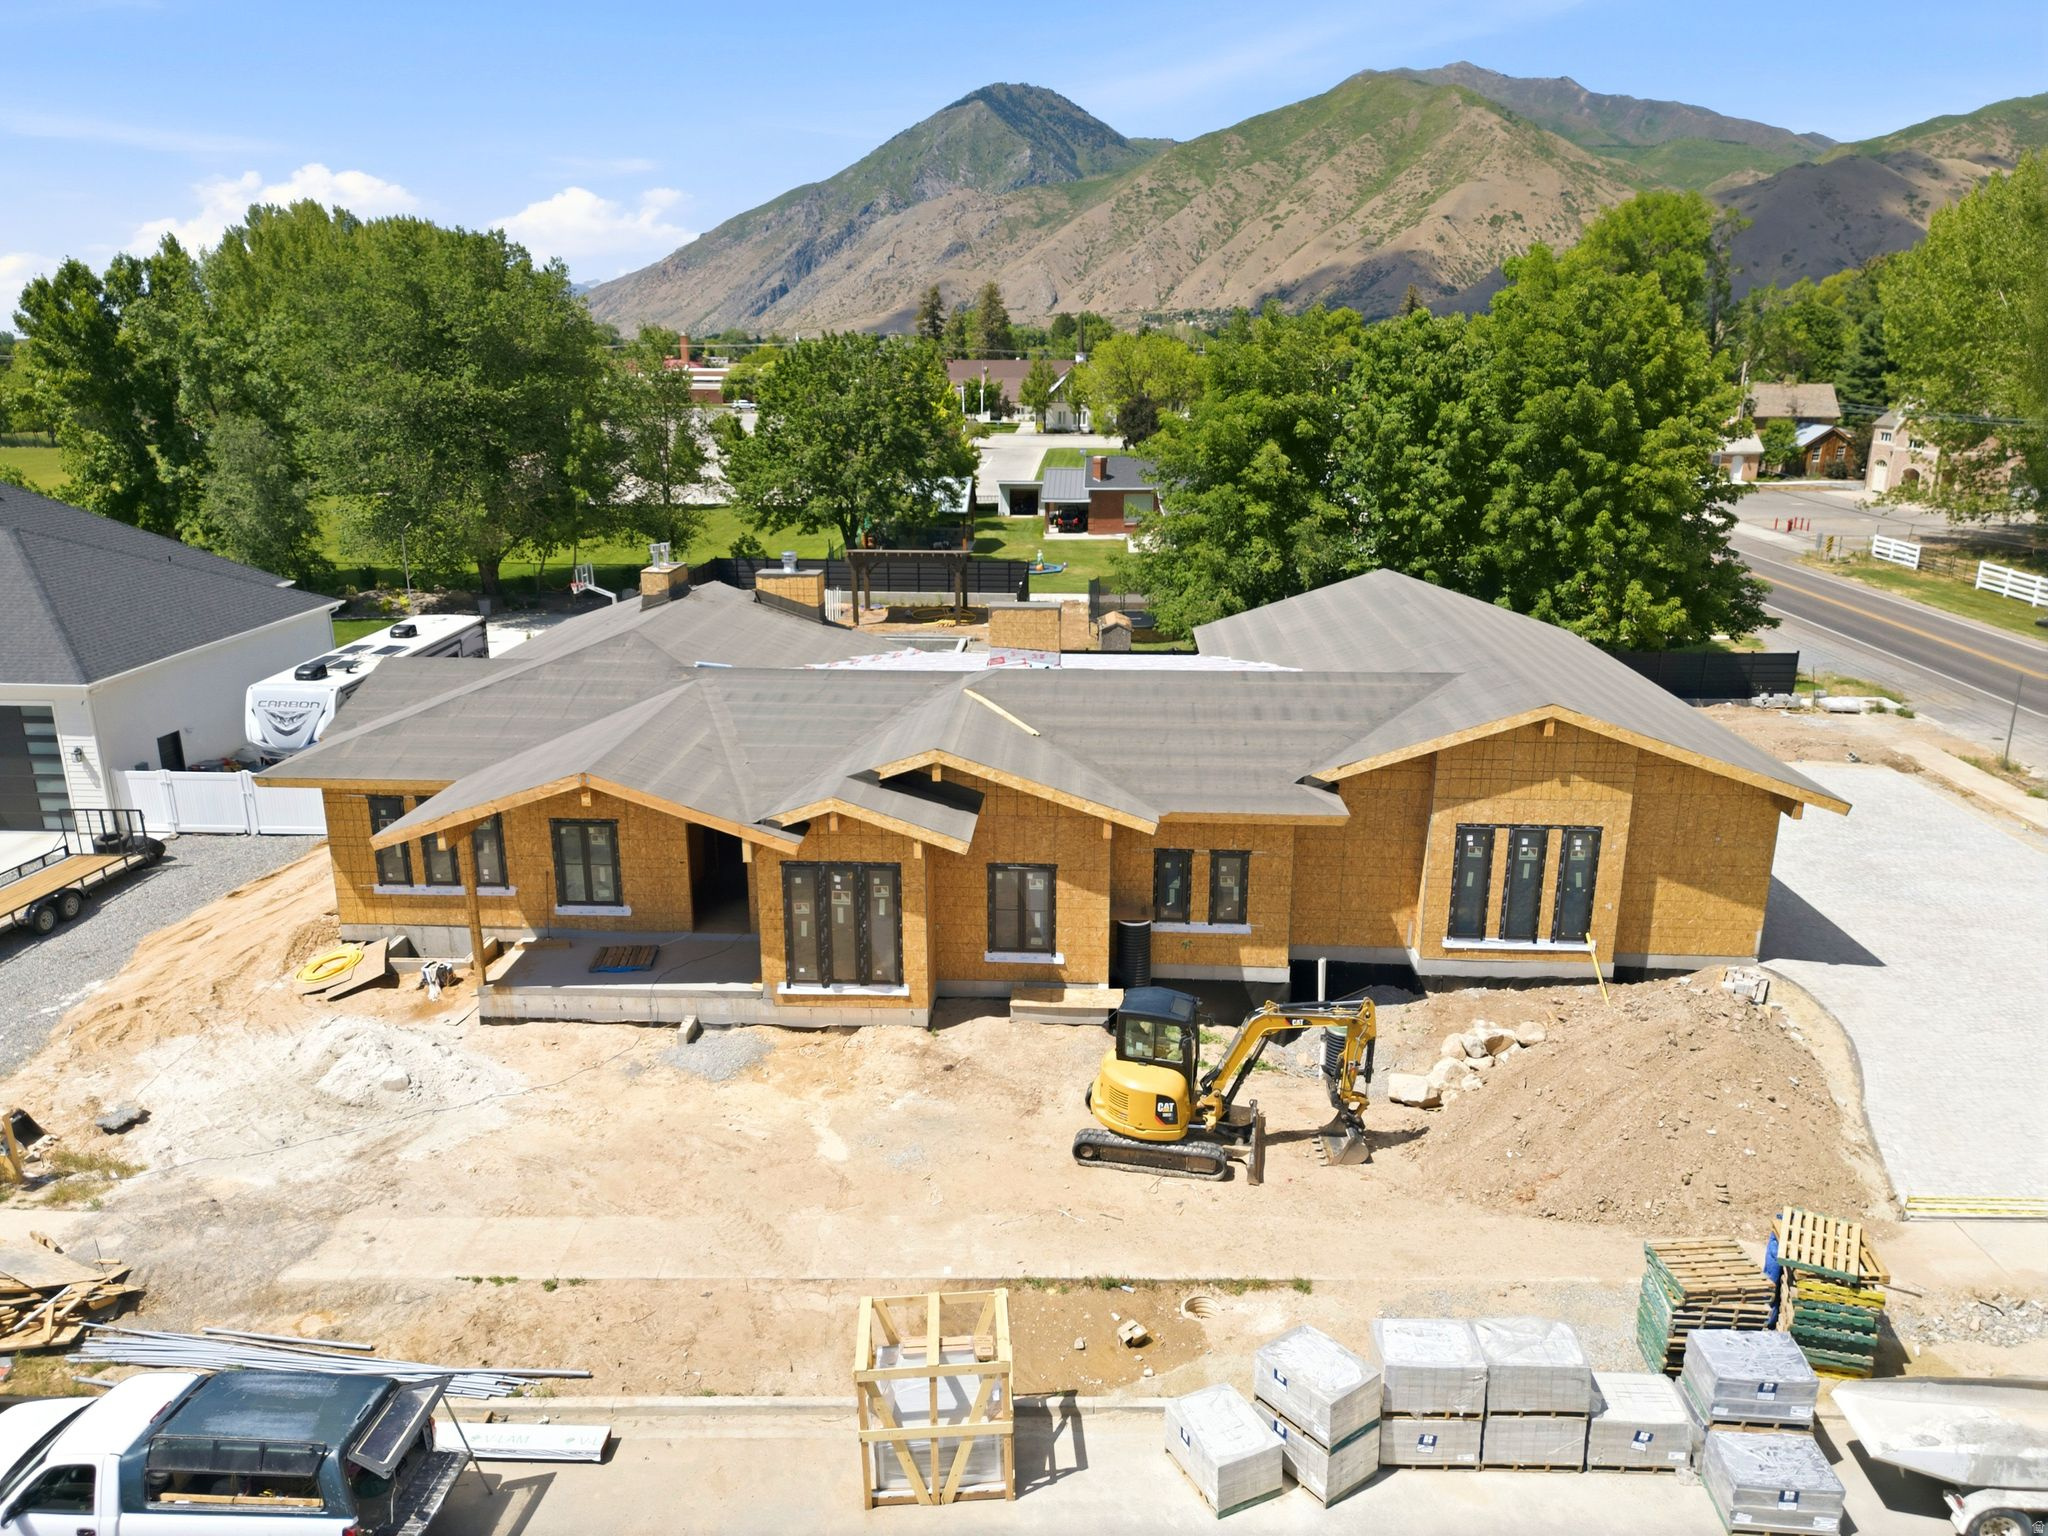
237 S MAIN ST, Mapleton, UT 84664
Utah County
Key Facts
Description
Currently under construction, this extraordinary custom estate offers over 7,700 square feet of thoughtfully designed living space, combining timeless architecture, premium finishes, and exceptional attention to detail. Every element of the home has been carefully selected to create a refined living experience that balances luxury, comfort, and functionality. The impressive chef's kitchen is appointed with premium Wolf and Sub-Zero appliances, custom cabinetry, and designer finishes, while a fully equipped lower-level kitchen featuring GE Caf appliances provides additional flexibility for entertaining and everyday living. Throughout the home, you'll find real hardwood flooring on the main level, stunning tongue-and-groove ceilings, designer accent walls, and multiple fireplaces that add warmth and character throughout the residence. The main-level primary suite serves as a private retreat with spa-inspired finishes and luxurious appointments. Additional highlights include three separate laundry areas, high-efficiency zoned HVAC systems, tankless water heaters, and an oversized 4-car garage with abundant storage space. Designed for both recreation and wellness, the home features a private golf simulator, dedicated fitness and wellness area, sauna, and cold plunge. Outdoor spaces have been thoughtfully planned with a custom pool and spa, two pergolas, an expansive firepit gathering area, and a massive covered deck ideal for entertaining and enjoying the surrounding setting. A fully paved paver driveway creates a striking first impression and enhances the property's curb appeal, while custom finishes and superior craftsmanship are evident throughout every square foot of the home. This is a rare opportunity to own a truly remarkable luxury residence where quality construction, thoughtful design, and exceptional amenities come together to create an extraordinary place to call home. Allison Campbell Designed home, google drive has plans, design package and landscape design: https://drive.google.com/drive/u/0/folders/1GS8trKymv0Lo_sRIYO9F8iF5vBt4Vbeb
Property Information
Property Type
Residential
Sub-Type
Single Family Residence
Style
Rambler/Ranch
Year Built
2026
Living Area
7,753 sq ft
Lot Size
0.54 acres
Lot Dimensions
0.0x0.0x0.0
Garage Spaces
4
Parking Spaces
12
Zoning
Single-Family
Days on Market
43
MLS® Listing#
2162903
Property Features
Interior
Exterior
Appliances
Cooling
Heating
Flooring
Fireplace
Basement
Pool
Parking
Laundry
Patio
Fencing
Roof
Windows
Utilities
Schools
- Elementary:
- Mapleton
- Middle:
- Mapleton Jr
- High:
- Maple Mountain
Financial Details
HOA
None
Annual Taxes
$3,478
Parcel Number
67-140-0018
Affordability Calculator
$770,000
Estimated monthly payment
$20,491/mo
Principal $3,080,000 · Est. interest $4,296,874 over 30 yrs
Neighborhood Market Statistics
How this home compares to active listings in Mapleton, UT
- $594,545
- Median Listing Price
- 98
- Median Days on Market
- 2,827
- Median Sq Ft
- $227
- Median Price / Sq Ft
- 211
- Active Listings
- This home’s price is 548% above the area median.
- Its price per sq ft is 119% above the area median.
Market statistics compiled from active EXIT Realty® and MLS listings in Mapleton, UT.
Location

Points of Interest in Mapleton, UT
Showing the Mapleton area map.
Nearby Schools
Mapleton Elementary
Elementary · 0.2 mi away
Mapleton Junior High School
Secondary · 0.9 mi away
Hobble Creek Elementary School
Elementary · 1.2 mi away
Maple Ridge School
Elementary · 1.5 mi away
Sage Creek Elementary
Elementary · 1.9 mi away
Springville High School
Secondary · 1.9 mi away
Maple Mountain High School
Secondary · 2.2 mi away
Seminary - the Church of Jesus Christ of Latter-Day Saints
School · 2.2 mi away
Brookside Elementary School
Elementary · 2.4 mi away
Seminary - the Church of Jesus Christ of Latter-Day Saints
School · 2.4 mi away
Springville Junior High School
Secondary · 2.5 mi away
Springville Junior High School
Secondary · 2.6 mi away
Cherry Creek Elementary
Elementary · 2.6 mi away
Sierra Bonita Elementary
Elementary · 2.7 mi away
Nebo Learning Center
School · 2.7 mi away
Rees Elementary School
Elementary · 2.7 mi away
Legacy School
School · 2.8 mi away
Art City Elementary
Elementary · 2.9 mi away
East Meadows Elementary
Elementary · 3.2 mi away
Meadow Brook Elementary
Elementary · 3.3 mi away
Commute Calculator
Nearby Homes


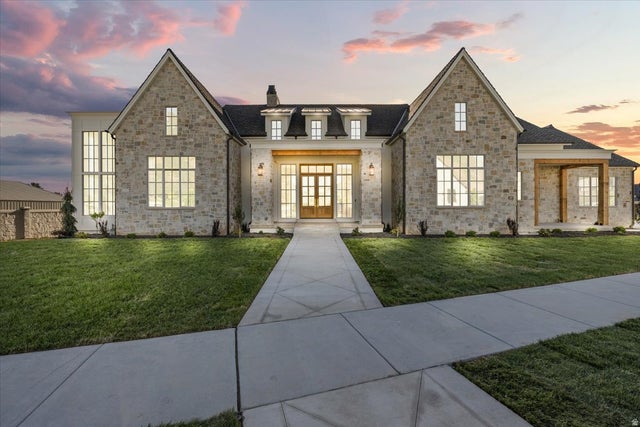


Similar Homes Nearby


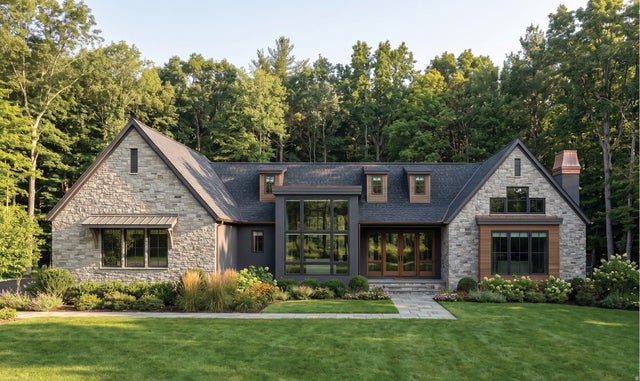
Similar Home Values
Comparable nearby listings and their asking prices.
| Address | Price | Beds | Baths | Sq Ft |
|---|---|---|---|---|
| 478 S MAPLE LAKES DR, Mapleton, UT | $2,800,000 | 5 | 5 | 6,323 |
| 1158 S 980 W, Mapleton, UT | $2,800,000 | 7 | 6 | 8,132 |
| 1502 N 1700 E, Mapleton, UT | $3,199,000 | 5 | 6 | 10,771 |
| 423 S 150 E, Mapleton, UT | $3,495,000 | 6 | 5 | 10,381 |
| 1354 S 800 E, Mapleton, UT | $3,970,000 | 8 | 9 | 13,688 |
| 2042 S VALLEY DR 57, Mapleton, UT | $4,267,800 | 4 | 2 | 6,768 |
Moving Cost Estimate
EXIT Agents in Mapleton


Listing Courtesy: TB Real Estate LLC - 8012340870
Last Updated: 2026-06-04