

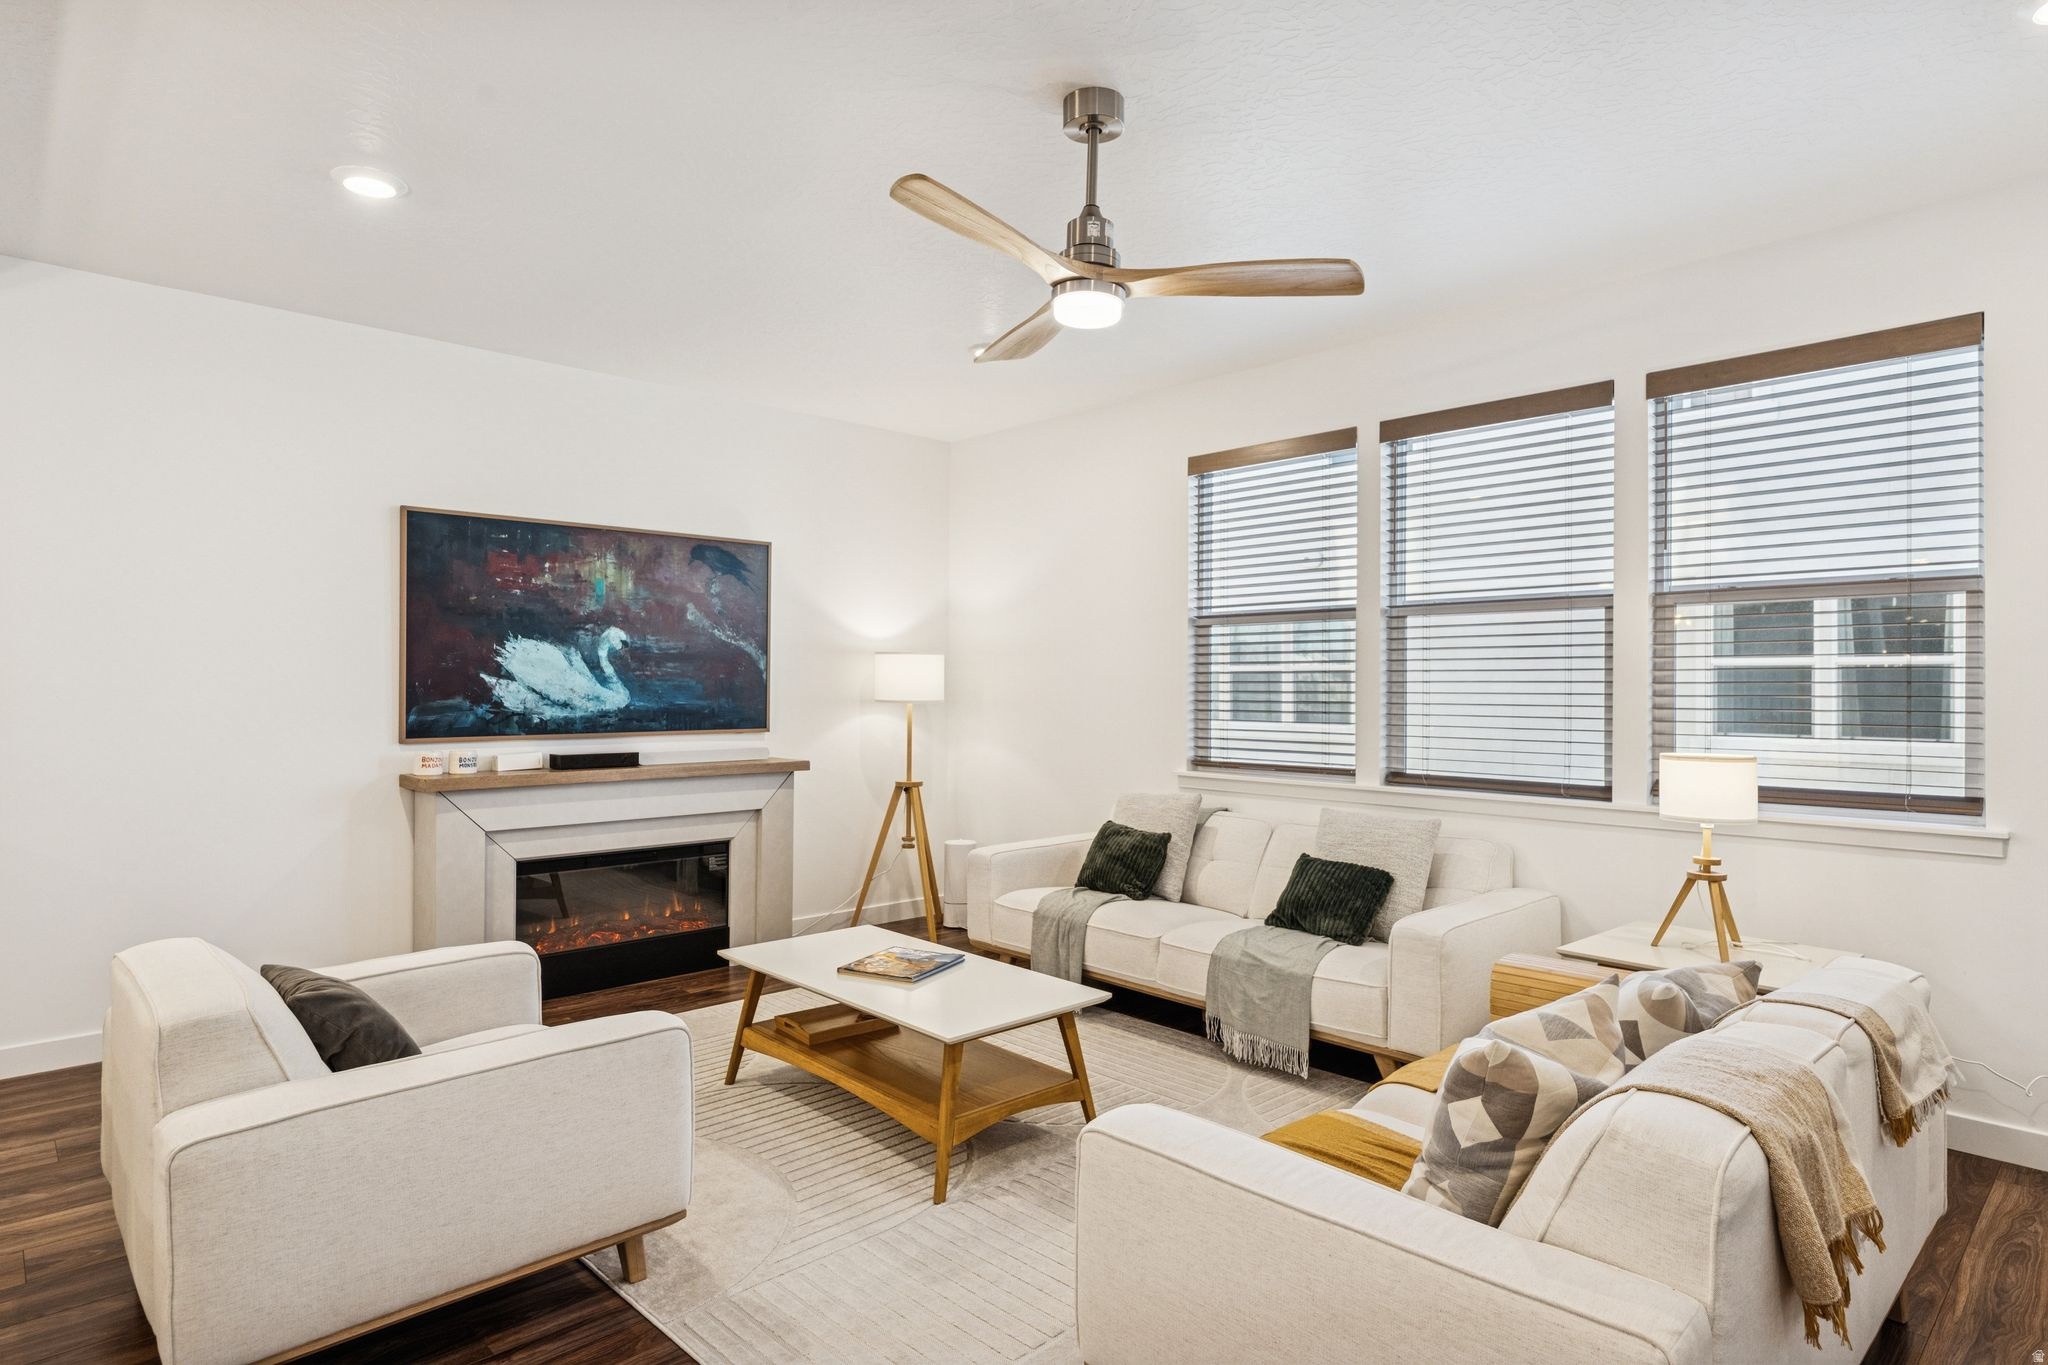
12976 S DEVILS GARDEN CT 551, Riverton, UT 84096
PARKSIDE · Salt Lake County
Key Facts
Description
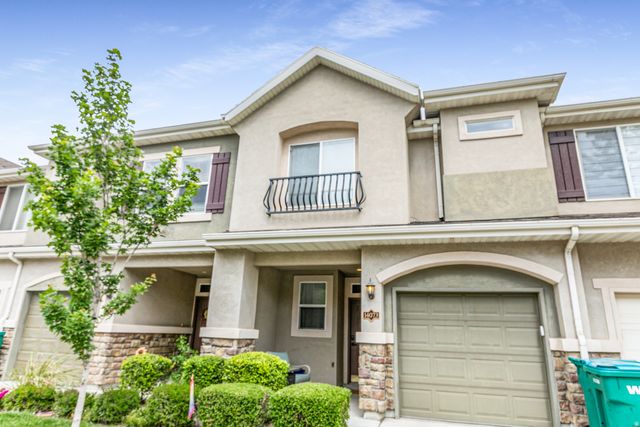
Modern Townhome Living in the Heart of Riverton! Welcome to your like-new townhouse in one of Riverton's most desirable locations! Built in 2024, this beautiful home combines modern design, warm finishes, and unbeatable convenience - just minutes from Mountain View Village, where you'll find premier shopping, dining, and entertainment. Step inside to discover bright, open living spaces filled with natural light. The spacious kitchen features stylish finishes, great cabinetry, and a balcony - perfect for your morning coffee or evening unwind. This home offers 4 bedrooms and 3.5 bathrooms, including a unique first-floor suite with a private bath - ideal for guests, a home office, or a private retreat. Upstairs, enjoy the primary suite, an additional bathroom, 2 bedrooms and the laundry. Enjoy outdoor living and recreation with nearby walking and biking paths, and new pickle ball courts! Even better - the owner is willing to include all furniture, purchased new within the last year, making this truly move-in ready! Whether you're a growing family, professional, or someone looking to enjoy low-maintenance luxury living, this townhome delivers comfort, style, and an unbeatable location in Riverton. Schedule your showing today!
Property Information
Property Type
Residential
Sub-Type
Townhouse
Style
Townhouse; Row-mid
Year Built
2024
Stories
3
Living Area
1,839 sq ft
Lot Size
0.01 acres
Lot Dimensions
0.0x0.0x0.0
Garage Spaces
2
Parking Spaces
2
Zoning
Multi-Family
Days on Market
183
MLS® Listing#
2161757
Property Features
Interior
Exterior
Appliances
Cooling
Heating
Flooring
Basement
Parking
Laundry
Construction
Roof
Windows
Utilities
Sewer
Schools
- Elementary:
- Rose Creek
- Middle:
- South Hills
Financial Details
HOA
$168
Annual Taxes
$2,410
Parcel Number
27-31-257-041
Affordability Calculator
$93,000
Estimated monthly payment
$2,475/mo
Principal $371,999 · Est. interest $518,972 over 30 yrs
Neighborhood Market Statistics
How this home compares to active listings in Riverton, UT
- $653,846
- Median Listing Price
- 49
- Median Days on Market
- 2,836
- Median Sq Ft
- $245
- Median Price / Sq Ft
- 106
- Active Listings
- This home’s price is 29% below the area median.
- Its price per sq ft is 3% above the area median.
Market statistics compiled from active EXIT Realty® and MLS listings in Riverton, UT.
Location

Points of Interest in Riverton, UT
Showing the Riverton area map.
Nearby Schools
South Hills Middle School
Secondary · 0.7 mi away
Rose Creek Elementary School
Elementary · 0.7 mi away
Blooming Minds Montessori
Elementary · 0.8 mi away
Seminary - the Church of Jesus Christ of Latter-Day Saints
School · 0.8 mi away
Midas Creek Elementary School
Elementary · 1.4 mi away
Ridge View Elementary
Elementary · 1.4 mi away
Foothills Elementary School
Elementary · 1.4 mi away
Mountain Ridge High School
Secondary · 1.4 mi away
Silver Crest Elementary School
Elementary · 1.6 mi away
Love 2 Learn
School · 1.6 mi away
Saint Andrew Catholic School
Elementary · 1.7 mi away
Daybreak Elementary School
Elementary · 1.7 mi away
Mountain West Montessori Academy
Elementary · 1.8 mi away
Seminary - the Church of Jesus Christ of Latter-Day Saints
School · 1.8 mi away
Kauri Sue Hamilton School
School · 1.8 mi away
Seminary - the Church of Jesus Christ of Latter-Day Saints
School · 1.8 mi away
Riverton High School
Secondary · 1.9 mi away
Just 4 Kids Adventures
School · 1.9 mi away
Seminary - the Church of Jesus Christ of Latter-Day Saints
School · 1.9 mi away
Southland Elementary School
Elementary · 1.9 mi away
Commute Calculator
Nearby Homes





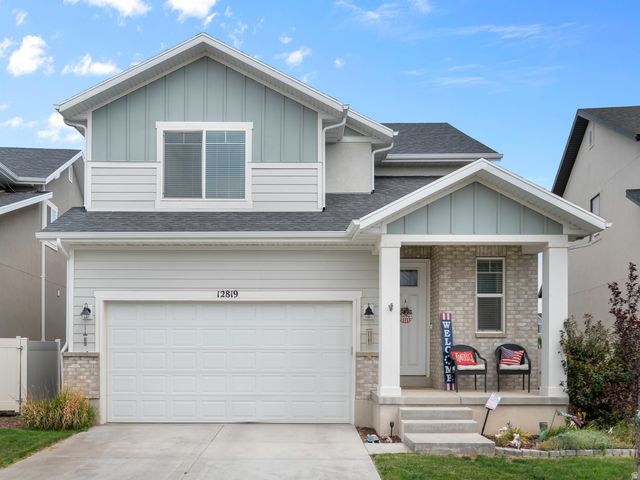
Similar Homes Nearby

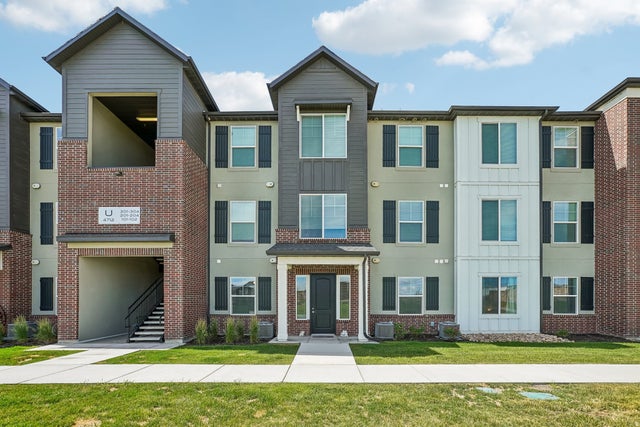
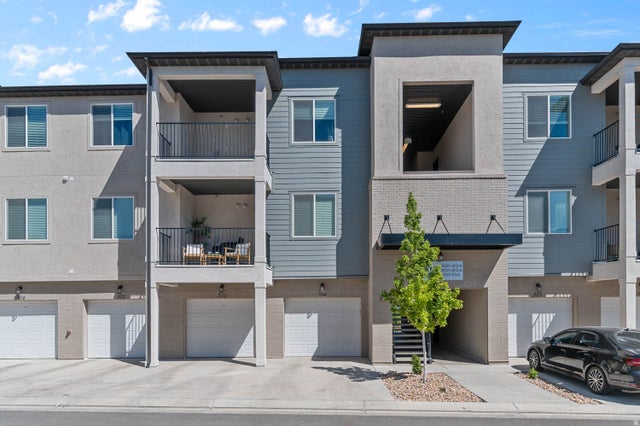


Similar Home Values
Comparable nearby listings and their asking prices.
| Address | Price | Beds | Baths | Sq Ft |
|---|---|---|---|---|
| 13536 S POOLE DR W E302, Riverton, UT | $329,900 | 3 | 2 | 1,265 |
| 4712 W GOLDBLUM LN S U102, Riverton, UT | $354,900 | 3 | 2 | 1,327 |
| 4652 W PROXIMO DR S J204, Riverton, UT | $354,900 | 3 | 2 | 1,272 |
| 13528 S COMMODUS DR W 301, Riverton, UT | $359,900 | 3 | 2 | 1,272 |
| 4716 W GRADY LN S Y302, Riverton, UT | $369,900 | 3 | 2 | 1,337 |
| 14073 S CHARDONNAY WAY, Riverton, UT | $389,900 | 3 | 3 | 1,249 |
Moving Cost Estimate
EXIT Agents in Riverton


Listing Courtesy: Real Broker, LLC - 8016612166
Last Updated: 2026-05-28