

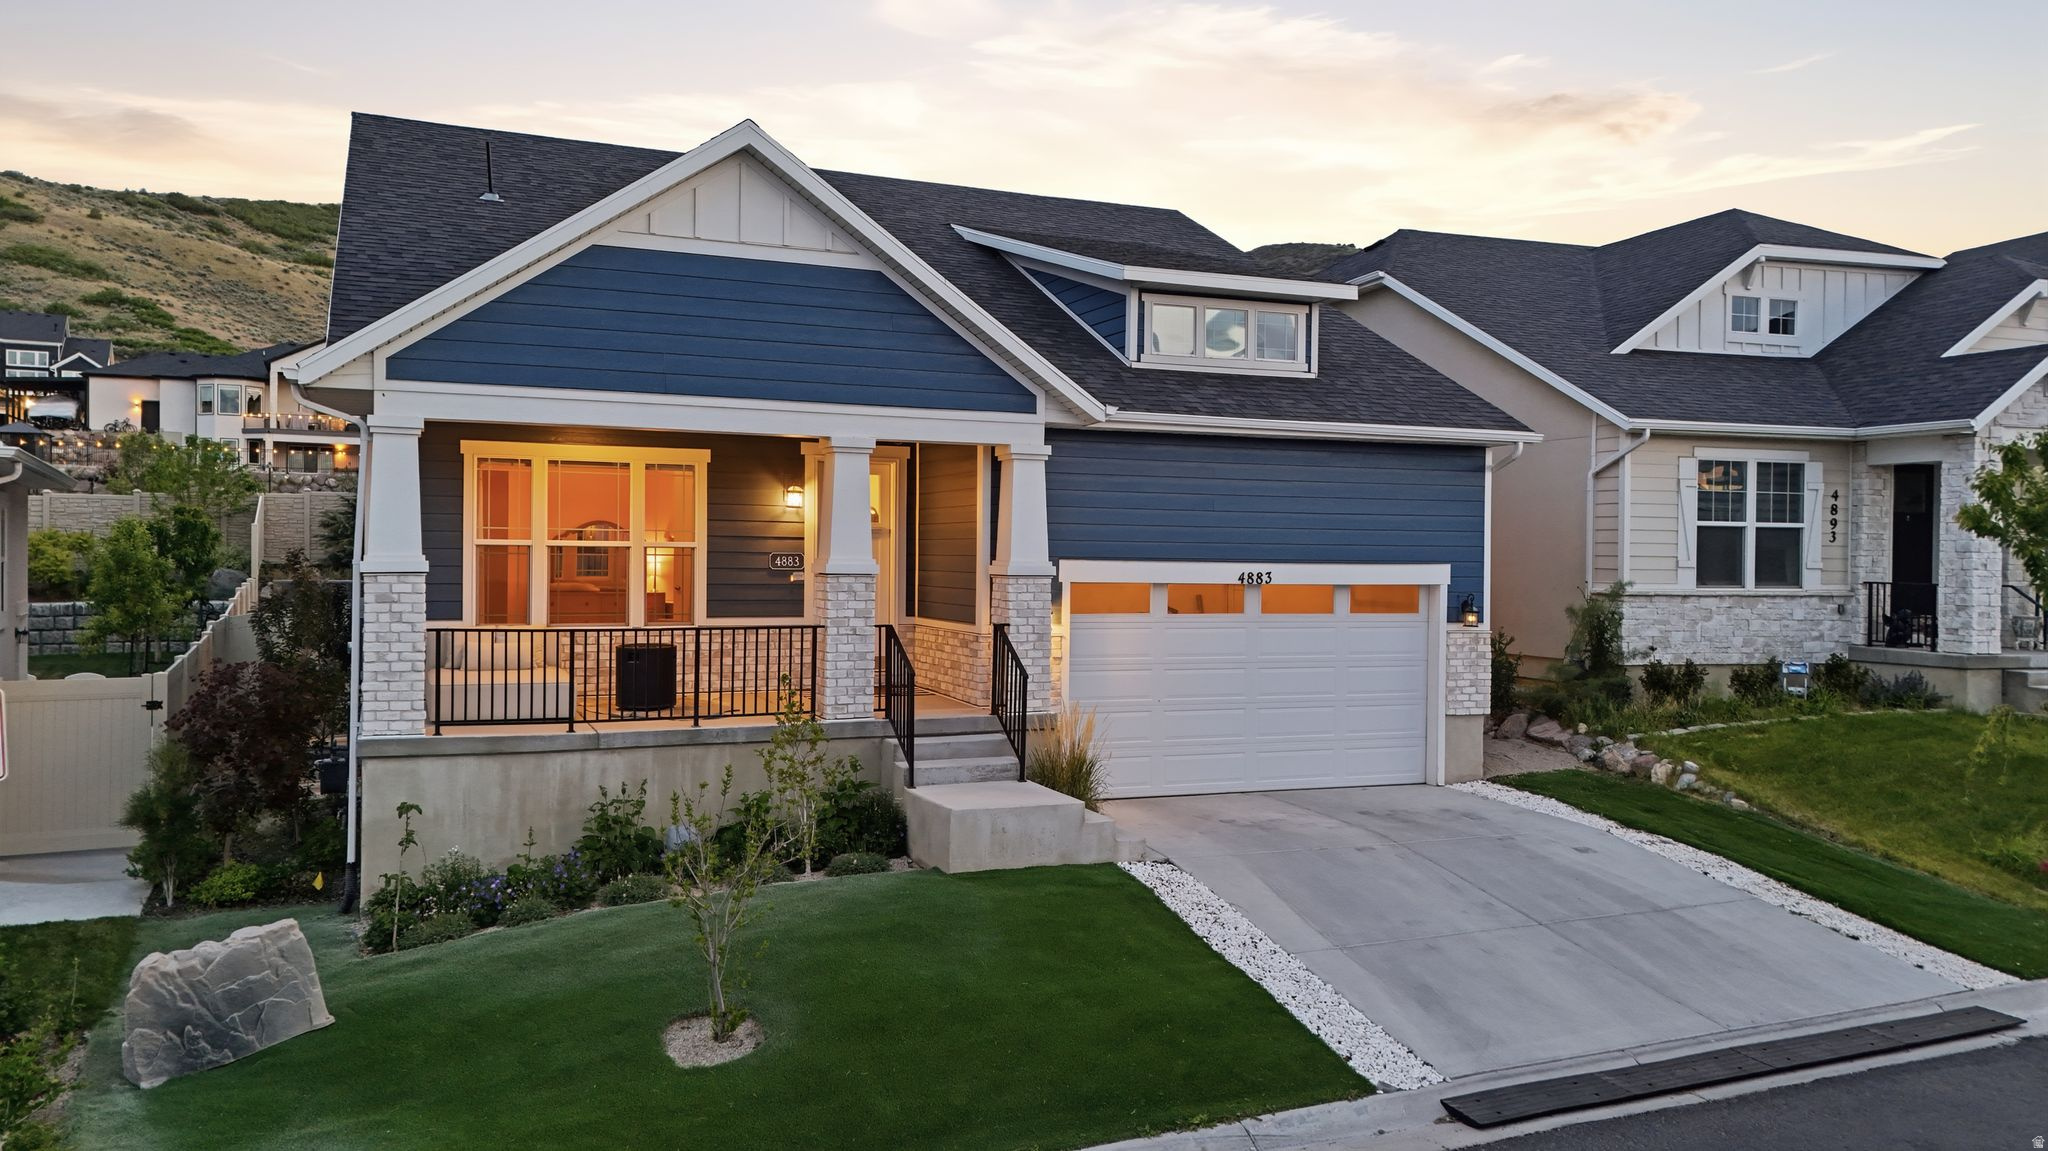
4883 W UPPER BEND DR, Herriman, UT 84096
JUNIPER · Salt Lake County
Key Facts
Description
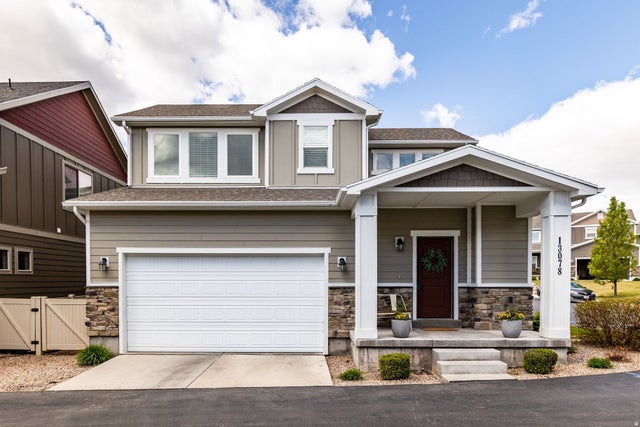
Perched in the Higher Elevation of Herriman and above the Salt Lake City inversion, this BEAUTIFUL home is located in the Gated Community of Juniper Bend, You'll have Access to a Clubhouse with a Pool, Hot Tub, and a Private Fitness Center Overlooking the ENTIRE VALLEY! And it's Less than a Mile from the BEST Beach in Salt Lake County at Black Ridge Reservoir and 38 minutes to Snowbird Ski Resort. If thats not enough you will have Access to HUNDREDS of miles of world-class Hiking and Equestrian Nature Trails from right Outside your Backyard. This home comes with one of the Best Spots to watch the Sunset right on Your own Front Porch. From the moment you Step Inside every detail of this home feels Welcoming and Spacious. The Tall Ceilings give it that WOW Factor!! The Home features 4 bedrooms, 3 bathrooms, and a Desirable Main-Floor Primary Suite Complete with a large bathroom designed for Relaxation. The fully finished basement has oversized bedrooms, and TONS of storage throughout, Including extra space in the garage. Windows in the home are professionally tinted, adding comfort and energy efficiency while still allowing the natural light to pour in. Step Outside to a beautifully landscaped Xeriscaped Backyard Designed for Easy maintenance and peaceful outdoor living with STUNNING views surrounding you. Located in a Gated Community with access to a Pool and Clubhouse Overlooking the Entire Valley, this home really does combine Comfort, Convenience, and Herriman Living at its Finest. SCHEDULE YOUR SHOWING TODAY!
Property Information
Property Type
Residential
Sub-Type
Single Family Residence
Style
Rambler/Ranch
Year Built
2021
Stories
2
Living Area
3,069 sq ft
Lot Size
0.19 acres
Lot Dimensions
0.0x0.0x0.0
Garage Spaces
2
Parking Spaces
6
Zoning
Single-Family
Days on Market
40
MLS® Listing#
2161144
Property Features
Interior
Exterior
Appliances
Cooling
Heating
Flooring
Basement
Parking
Laundry
Patio
Fencing
Lot Features
Construction
Roof
Windows
Security
Community
Utilities
Sewer
Schools
- Elementary:
- Blackridge
- High:
- Herriman
Financial Details
HOA
$197 / Monthly
K&R Property Management
Annual Taxes
$3,969
Parcel Number
32-12-476-033
Directions
Located on the South Herriman bench...from Mountain View Corridor, turn West on W. Rosecrest Road go about a half mile, turn South on Juniper Crest Road, then travel about a mile and you will see Juniper Bend on the East side of the street. Please call if I can give you additional information or send you a pin drop! Thank you!!
Affordability Calculator
$149,800
Estimated monthly payment
$3,986/mo
Principal $599,200 · Est. interest $835,937 over 30 yrs
Neighborhood Market Statistics
How this home compares to active listings in Herriman, UT
- $573,759
- Median Listing Price
- 62
- Median Days on Market
- 2,549
- Median Sq Ft
- $229
- Median Price / Sq Ft
- 389
- Active Listings
- This home’s price is 31% above the area median.
- Its price per sq ft is 7% above the area median.
Market statistics compiled from active EXIT Realty® and MLS listings in Herriman, UT.
Location

Points of Interest in Herriman, UT
Showing the Herriman area map.
Nearby Schools
Providence Hall Elementary
Elementary · 0.4 mi away
Providence Hall High School
Secondary · 0.6 mi away
Mountain Ridge High School
Secondary · 1.2 mi away
Ridge View Elementary
Elementary · 1.3 mi away
Blackridge School
Elementary · 1.3 mi away
Foothills Elementary School
Elementary · 1.6 mi away
Fort Herriman Middle School
Secondary · 1.9 mi away
Seminary - the Church of Jesus Christ of Latter-Day Saints
School · 2.1 mi away
South Hills Middle School
Secondary · 2.1 mi away
Love 2 Learn
School · 2.2 mi away
Silver Crest Elementary School
Elementary · 2.7 mi away
Herriman Elementary School
Elementary · 2.7 mi away
Bluffdale School
Elementary · 2.7 mi away
Rose Creek Elementary School
Elementary · 3.1 mi away
Kauri Sue Hamilton School
School · 3.1 mi away
Seminary - the Church of Jesus Christ of Latter-Day Saints
School · 3.1 mi away
Just 4 Kids Adventures
School · 3.4 mi away
Blooming Minds Montessori
Elementary · 3.4 mi away
Bastian Elementary School
Elementary · 3.4 mi away
Oak Leaf Elementary
Elementary · 3.7 mi away
Commute Calculator
Nearby Homes

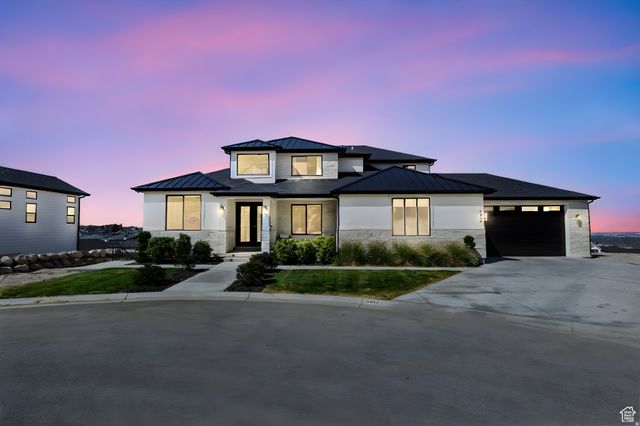

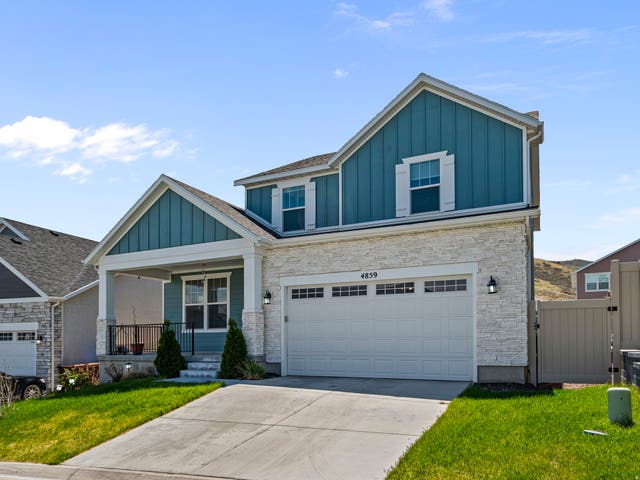


Similar Homes Nearby


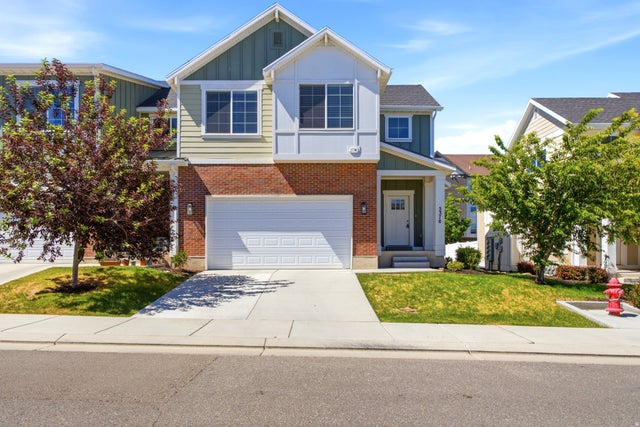

Similar Home Values
Comparable nearby listings and their asking prices.
| Address | Price | Beds | Baths | Sq Ft |
|---|---|---|---|---|
| 4604 W WILSON PEAK LN, Herriman, UT | $525,000 | 4 | 4 | 2,381 |
| 13897 S CANAAN PEAK DR, Herriman, UT | $525,000 | 4 | 4 | 2,293 |
| 12676 S LINCOLN PEAK LN 112, Herriman, UT | $526,077 | 3 | 4 | 2,180 |
| 5378 W AUTUMN NIGHT LN S, Herriman, UT | $529,900 | 3 | 3 | 2,595 |
| 5642 W HAWTHORN LN 11, Herriman, UT | $530,000 | 3 | 3 | 2,442 |
| 13078 S SHADY ELM CT, Herriman, UT | $535,000 | 4 | 4 | 2,443 |
Moving Cost Estimate
EXIT Agents in Herriman


Listing Courtesy: EXP Realty, LLC - 801-867-1457
Last Updated: 2026-05-28