

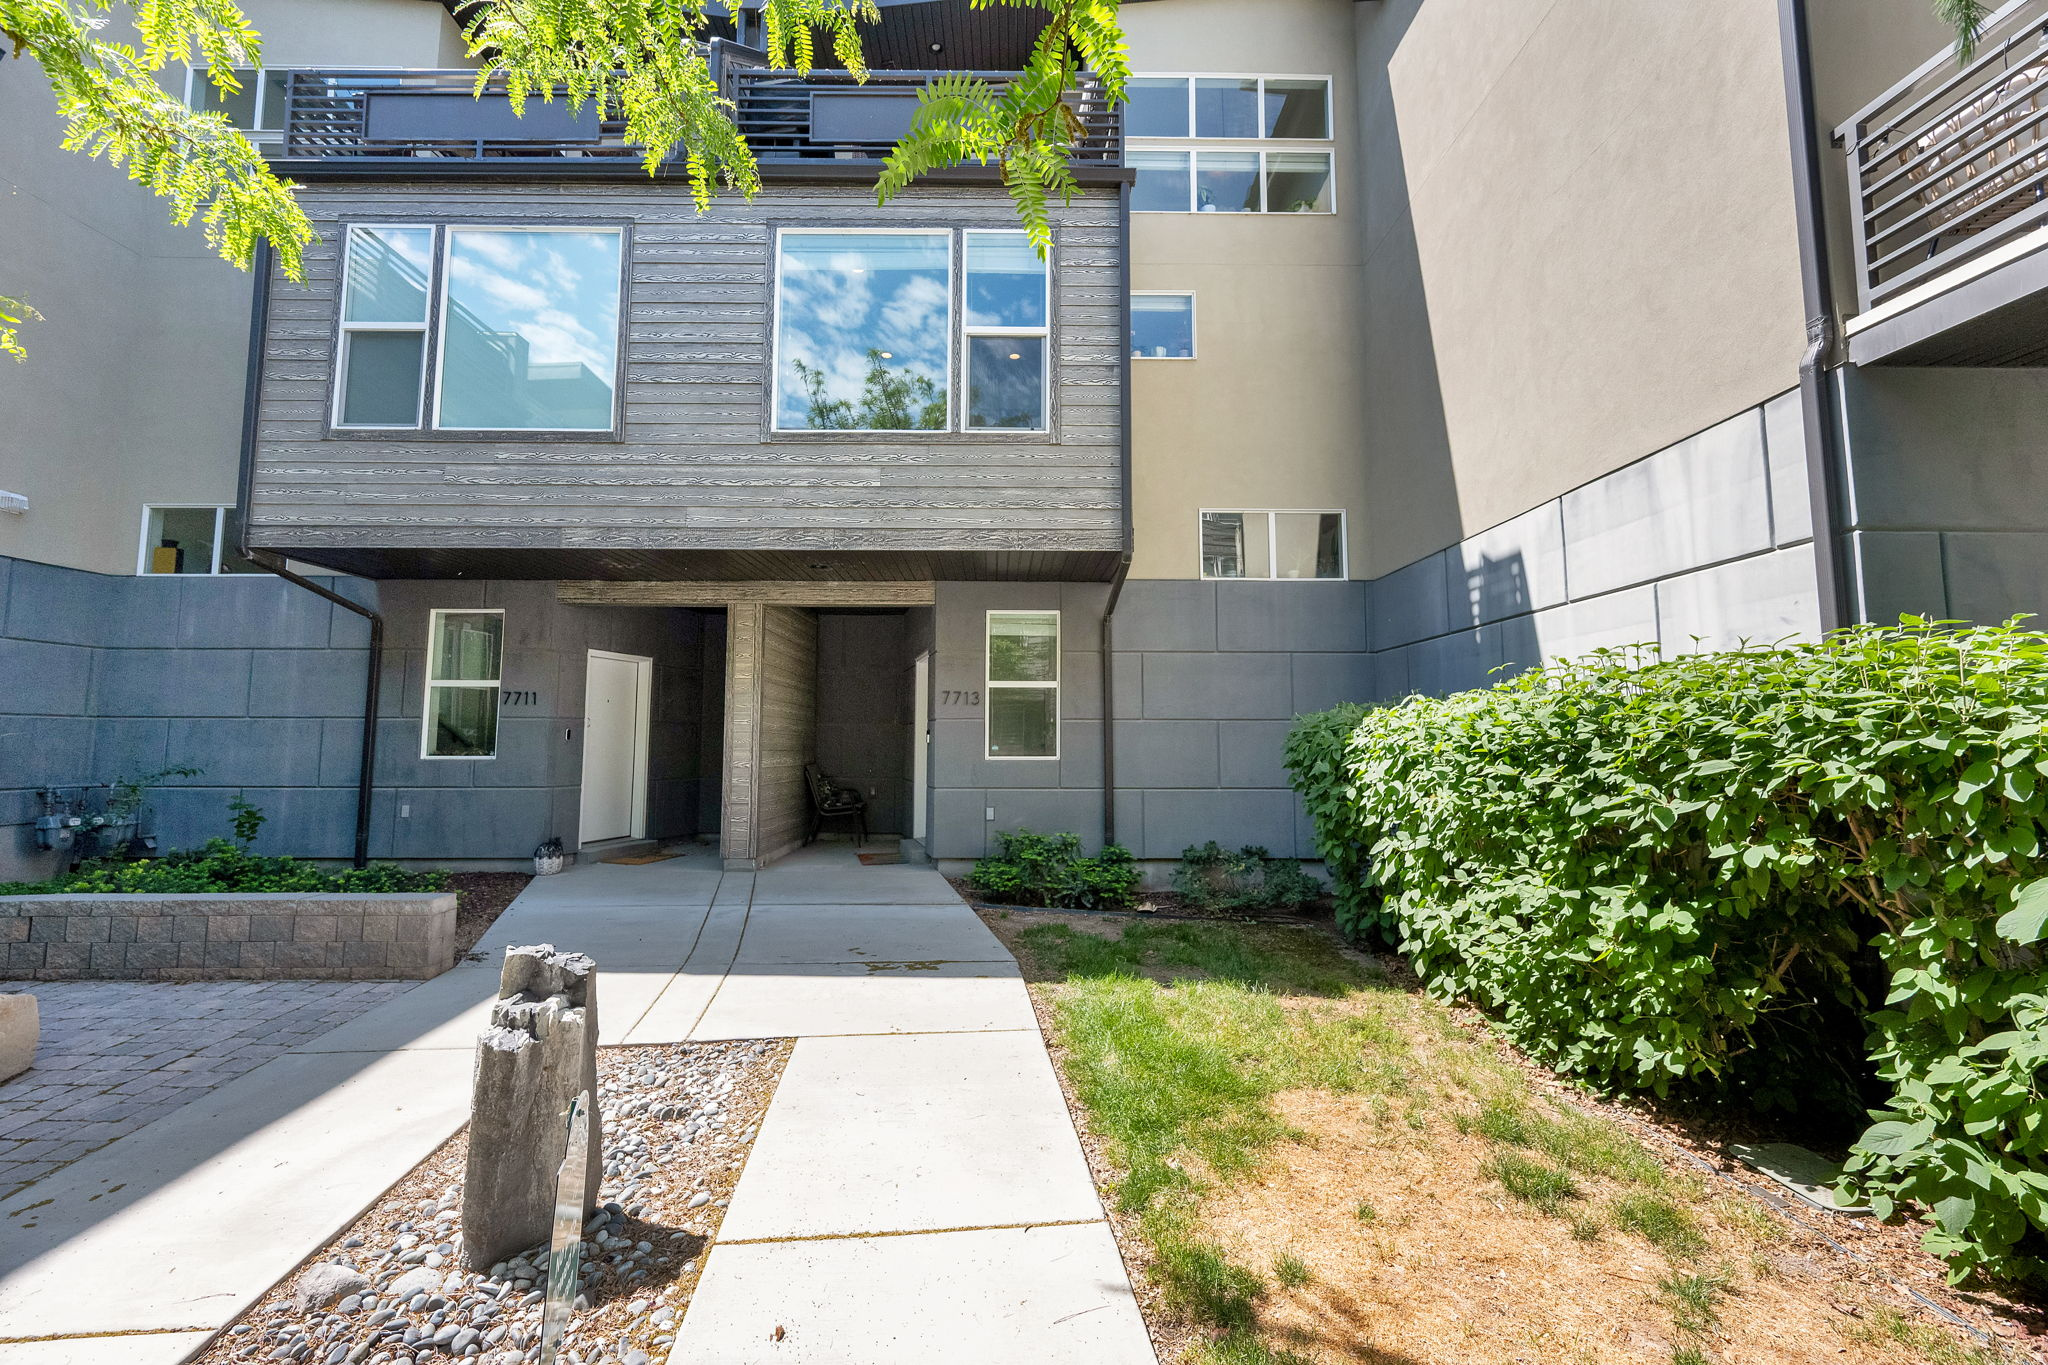
7713 S NAVARRO VIEW CT, Midvale, UT 84047
ROOFTOPS AT 78 · Salt Lake County
Key Facts
Description
Gorgeous bright newer contemporary townhome located in the desirable and convenient Rooftop at 78 Community of Midvale. Open and spacious floorplan with vaulted ceilings and huge picture windows bringing in lots of natural light.Main floor entry leads you upstairs to an open living space featuring beautiful faux wood floors, high ceilings and recessed lighting. Nicely appointed modern kitchen with polished quartz counter tops, custom glass backsplash, white laminate cabinets, stainless steel appliances, gas range, ample storage and counter space and an island with breakfast bar seating as well as a kitchen dining area. Spacious main floor laundry and bedroom that is currently being used as an office/guest room. Full tiled European bathroom and a walk in closet connecting the bathroom to the bedroom.UPSTAIRS: Primary Bedroom with high ceilings, big picture windows, recessed lighting, walk in closet with built ins that connects to an en-suite Primary Bath with double vanities, tiled tub and shower and tiled floors. Additional second bedroom with full tiled bath and floors.Walk out to a fabulous deck with views.HOA: Transfer Fee $350, Monthly HOA fee is $233.76 with an additional cost of $47 per month to use the pool and spa next door at the Lofts Apts totaling $280.76 but is optional. HOA covers fire pit, playground, sewer paid, trash paid, biking trails, Pet Rules (up to 3 pets) exterior insurance on building, Fiber Internet, pool, snow removal, water paid, maintenance paid, Club House, Gym Room, and Picnic Area. There is a current assessment in place but seller will pay off at closing. There is also a 5% yearly HOA increase each year.Conveniently located near I-15, all shopping, Jordan River, Multiple Parks, Restaurants, Top Golf, Gardner Village, and much more.Other special features include new water heater March 2026, 1 year old washer, replaced furnace coil 2021, 2 car garage with storage and automatic garage door opener, central air conditioner, gas forced air furnace, electric dryer hookups, stucco and clapboard exterior, double pane windows, outdoor lighting, washer and dryer included in sale, gas range, refrigerator, dishwasher, disposal, microwave....all included and window coverings to stay. Landscaping includes mature trees and pines and sidewalks. This home showcases Pride of Ownership and is a pleasure to show. Truly a home in excellent condition and shows like a model home.
Property Information
Property Type
Residential
Sub-Type
Townhouse
Style
Townhouse; Row-end
Year Built
2015
Stories
3
Living Area
1,528 sq ft
Lot Size
0.01 acres
Lot Dimensions
0.0x0.0x0.0
Garage Spaces
2
Parking Spaces
2
Zoning
Single-Family
Days on Market
40
MLS® Listing#
2161104
Property Features
Interior
Exterior
Appliances
Cooling
Heating
Flooring
Basement
Pool
Parking
Laundry
Patio
Lot Features
Construction
Roof
Windows
Utilities
Schools
- Elementary:
- Midvale
- Middle:
- Midvale
- High:
- Hillcrest
Financial Details
HOA
$234 / Monthly
PM Systems
Annual Taxes
$2,600
Parcel Number
21-26-451-167
Directions
I-15 exit 7200 South. Left at 800 West (Bingham Junction Blvd). Right on Tuscany View Rd, Left on Euro Drive (990 West). Right on Soho (7720 South) First Bldg on the Right.
Affordability Calculator
$82,980
Estimated monthly payment
$2,208/mo
Principal $331,920 · Est. interest $463,058 over 30 yrs
Neighborhood Market Statistics
How this home compares to active listings in Midvale, UT
- $503,704
- Median Listing Price
- 58
- Median Days on Market
- 1,697
- Median Sq Ft
- $274
- Median Price / Sq Ft
- 112
- Active Listings
- This home’s price is 18% below the area median.
- Its price per sq ft is 1% below the area median.
Market statistics compiled from active EXIT Realty® and MLS listings in Midvale, UT.
Location
- 7713 S NAVARRO VIEW CT, Midvale, UT 84047
Points of Interest in Midvale, UT
Showing the Midvale area map.
Nearby Schools
Midvale Elementary School
Elementary · 0.9 mi away
Midvale Middle School
Secondary · 1.0 mi away
Jordan School District
School · 1.0 mi away
Heartland Elementary School
Elementary · 1.1 mi away
Seminary - the Church of Jesus Christ of Latter-Day Saints
School · 1.2 mi away
Majestic Elementary
Elementary · 1.2 mi away
West Jordan Middle School
Secondary · 1.2 mi away
Riverside Elementary School
Elementary · 1.4 mi away
South Valley School
Secondary · 1.4 mi away
Institute of Religion - the Church of Jesus Christ of Latter-Day Saints
School · 1.5 mi away
Cottonwood Clay Studio
School · 1.5 mi away
Copperview Elementary School
Elementary · 1.6 mi away
Midvalley Elementary School
Elementary · 1.8 mi away
West Jordan Elementary School
Elementary · 1.9 mi away
Grant Elementary
Elementary · 1.9 mi away
Westvale Elementary
Elementary · 2.0 mi away
Challenger School
Elementary · 2.0 mi away
East Midvale Elementary School
Elementary · 2.1 mi away
West Jordan High School
Secondary · 2.2 mi away
ABC Great Beginnings
School · 2.2 mi away
Commute Calculator
Nearby Homes



Similar Homes Nearby
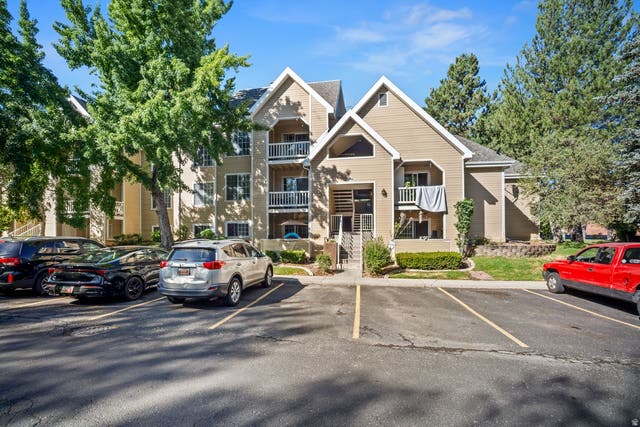
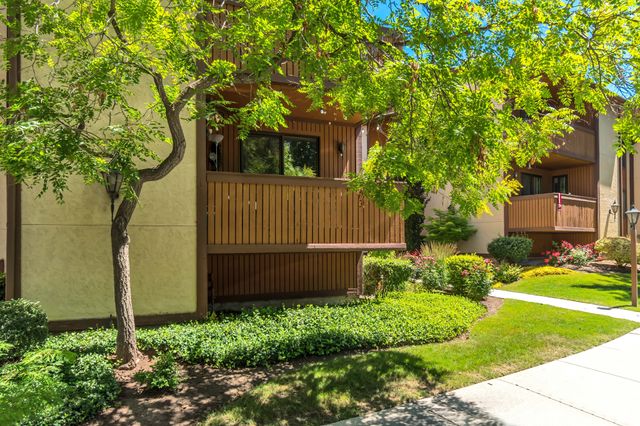
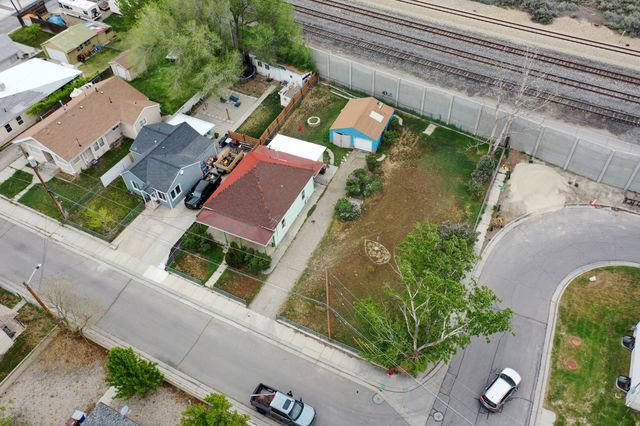

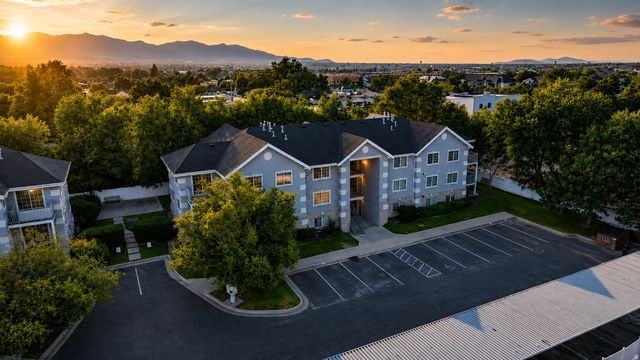

Similar Home Values
Comparable nearby listings and their asking prices.
| Address | Price | Beds | Baths | Sq Ft |
|---|---|---|---|---|
| 1190 E WATERSIDE CV S 30 B, Midvale, UT | $299,000 | 3 | 2 | 1,034 |
| 6859 S COUNTRYWOODS CIR E17, Midvale, UT | $299,999 | 2 | 2 | 784 |
| 7493 S RIO GRANDE ST W, Midvale, UT | $300,000 | 2 | 1 | 1,088 |
| 548 E COBBLESTONE LN S 56, Midvale, UT | $319,900 | 3 | 3 | 1,479 |
| 30 W 7500 S 18, Midvale, UT | $329,900 | 3 | 2 | 1,123 |
| 8395 S IRIS LUMI LN 203, Midvale, UT | $347,000 | 2 | 2 | 1,011 |
Moving Cost Estimate
EXIT Agents in Midvale


Listing Courtesy: Coldwell Banker Realty (Salt Lake-Sugar House) - 801-488-5300
Last Updated: 2026-05-27