

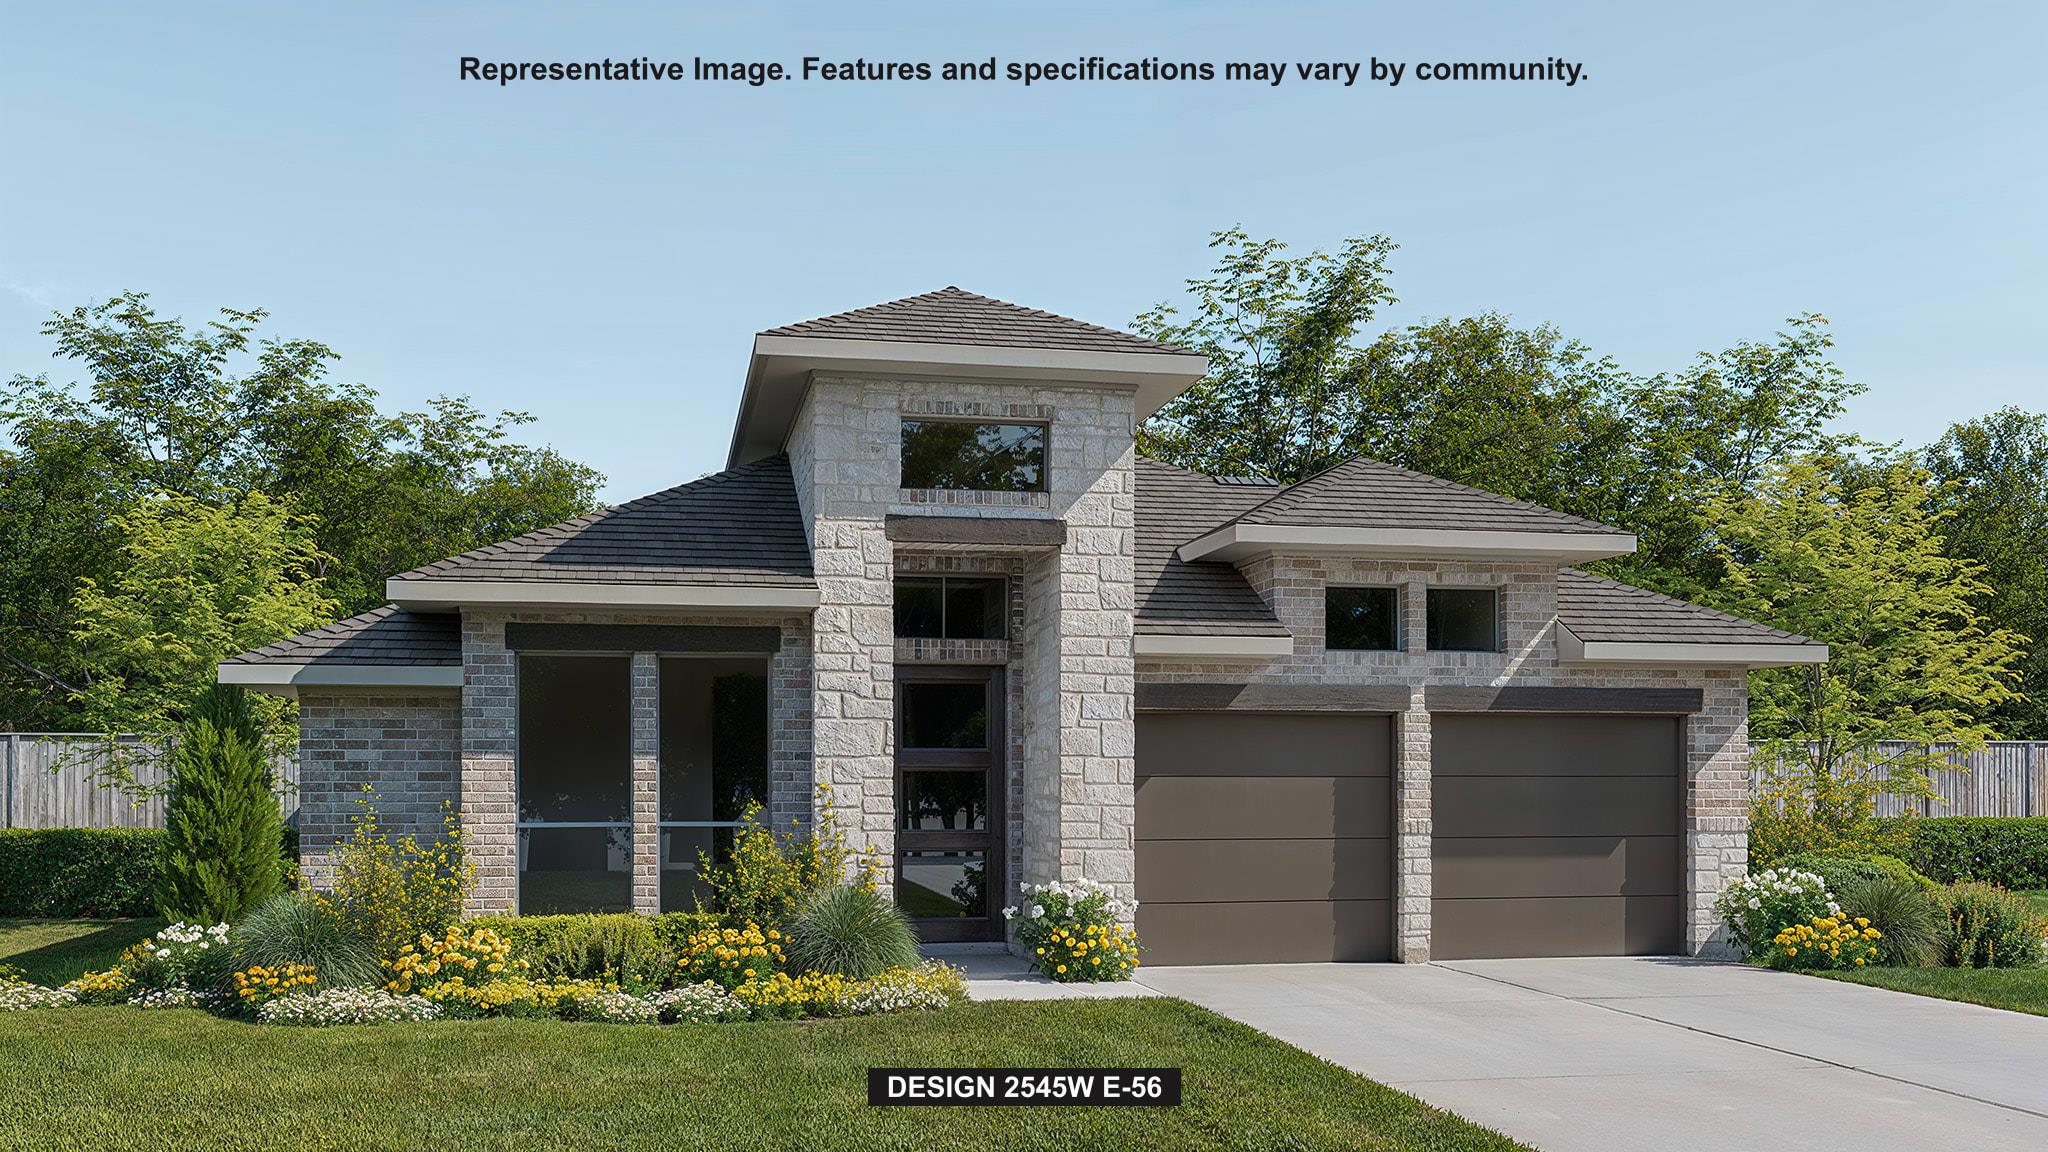
1436 Purple Petunia LN, Georgetown, TX 78628
Parkside on the River West · Williamson County
Key Facts
Description
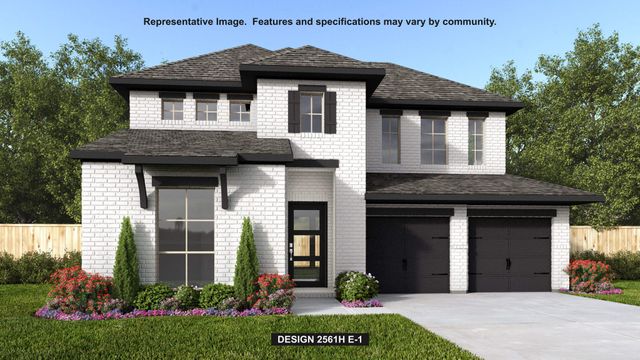
Extended entry with 13-foot ceiling leads to open kitchen, dining area. and family room. Kitchen offers a 5-burner gas cooktop, generous counter space, a corner walk-in pantry, and an inviting island with built-in seating space. Dining area flows into family room with a wall of windows. Game room with French doors just across from kitchen. Primary suite includes double-door entry to primary bath with dual vanities, a freestanding tub, a separate glass-enclosed shower, and two large walk-in closets. Secondary bedrooms feature walk-in closets. Extended covered backyard patio. Mud room off two-car garage.
Property Information
Property Type
Residential
Sub-Type
Single Family Residence
Year Built
2026
Living Area
2,545 sq ft
Lot Size
0.15 acres
Lot Dimensions
51x127
Garage Spaces
2
Parking Spaces
2
Ownership
Fee-Simple
Days on Market
42
MLS® Listing#
2161053
Property Features
Interior
Exterior
Appliances
Cooling
Heating
Flooring
Pool
Parking
Laundry
Patio
Fencing
Lot Features
Construction
Foundation
Roof
Windows
Security
Other Structures
Community
Utilities
Sewer
Water Source
Rooms
- First
- First
- First
- BathroomFirst
- BathroomFirst
- BedroomFirst
- BedroomFirst
- BedroomFirst
- Dining RoomFirst
- Family RoomFirst
- Game RoomFirst
- KitchenFirst
- LaundryFirst
Schools
- Elementary:
- Parkside
- Middle:
- Stiles
- High:
- Rouse
Financial Details
HOA
$840 / Annually
Kith Management Service
Annual Taxes
$18,827
Tax year 2026
Assessed Value
$121,500
Parcel Number
R663299
Directions
From TX-183A North, exit onto FM 2243. Proceed straight for 4 miles to Parkside Parkway. Turn left onto Parkside Parkway and continue straight for .3 miles. Turn right onto the first cross street onto Texas Ash Lane. Proceed straight, then turn left onto Shay Spring Trail. The sales center will be on your right at 220 Shady Spring Trail.
Affordability Calculator
$147,380
Estimated monthly payment
$3,922/mo
Principal $589,520 · Est. interest $822,433 over 30 yrs
Neighborhood Market Statistics
How this home compares to active listings in Georgetown, TX
- $486,248
- Median Listing Price
- 65
- Median Days on Market
- 2,383
- Median Sq Ft
- $210
- Median Price / Sq Ft
- 1,482
- Active Listings
- This home’s price is 52% above the area median.
- Its price per sq ft is 38% above the area median.
Market statistics compiled from active EXIT Realty® and MLS listings in Georgetown, TX.
Location

Points of Interest in Georgetown, TX
Showing the Georgetown area map.
Nearby Schools
Cantera Montessori School of Silicon Valley
Elementary · 1.8 mi away
Parkside Elementary School
Elementary · 2.2 mi away
Rancho Sienna Elementary School
Elementary · 3.1 mi away
The Prep School of Journey Parkway
School · 3.2 mi away
Primrose Schools
Elementary · 3.2 mi away
Tarvin Elementary School
Elementary · 3.4 mi away
Monta Jane Akin Elementary
Elementary · 3.4 mi away
Goddard School
School · 3.6 mi away
Stiles Middle School
Elementary · 3.6 mi away
Wolf Ranch Elementary School
Elementary · 3.8 mi away
Rouse High School
Secondary · 3.9 mi away
Creative World School
Elementary · 4.0 mi away
Wiley Middle School
Secondary · 4.1 mi away
Chandler Oaks Elementary School
Elementary · 4.3 mi away
Tippit Middle School
Elementary · 4.3 mi away
Dell Pickett Elementary School
Elementary · 4.4 mi away
Santa Rita Middle School
Secondary · 4.6 mi away
Primrose Schools
Elementary · 4.6 mi away
North Elementary School
Elementary · 4.7 mi away
Larkspur Elementary School Pta
Elementary · 4.9 mi away
Commute Calculator
Nearby Homes
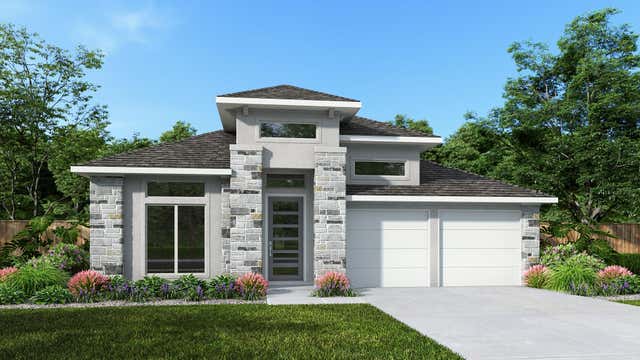

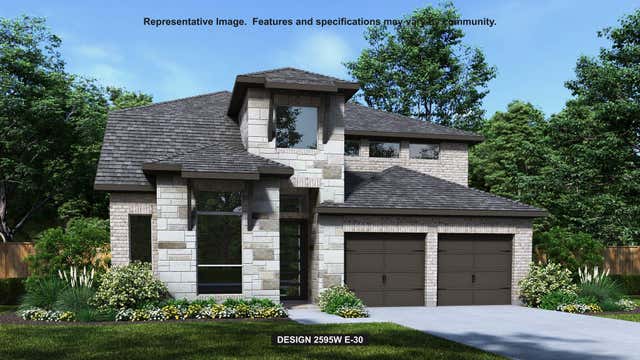

Similar Homes Nearby




Similar Home Values
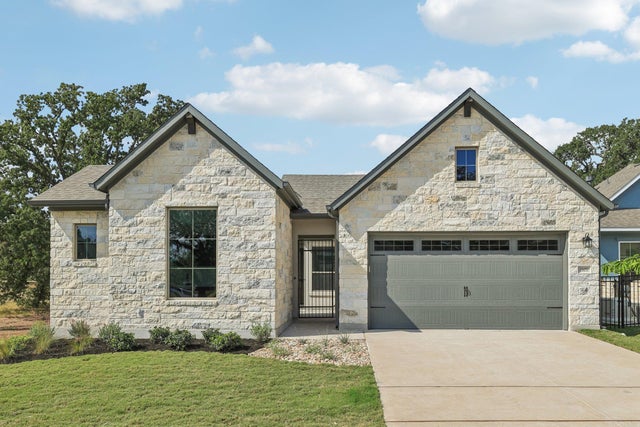
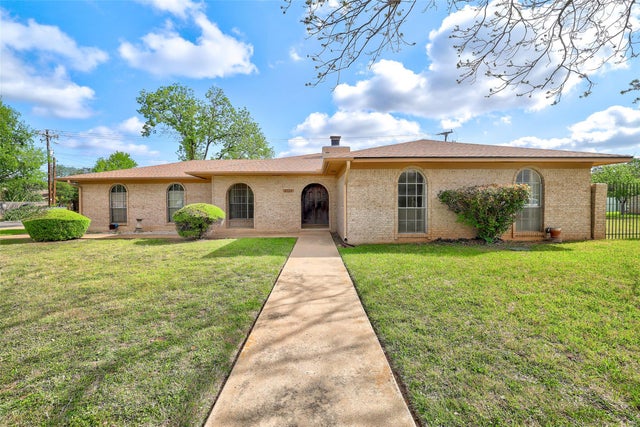
Comparable nearby listings and their asking prices.
| Address | Price | Beds | Baths | Sq Ft |
|---|---|---|---|---|
| 312 Marisol Bend, Georgetown, TX | $517,073 | 4 | 3 | 2,655 |
| 117 Barton Run DR, Georgetown, TX | $519,000 | 4 | 3 | 2,752 |
| 1107 Havenwood LN 43, Georgetown, TX | $519,000 | 3 | 3 | 1,815 |
| 2303 Dawn DR, Georgetown, TX | $519,900 | 3 | 2 | 1,640 |
| 2100 Highland Ridge RD, Georgetown, TX | $519,900 | 4 | 3 | 2,535 |
| 619 Breeze Hollow LN, Georgetown, TX | $519,990 | 4 | 3 | 2,500 |
Moving Cost Estimate
EXIT Agents in Georgetown


Listing Courtesy: Perry Homes Realty, LLC - (713) 948-6666
Last Updated: 2026-06-02