

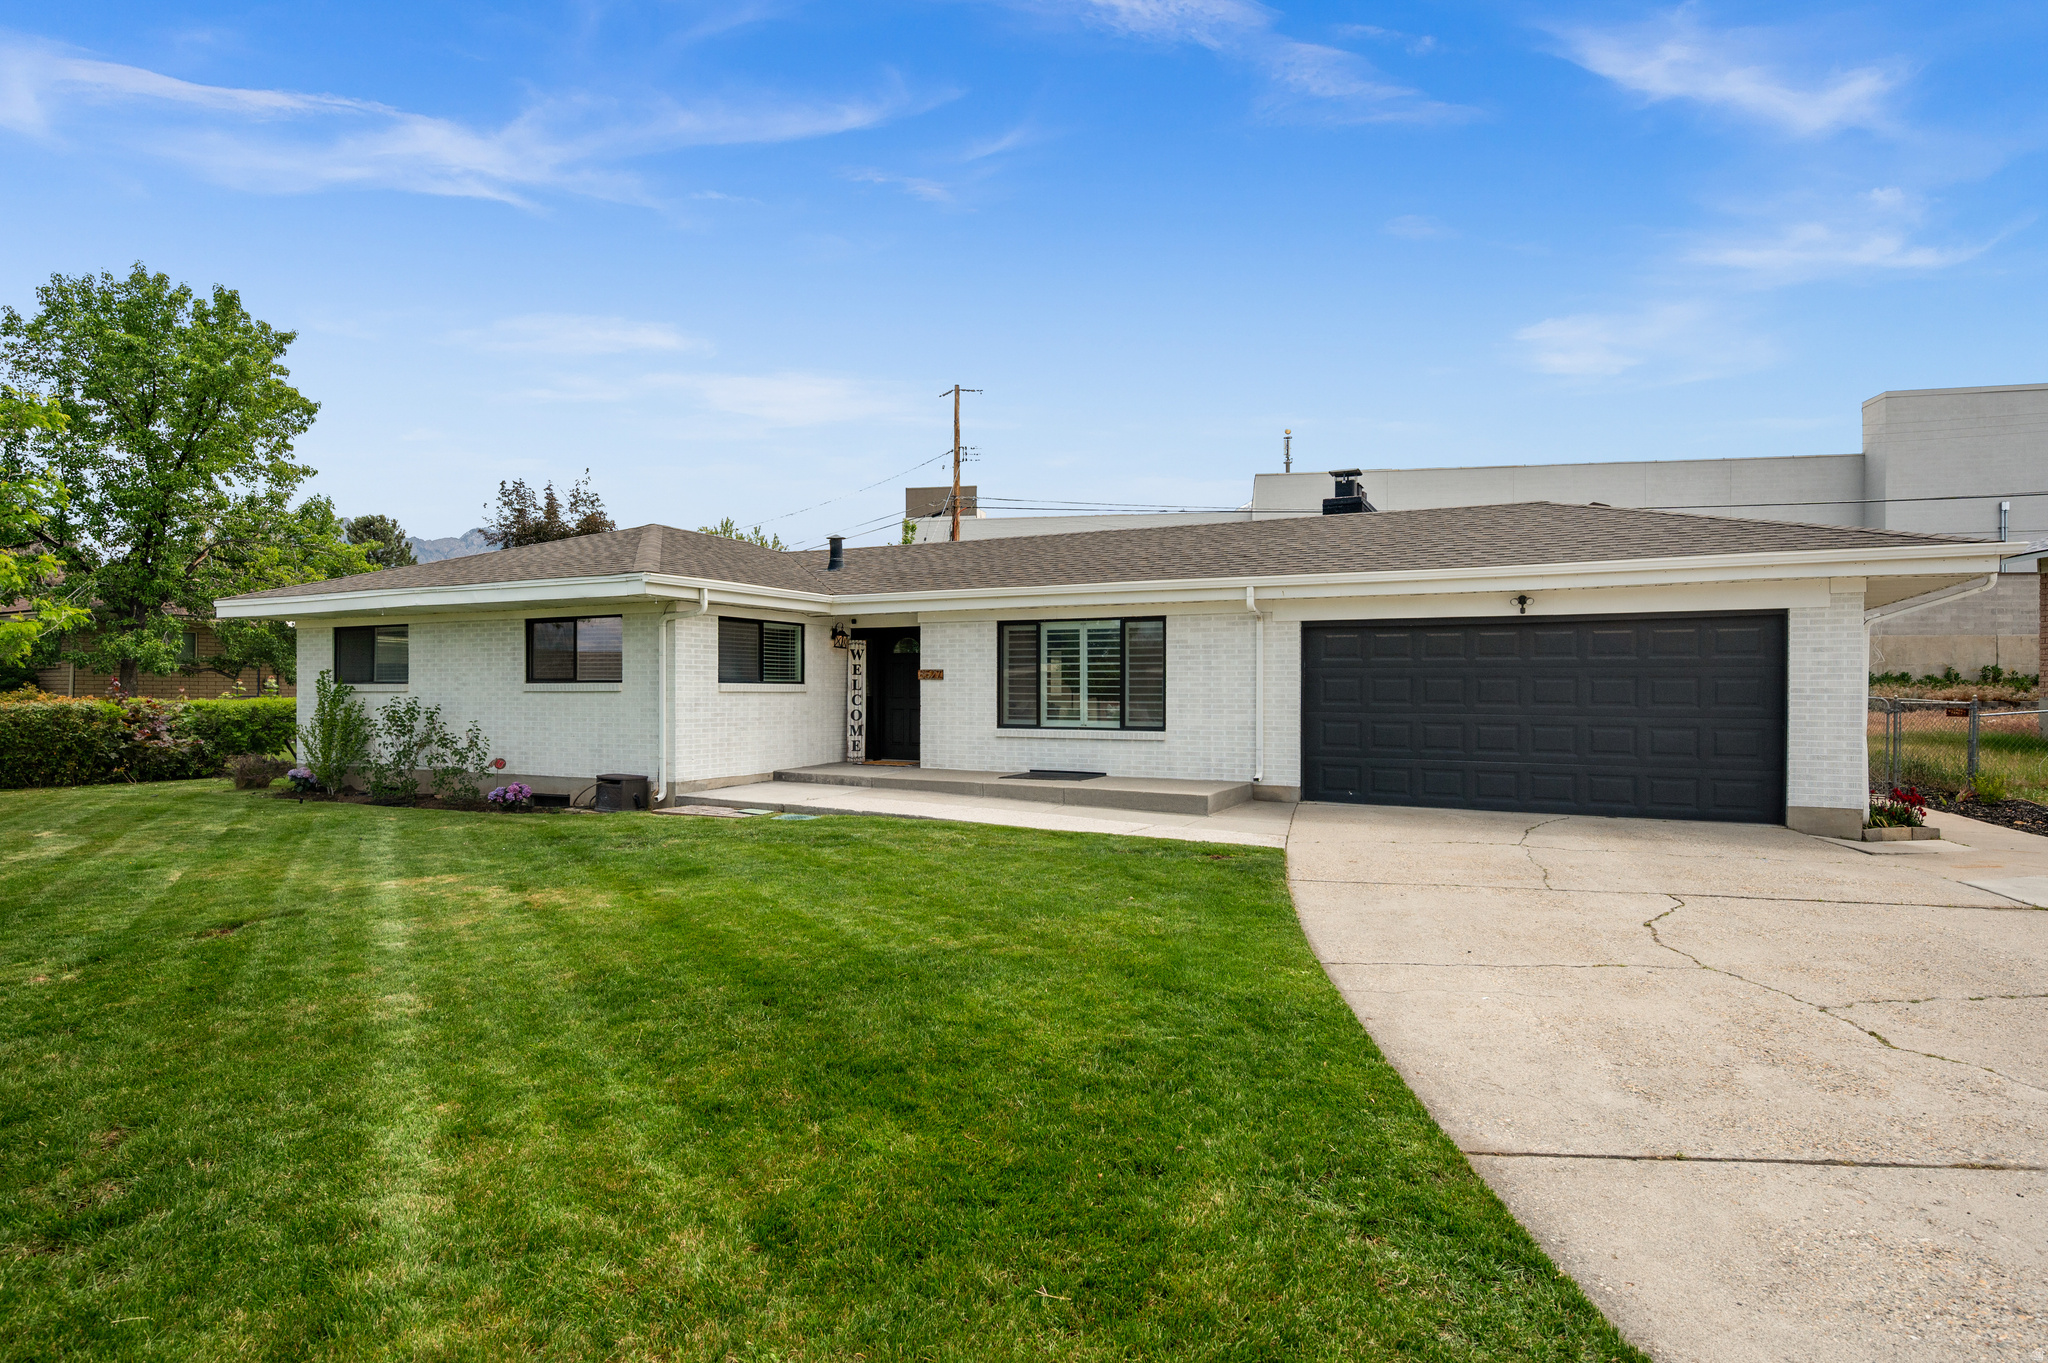
8527 S COLENE DR E, Sandy, UT 84094
WARE SUB NO 1 · Salt Lake County
Key Facts
Description
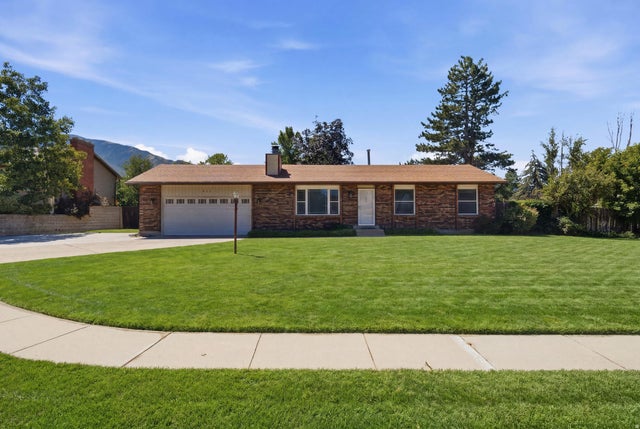
Welcome to this tastefully updated Rambler in Sandy! Once you walk into the home you will enjoy all the natural light pouring in from every direction (almost every direction, we have to be literal here) with the sunlight shining (or moon light gazing) you will gawk at the updated kitchen thinking how nice it would be to just have a moment to sit down at your very own private island, the kitchen island that is. The stainless steel appliances are sure to catch your eye as you glance over to the left to notice the gas range with its very own faucet to fill pots with! If you are the social butterfly type you will most certainly enjoy hosting game night in your spacious living room with a fire crackling in the background or if you prefer BBQ's then head on out to your amazing covered back patio! This home has an excellent floor plan keeping in mind the need for 3 bedrooms upstairs. Walk down to the basement and step into the large family room perfect for movie night or pulling out all of the kids toys and help them create their very own wonder world or Lego Land (just make sure to keep your shoes on). The basement is a walk-out basement with a mud room area with ample storage, 3 additional bedrooms and a full bathroom. If a collection of automobiles is a concern then you have come to the right spot! The driveway is large and does have room to fit multiple cars or any other item that is suited for off street parking! The house is close to both shopping and restaurants. A short drive and you will be cruising on the freeway with the wind in your hair. This home is excited for the next set of memories that will come its way. It has served it purpose for the current family and is excited for the next resident(s) as the current owners journey continues on in their next forever home as they move to a little less snowy location.
Property Information
Property Type
Residential
Sub-Type
Single Family Residence
Style
Rambler/Ranch
Year Built
1961
Stories
2
Living Area
2,568 sq ft
Lot Size
0.23 acres
Lot Dimensions
0.0x0.0x0.0
Garage Spaces
2
Parking Spaces
2
Zoning
Single-Family
Days on Market
1
MLS® Listing#
2160799
Property Features
Interior
Exterior
Appliances
Cooling
Heating
Flooring
Parking
Laundry
Patio
Fencing
Lot Features
Construction
Roof
Windows
Utilities
Schools
- Elementary:
- East Sandy
- Middle:
- Union
- High:
- Hillcrest
Financial Details
HOA
None
Annual Taxes
$4,886
Parcel Number
22-32-477-002
Affordability Calculator
$148,000
Estimated monthly payment
$3,939/mo
Principal $592,000 · Est. interest $825,893 over 30 yrs
Neighborhood Market Statistics
How this home compares to active listings in Sandy, UT
- $712,500
- Median Listing Price
- 55
- Median Days on Market
- 2,610
- Median Sq Ft
- $273
- Median Price / Sq Ft
- 271
- Active Listings
- This home’s price is 4% above the area median.
- Its price per sq ft is 5% above the area median.
Market statistics compiled from active EXIT Realty® and MLS listings in Sandy, UT.
Location

Points of Interest in Sandy, UT
Showing the Sandy area map.
Nearby Schools
Challenger School
Elementary · 0.2 mi away
Peruvian Park Elementary School
Elementary · 0.5 mi away
East Sandy Elementary School
Elementary · 0.6 mi away
Silver Mesa Elementary School
Elementary · 0.8 mi away
Bell View School
School · 0.8 mi away
Mother's Helper
School · 0.9 mi away
Entrada High School
Secondary · 0.9 mi away
Canyons Technical Education Center
Secondary · 0.9 mi away
Diamond Ridge High School
Secondary · 0.9 mi away
Oakdale Elementary School
Elementary · 1.1 mi away
Union Middle School
Secondary · 1.2 mi away
Waterford School
Secondary · 1.3 mi away
Sandy Elementary School
Elementary · 1.3 mi away
Jordan Valley School
School · 1.3 mi away
Beehive Science & Technology Academy
School · 1.4 mi away
Willow Creek Montessori
Elementary · 1.5 mi away
Willow Canyon Elementary School
Elementary · 1.5 mi away
Edgemont Elementary School
Elementary · 1.6 mi away
Seminary - the Church of Jesus Christ of Latter-Day Saints
School · 1.6 mi away
Montessori of Sandy
Elementary · 1.6 mi away
Commute Calculator
Nearby Homes

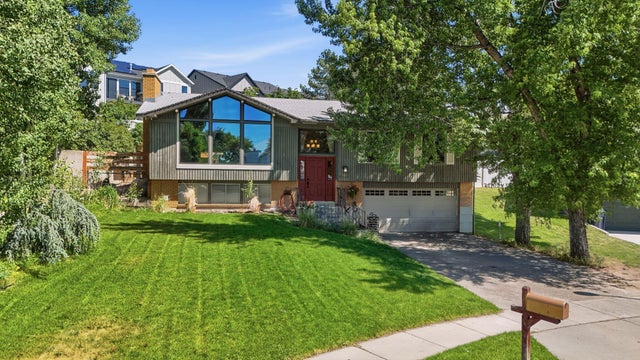

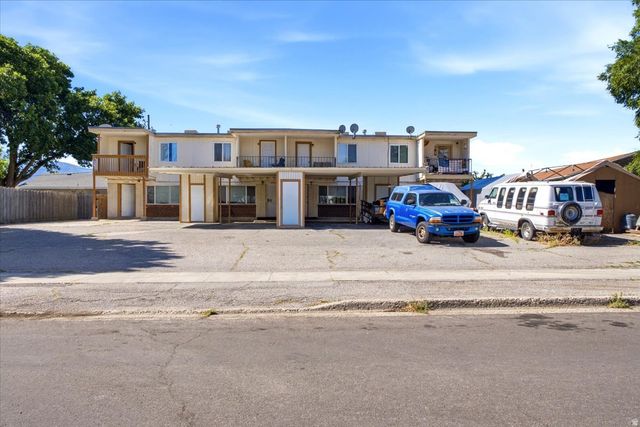


Similar Homes Nearby
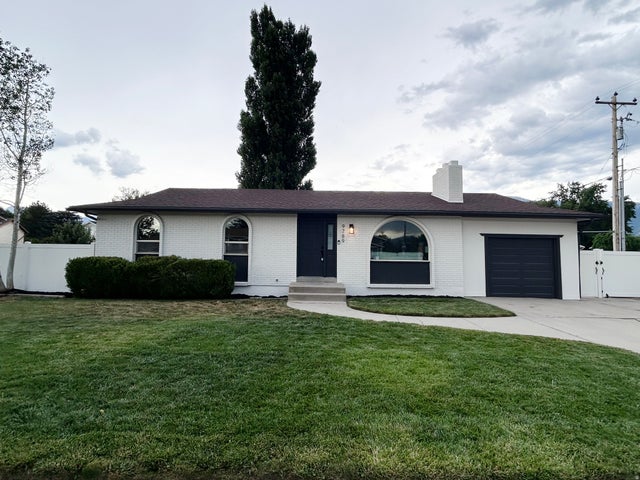



Similar Home Values
Comparable nearby listings and their asking prices.
| Address | Price | Beds | Baths | Sq Ft |
|---|---|---|---|---|
| 9789 S 285 E, Sandy, UT | $549,900 | 5 | 3 | 2,268 |
| 173 DURDHAM LN, Sandy, UT | $549,900 | 5 | 3 | 1,758 |
| 413 E 9120 S, Sandy, UT | $559,900 | 5 | 3 | 2,340 |
| 960 E NORTH FORK CIR S, Sandy, UT | $560,000 | 5 | 2 | 2,040 |
| 854 E SANDY GULCH PL S, Sandy, UT | $575,000 | 5 | 2 | 2,040 |
| 10544 S CLEARVIEW DR, Sandy, UT | $575,000 | 5 | 2 | 1,757 |
Moving Cost Estimate
EXIT Agents in Sandy


Listing Courtesy: Windermere Real Estate - 8014853151
Last Updated: 2026-05-27