

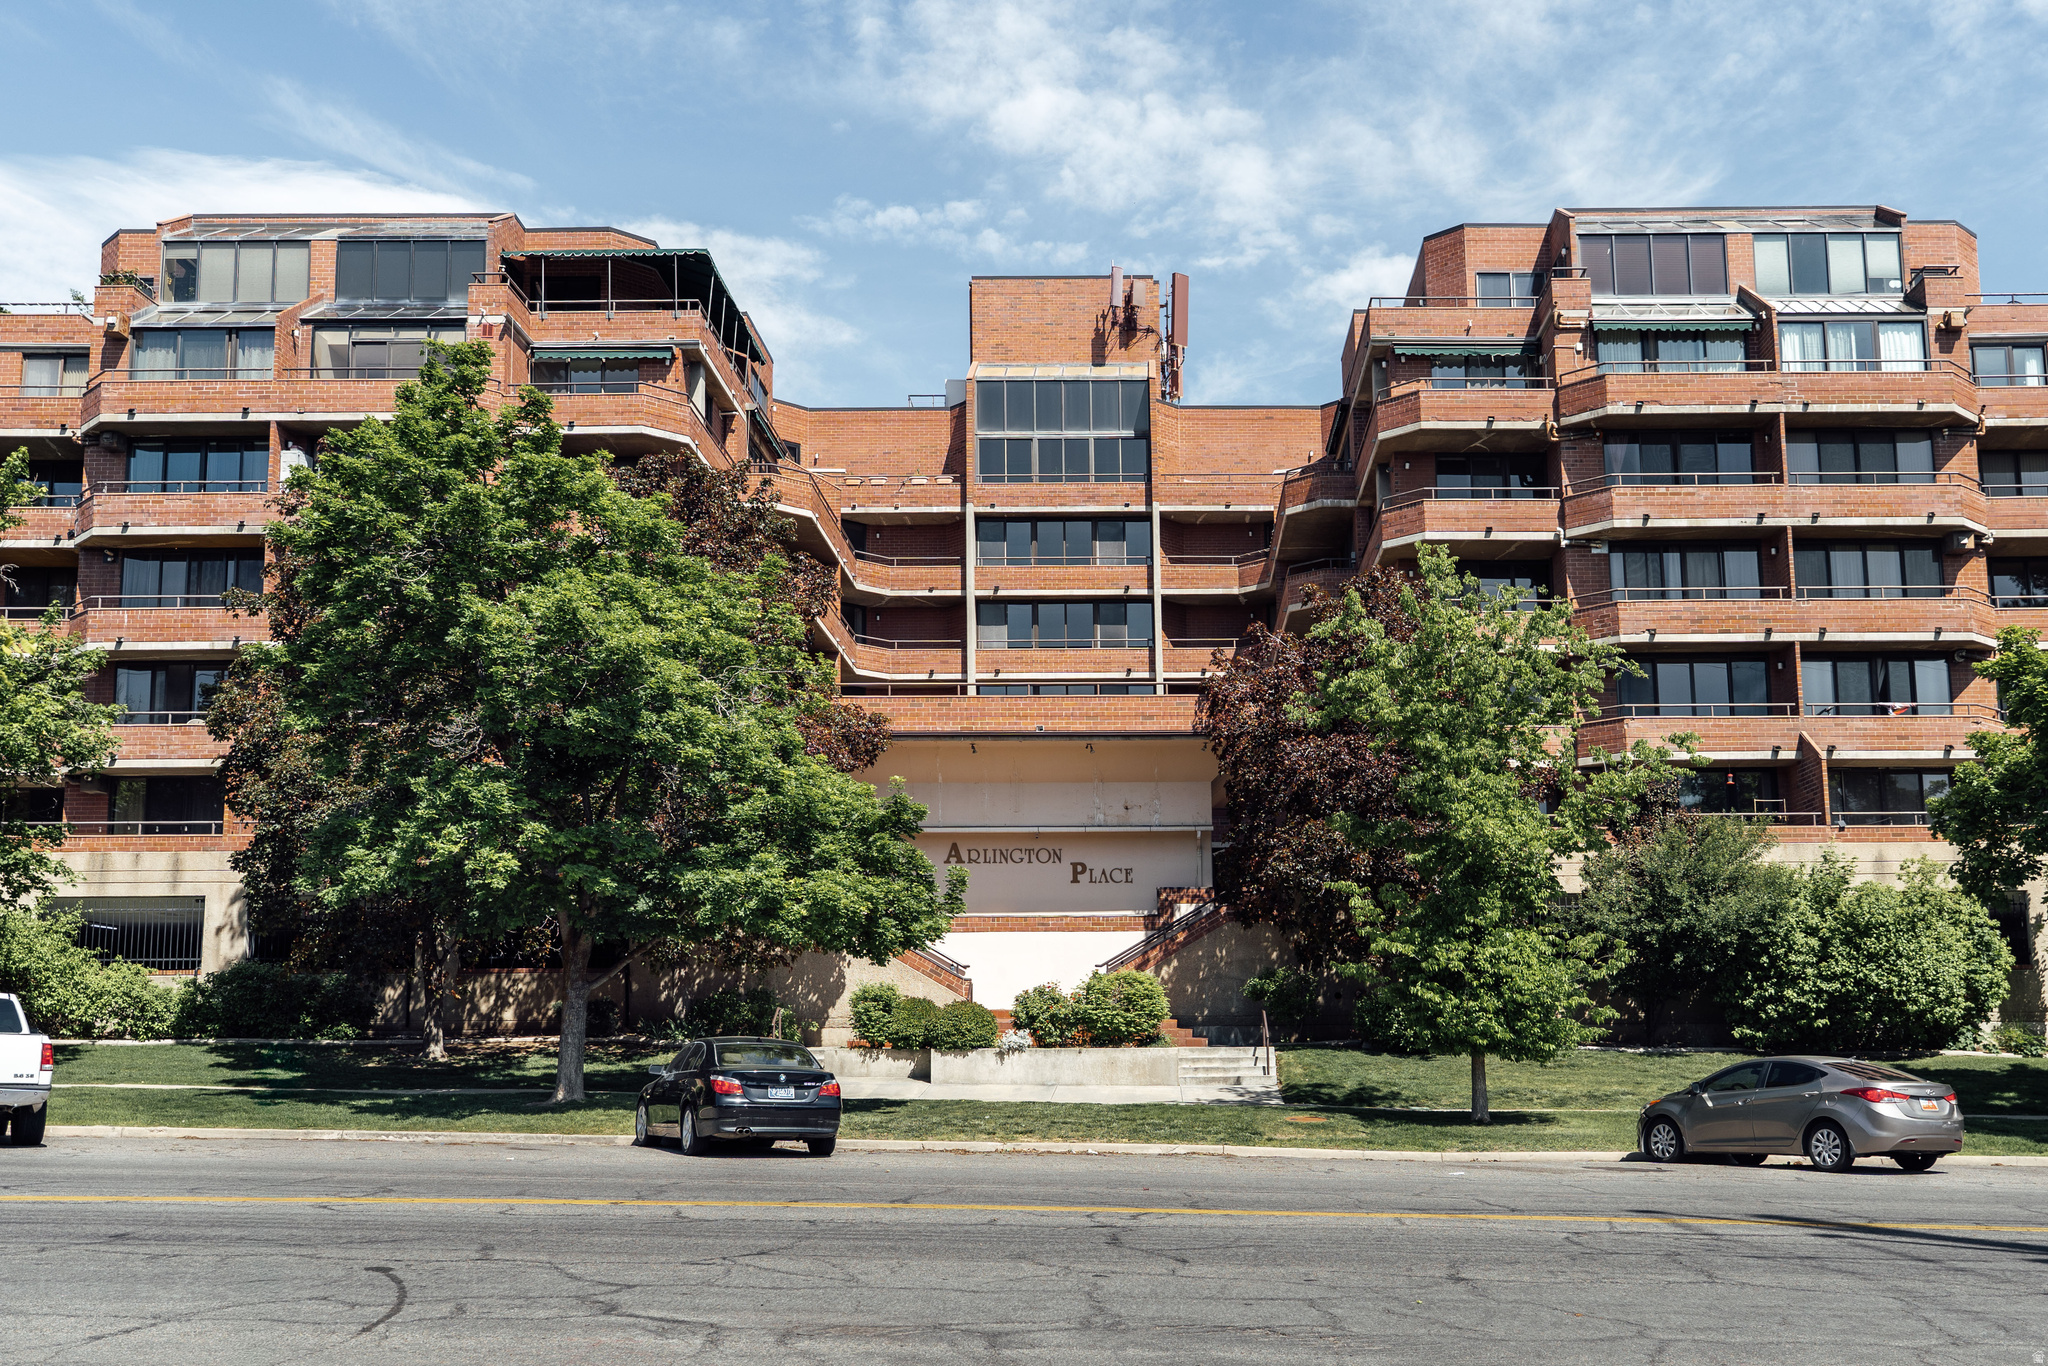
105 S 1100 E 713, Salt Lake City, UT 84102
ARLINGTON PLACE · Salt Lake County
Key Facts
Description
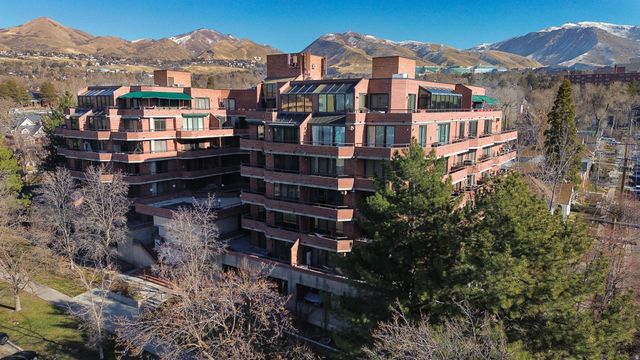
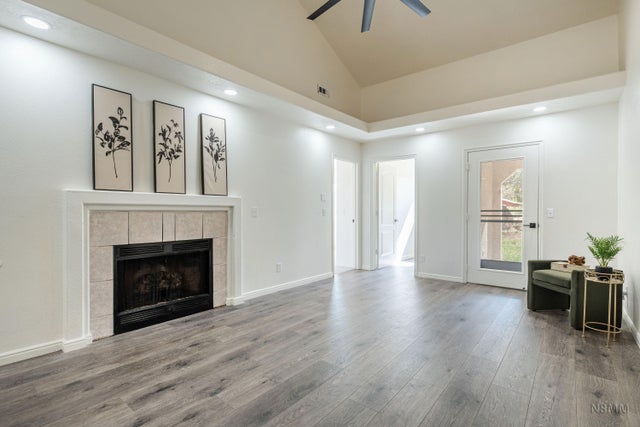
Sunset views, brutalist architecture, and thoughtful updates, this condo truly has it all. Perched on the 7th floor of this architecturally jaw-dropping building sits a one-of-a-kind unit that instantly captures your heart. Located in a charming, walkable neighborhood, the home offers both warmth and sophistication in equal measure. Over the years, the space has been updated with intention. Walls were thoughtfully removed to open up the living room and kitchen, allowing light from the floor-to-ceiling windows and sliding glass doors to bathe the entire space. The result is an airy, inviting layout that feels expansive and perfect for hosting. Just off the living room, a beautifully integrated custom closet blends seamlessly into the design while offering ample storage. The open kitchen, complete with warm marble countertops, brings texture and life to the heart of the home. The primary suite is truly drenched in natural light thanks to floor-to-ceiling atrium windows that open directly onto the patio, offering stunning views through every season. The suite also includes a walk-in closet and luxurious bathroom. The second bedroom is equally special, featuring its own private patio retreat. Lovingly maintained and deeply cared for over the years, this condo is as functional as it is beautiful.
Property Information
Property Type
Residential
Sub-Type
Condominium
Style
Condo; Top Level
Year Built
1983
Stories
1
Living Area
1,010 sq ft
Lot Size
0.01 acres
Lot Dimensions
0.0x0.0x0.0
Garage Spaces
2
Parking Spaces
2
Days on Market
46
MLS® Listing#
2160620
Property Features
Interior
Exterior
Appliances
Cooling
Heating
Flooring
Basement
Pool
Parking
Patio
Lot Features
Construction
Roof
Windows
Community
Utilities
Sewer
Schools
- Elementary:
- Wasatch
- Middle:
- Bryant
- High:
- East
Financial Details
HOA
$597 / Monthly
John Tracy
Annual Taxes
$1,820
Parcel Number
16-05-208-066
Affordability Calculator
$90,000
Estimated monthly payment
$2,395/mo
Principal $360,000 · Est. interest $502,232 over 30 yrs
Neighborhood Market Statistics
How this home compares to active listings in Salt Lake City, UT
- $643,424
- Median Listing Price
- 65
- Median Days on Market
- 2,020
- Median Sq Ft
- $322
- Median Price / Sq Ft
- 3,146
- Active Listings
- This home’s price is 30% below the area median.
- Its price per sq ft is 38% above the area median.
Market statistics compiled from active EXIT Realty® and MLS listings in Salt Lake City, UT.
Location

Points of Interest in Salt Lake City, UT
Showing the Salt Lake City area map.
Nearby Schools
Wasatch Elementary School
Elementary · 0.3 mi away
University of Utah Math Majors
School · 0.5 mi away
Bryant Middle School
Elementary · 0.5 mi away
Ukids - Presidents Circle
School · 0.6 mi away
Bennion Elementary School
Elementary · 0.6 mi away
The Other Side Academy
School · 0.7 mi away
CCNS Preschool
School · 0.8 mi away
Community Cooperative Nursery School
School · 0.8 mi away
Judge Memorial Catholic High School
Secondary · 0.8 mi away
Tanner Humanities Center
School · 0.8 mi away
City Academy
School · 0.8 mi away
Our Lady of Lourdes Catholic School
Secondary · 0.8 mi away
McGillis School
Secondary · 0.9 mi away
Pinyon Montessori
Elementary · 0.9 mi away
The Open Classroom
Elementary · 1.1 mi away
East High School
Secondary · 1.1 mi away
Rowland Hall St Mark's School
Elementary · 1.1 mi away
Ensign Elementary School
Elementary · 1.2 mi away
Violin Making School of America
School · 1.2 mi away
The Madeleine Choir School
Secondary · 1.3 mi away
Commute Calculator
Nearby Homes




Similar Homes Nearby


Similar Home Values
Comparable nearby listings and their asking prices.
| Address | Price | Beds | Baths | Sq Ft |
|---|---|---|---|---|
| 1175 S 860 W, Cedar City, UT | $315,000 | 3 | 2 | 1,100 |
| 284 W 2050 N, Cedar City, UT | $315,000 | 4 | 3 | 1,133 |
| 722 E 3700 S 12, Salt Lake City, UT | $315,000 | 2 | 2 | 1,022 |
| 284 W 2050 N, Cedar City, UT | $315,000 | 4 | 3 | 1,133 |
| 3064 W 1750 N #4, Cedar City, UT | $315,000 | 3 | 3 | 1,672 |
| 1436 W MAYAPPLE WAY S, West Valley City, UT | $315,000 | 3 | 3 | 1,178 |
Moving Cost Estimate
EXIT Agents in Salt Lake City


Listing Courtesy: cityhome COLLECTIVE - 801-718-5555
Last Updated: 2026-05-26