

3576 RIDGELINE DR, Park City, UT 84098
THE RIDGE AT CANYONS · Summit County
Key Facts
Description
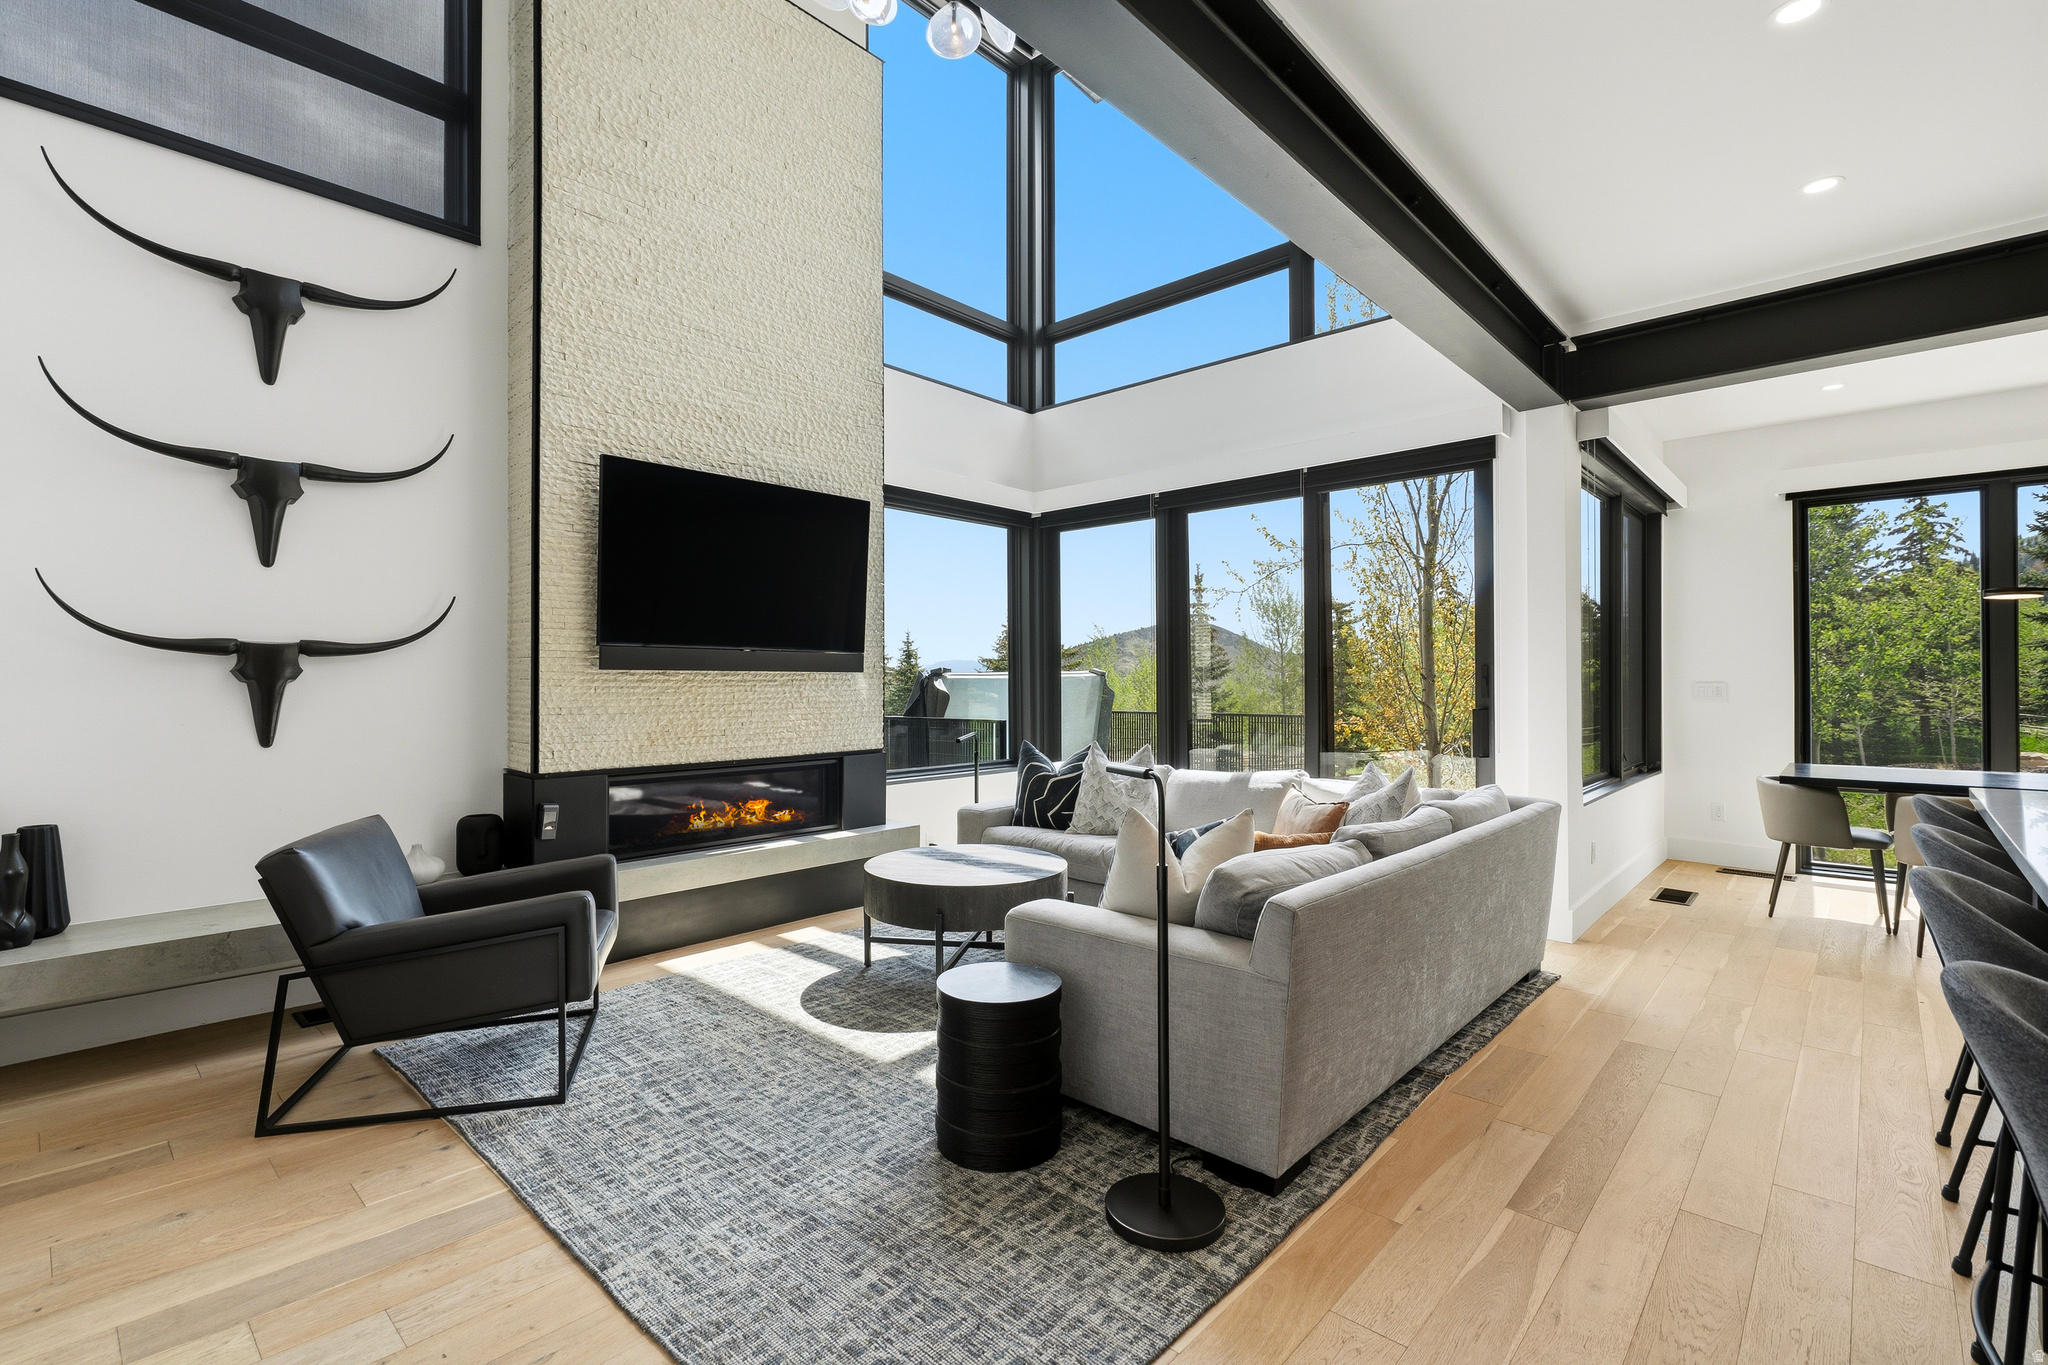
This five bedroom ski and golf townhome in Canyons Village has been freshly painted, is offered fully turnkey, and is ready for immediate enjoyment. Located just steps from the Sunrise 10 Person Gondola, the residence offers convenient ski in access along with close proximity to dining, shopping, and aprs ski at Pendry Plaza. While in the heart of the village, the home backs to a quiet no through street and captures mountain views from many rooms, creating a rare balance of energy and privacy. Thoughtfully designed to accommodate both large groups and multiple parties, the layout emphasizes exceptional separation of space, making it especially appealing for short term rentals and maximizing income potential. Dual primary suites on the main and upper levels provide flexibility and privacy for owners or premium guests. Two additional guest bedrooms, including one en suite, are positioned to offer comfort and independence, while the lower level features a spacious bunk room with a dual vanity ensuite bath that is ideal for larger groups or families. Multiple living areas on different levels allow guests to spread out and enjoy the home without feeling crowded, a key advantage for both entertaining and rental performance. A glass enclosed walkway leads to a versatile flex space, perfect for a home office, media room, or creative studio. At the center of the home, a dramatic two story limestone fireplace anchors the main living area, complemented by soaring ceilings, white oak flooring, steel beam accents, and curated designer furnishings. The chef's kitchen is equipped with Wolf appliances and a 12 foot island for preparation and casual dining, flowing seamlessly into a formal dining area surrounded by panoramic mountain views. The main level opens directly to an oversized hot tub and patio with outdoor speakers, creating a true aprs ski experience that guests will seek out. The lower level is designed for entertainment as well, featuring a bar area, poker table, pool table, and media lounge. Smart home features include Lutron lighting, electronic shades, integrated sound, and a security system. Laundry rooms on two levels add convenience for both owners and guests, and the heated two car garage includes custom cabinetry and an EV charging outlet. This well designed mountain retreat combines luxury, functionality, and a layout that supports strong rental demand, all in one of the most desirable locations for year round enjoyment.
Property Information
Property Type
Residential
Sub-Type
Townhouse
Style
Townhouse; Row-end
Year Built
2021
Stories
3
Living Area
3,797 sq ft
Lot Size
0.09 acres
Lot Dimensions
0.0x0.0x0.0
Garage Spaces
2
Parking Spaces
4
Zoning
Single-Family, Short Term
Days on Market
17
MLS® Listing#
2160002
Property Features
Interior
Exterior
Appliances
Cooling
Heating
Flooring
Fireplace
Basement
Parking
Patio
Lot Features
Construction
Foundation
Roof
Windows
Security
Utilities
Sewer
Schools
- Elementary:
- Parley's Park
- Middle:
- Ecker Hill
- High:
- Park City
Financial Details
HOA
$3,843 / Quarterly
Park City Lodging
Annual Taxes
$23,006
Parcel Number
RTH-14C
Affordability Calculator
$919,800
Estimated monthly payment
$24,478/mo
Principal $3,679,200 · Est. interest $5,132,811 over 30 yrs
Neighborhood Market Statistics
How this home compares to active listings in Park City, UT
- $654,506
- Median Listing Price
- 66
- Median Days on Market
- 2,075
- Median Sq Ft
- $322
- Median Price / Sq Ft
- 3,074
- Active Listings
- This home’s price is 603% above the area median.
- Its price per sq ft is 276% above the area median.
Market statistics compiled from active EXIT Realty® and MLS listings in Park City, UT.
Location

Getting Around
Points of Interest in Park City, UT
Showing the Park City area map.
Nearby Schools
Park City School District
School · 0.9 mi away
Treasure Mountain Junior High School
Secondary · 1.0 mi away
McPolin Elementary School
Elementary · 1.1 mi away
Park City High School
Secondary · 1.2 mi away
Educational Advantage
School · 1.3 mi away
Marsac Elementary School
Elementary · 1.4 mi away
Park City Cooperative Preschool
School · 1.5 mi away
Rocky Mountain Hockey Schools
Secondary · 1.6 mi away
Trailside Elementary School
Elementary · 4.1 mi away
The Winter Sports School in Park City
Secondary · 4.2 mi away
The Shining Stars School
School · 4.2 mi away
Soaring Wings International Montessori School
Elementary · 4.2 mi away
Parley's Park Elementary School
Elementary · 4.3 mi away
Silver Summit Academy Elementary
Elementary · 4.4 mi away
Another Way School
Secondary · 4.8 mi away
Little Miners Montessori
Elementary · 5.4 mi away
Ecker Hill Middle School
Secondary · 7.2 mi away
Creekside Kids Academy
School · 7.6 mi away
The Peek Program
School · 7.9 mi away
Park City Day School
Elementary · 7.9 mi away
Commute Calculator
Nearby Homes

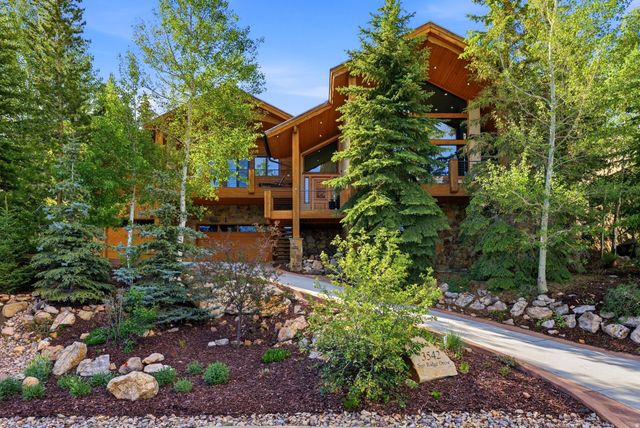


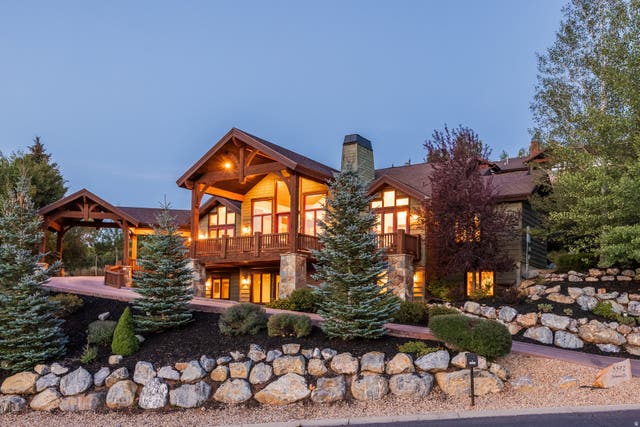
Similar Homes Nearby
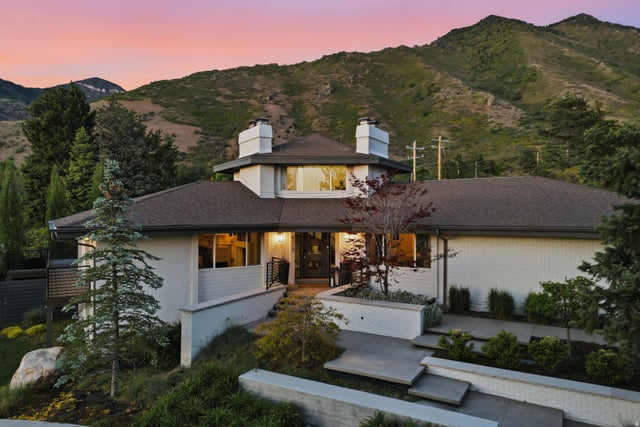


Similar Home Values
Comparable nearby listings and their asking prices.
| Address | Price | Beds | Baths | Sq Ft |
|---|---|---|---|---|
| 4115 S GARY RD E, Salt Lake City, UT | $3,250,000 | 6 | 6 | 6,134 |
| 2615 ASPEN SPRINGS DR ASR-36, Park City, UT | $3,295,000 | 6 | 6 | 5,146 |
| 7775 N PINEBROOK RD, Park City, UT | $3,295,000 | 5 | 5 | 5,115 |
| 1279 PINNACLE DR 75, Park City, UT | $3,295,000 | 4 | 5 | 3,708 |
| 2565 LEDGER WAY, Park City, UT | $3,300,000 | 5 | 5 | 6,151 |
| 1332 S CANTERBURY DR, Salt Lake City, UT | $3,300,000 | 6 | 7 | 6,882 |
Moving Cost Estimate
EXIT Agents in Park City


Listing Courtesy: Coldwell Banker Realty (Park City-Newpark) - 4356024800
Last Updated: 2026-05-22