

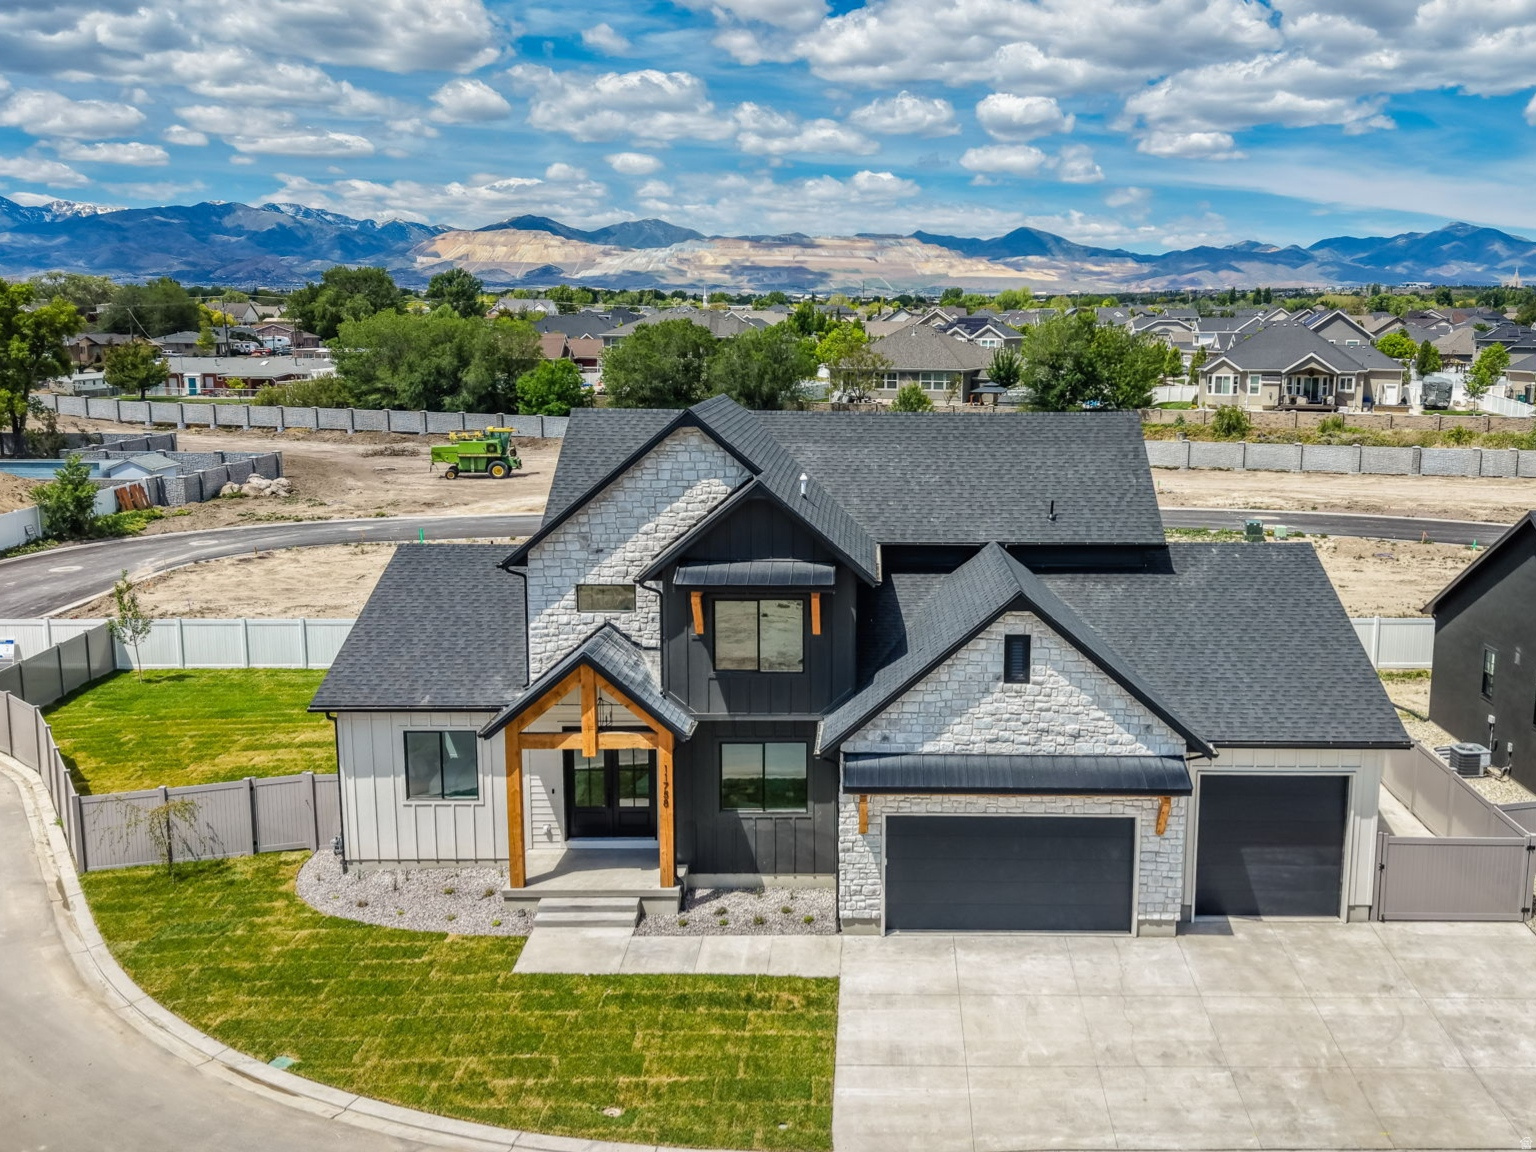
11758 S MYERS PARK LN 103, Riverton, UT 84065
PARK · Salt Lake County
Key Facts
Description
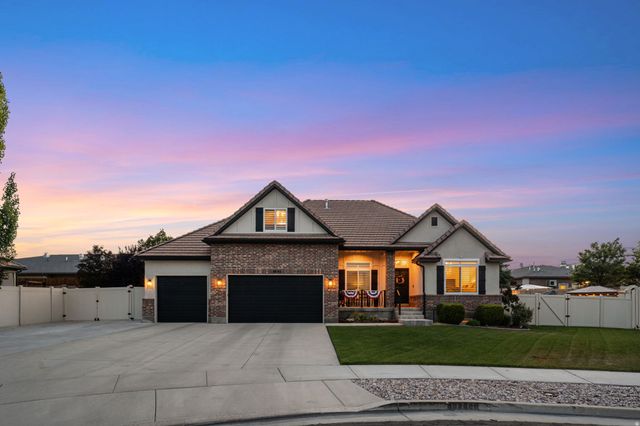
PRICE REDUCED $50,000 for Quick Sale!! Brand-New Custom-Built Home, Move-in Ready and Fully Finished with Professional Landscaping and Fully Fenced. Grand Entry with Soaring 20-foot Ceilings, Stunning Picture Windows, Custom Trim Work, and Beautiful Fireplace. This incredible Open Floor Plan Features 6 bedrooms, 4 Bathrooms, a Main-Floor Office and Luxurious Main-Floor Primary Suite. Upstairs offers 3 additional bedrooms and a full bath, while the Fully Finished Basement Includes 2 more Bedrooms, a Gym/Workout Room with Infrared Sauna, Theatre Room, and Kitchenette. The Spa-Inspired Primary Suite Showcases a massive Walk-in Shower with Four Moen Shower Heads, a Freestanding Soaking Tub, and a spacious custom walk-in closet. The Chef's Kitchen Includes Upgraded KitchenAid Appliances, Double Ovens, Quartz Countertops, and a Butler's Pantry. Enjoy seamless Indoor-Outdoor Living with a Covered Patio off the Kitchen, Perfect for Entertaining and Situated on a Large Fully Fenced Corner Lot. This home TRULY has it all. MUST SEE!!
Property Information
Property Type
Residential
Sub-Type
Single Family Residence
Style
Rambler/Ranch
Year Built
2026
Stories
3
Living Area
4,500 sq ft
Lot Size
0.30 acres
Lot Dimensions
0.0x0.0x0.0
Garage Spaces
3
Parking Spaces
3
Zoning
Single-Family
Days on Market
53
MLS® Listing#
2159744
Property Features
Interior
Exterior
Appliances
Cooling
Heating
Flooring
Fireplace
Basement
Parking
Laundry
Fencing
Lot Features
Construction
Roof
Security
Utilities
Schools
- Elementary:
- Monte Vista
- Middle:
- South Hills
- High:
- Bingham
Financial Details
HOA
$125 / Monthly
Kristin Zimmer
Annual Taxes
$1
Parcel Number
27-21-478-038
Affordability Calculator
$289,800
Estimated monthly payment
$7,712/mo
Principal $1,159,200 · Est. interest $1,617,187 over 30 yrs
Neighborhood Market Statistics
How this home compares to active listings in Riverton, UT
- $653,846
- Median Listing Price
- 49
- Median Days on Market
- 2,836
- Median Sq Ft
- $245
- Median Price / Sq Ft
- 106
- Active Listings
- This home’s price is 122% above the area median.
- Its price per sq ft is 31% above the area median.
Market statistics compiled from active EXIT Realty® and MLS listings in Riverton, UT.
Location

Points of Interest in Riverton, UT
Showing the Riverton area map.
Nearby Schools
Rosamond School
Elementary · 0.7 mi away
Monte Vista Elementary School
Elementary · 0.8 mi away
Riverton High School
Secondary · 1.0 mi away
American Heritage of South Jordan
School · 1.0 mi away
Hawthorn Academy
School · 1.1 mi away
South Jordan Elementary School
Elementary · 1.2 mi away
Southland Elementary School
Elementary · 1.2 mi away
Concordia Preparatory School
School · 1.2 mi away
Saint Andrew Catholic School
Elementary · 1.3 mi away
Paradigm Schools
Secondary · 1.4 mi away
Seminary - the Church of Jesus Christ of Latter-Day Saints
School · 1.4 mi away
Seminary - the Church of Jesus Christ of Latter-Day Saints
School · 1.5 mi away
Our Journey Montessori School
Elementary · 1.5 mi away
Oquirrh Hills Middle School
Secondary · 1.5 mi away
Bingham High School
Secondary · 1.8 mi away
Riverton Elementary School
Elementary · 1.8 mi away
Seminary - the Church of Jesus Christ of Latter-Day Saints
School · 1.8 mi away
South Jordan Middle School
Secondary · 1.9 mi away
Just 4 Kids Adventures
School · 2.0 mi away
Blooming Minds Montessori
Elementary · 2.0 mi away
Commute Calculator
Nearby Homes


Similar Homes Nearby

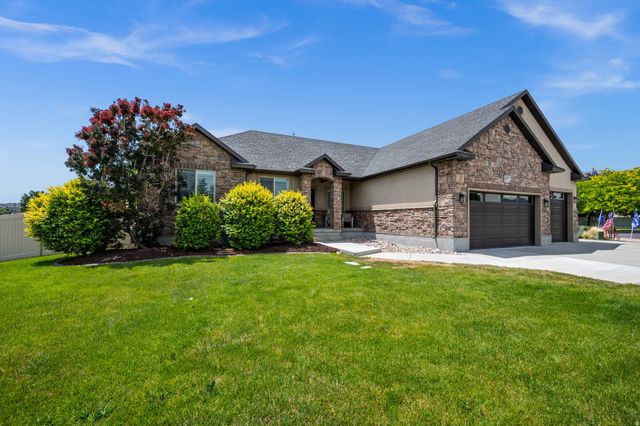
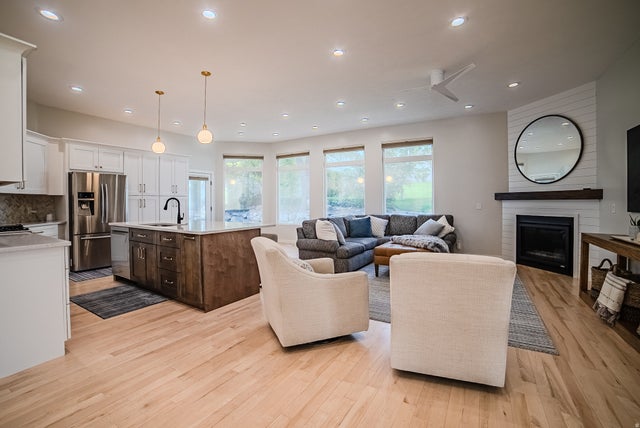
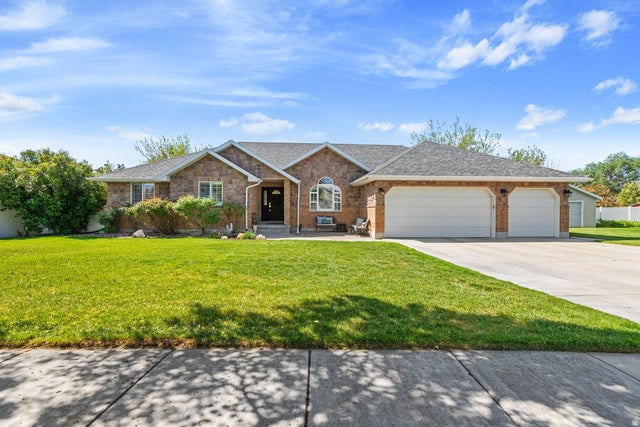
Similar Home Values
Comparable nearby listings and their asking prices.
| Address | Price | Beds | Baths | Sq Ft |
|---|---|---|---|---|
| 13617 S MORNING CLOAK WAY WAY, Riverton, UT | $1,050,000 | 6 | 4 | 4,369 |
| 4077 W RONS CT S, Riverton, UT | $1,085,000 | 6 | 4 | 4,001 |
| 12008 S REEVES LN, Riverton, UT | $1,149,999 | 5 | 4 | 4,890 |
| 2504 W MIDAS SIDE WAY S, Riverton, UT | $1,169,000 | 5 | 4 | 5,527 |
| 1169 W MATTHEWS WAY, Riverton, UT | $1,169,000 | 6 | 4 | 4,730 |
| 12692 S MERRYVALE CIR, Riverton, UT | $1,175,000 | 6 | 5 | 4,066 |
Moving Cost Estimate
EXIT Agents in Riverton


Listing Courtesy: Century 21 Everest - 8014493000
Last Updated: 2026-05-20