

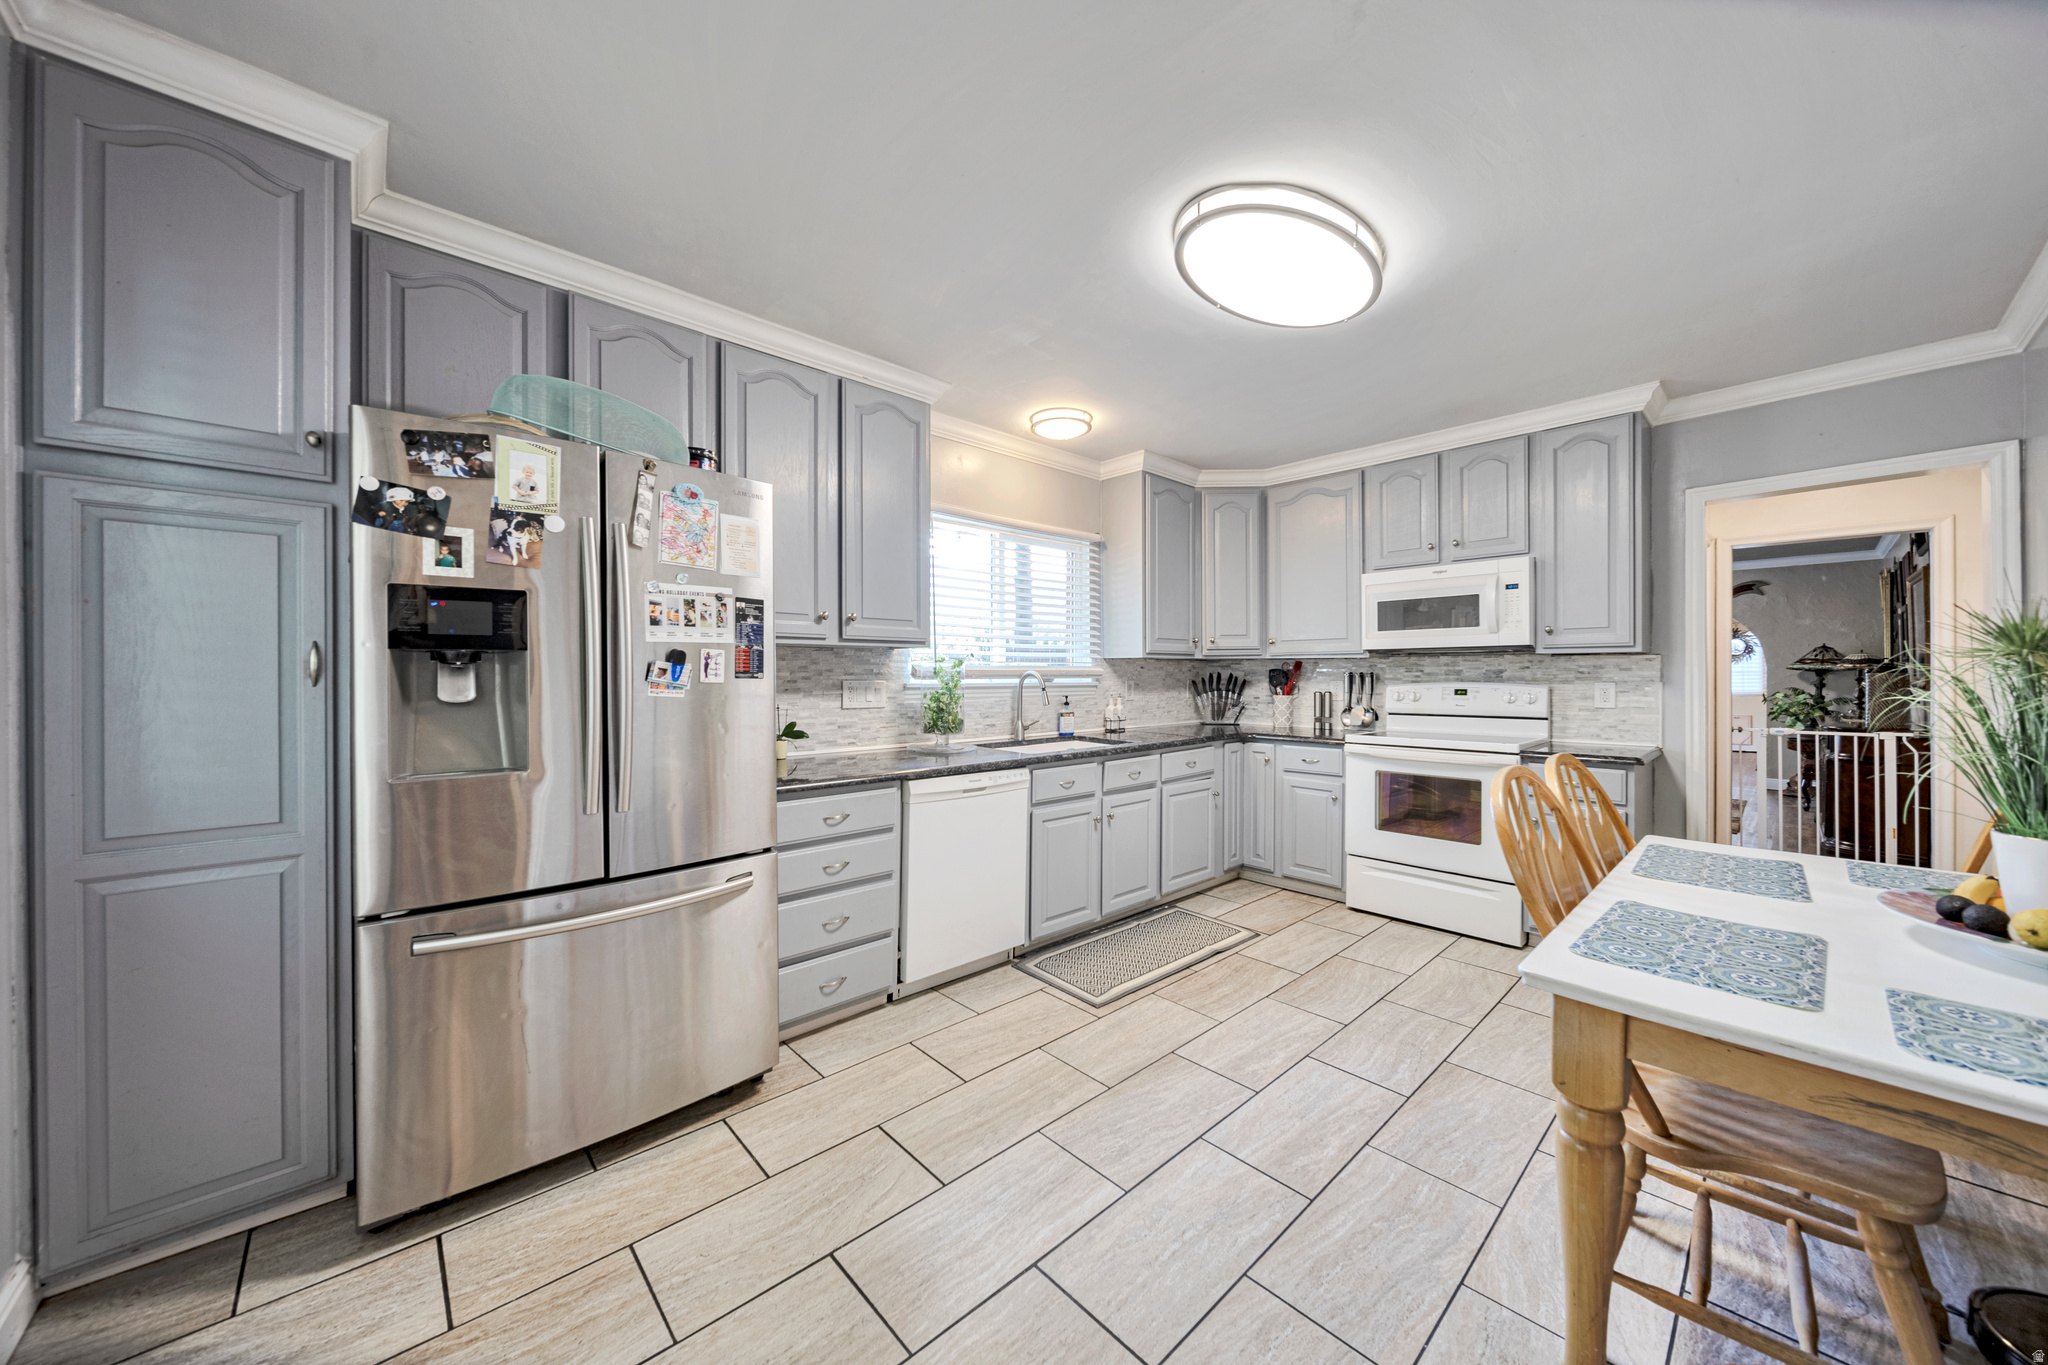
5946 S HIGHLAND DR E, Holladay, UT 84121
Salt Lake County
Key Facts
Description
NEW WINDOWS UPDATED KITCHEN GREAT VIEWS OF WASATCH MOUNTAINS LOCATION LOCATION LOCATION HAS ZOING FOR A SECOND HOME
Property Information
Property Type
Residential
Sub-Type
Single Family Residence
Style
Rambler/Ranch
Year Built
1946
Stories
1
Living Area
1,750 sq ft
Lot Size
0.33 acres
Lot Dimensions
0.0x0.0x0.0
Garage Spaces
1
Parking Spaces
1
Zoning
Multi-Family
Days on Market
268
MLS® Listing#
2159190
Property Features
Appliances
Cooling
Heating
Flooring
Parking
Construction
Foundation
Roof
Windows
Utilities
Schools
- Elementary:
- None/Other
- Middle:
- None/Other
- High:
- None/Other
Financial Details
HOA
None
Annual Taxes
$2,200
Parcel Number
22-16-429-040
Affordability Calculator
$129,800
Estimated monthly payment
$3,454/mo
Principal $519,200 · Est. interest $724,330 over 30 yrs
Neighborhood Market Statistics
How this home compares to active listings in Holladay, UT
- $966,667
- Median Listing Price
- 58
- Median Days on Market
- 2,750
- Median Sq Ft
- $340
- Median Price / Sq Ft
- 115
- Active Listings
- This home’s price is 33% below the area median.
- Its price per sq ft is 9% above the area median.
Market statistics compiled from active EXIT Realty® and MLS listings in Holladay, UT.
Location

Points of Interest in Holladay, UT
Showing the Holladay area map.
Nearby Schools
Oakwood Elementary School
Elementary · 0.2 mi away
The Winner School
School · 0.3 mi away
Early Birds Preschool
School · 0.4 mi away
Saint Sophia School
School · 0.7 mi away
Ames M.E.CH.A
School · 0.9 mi away
Woodstock Elementary School
Elementary · 0.9 mi away
Cottonwood High School
Secondary · 0.9 mi away
Bonneville Junior High School
Secondary · 1.0 mi away
Schools-Public Granite Peaks Main Office
Secondary · 1.0 mi away
Seminary - the Church of Jesus Christ of Latter-Day Saints
School · 1.0 mi away
Bella Vista Elementary School
Elementary · 1.3 mi away
La Europa Academy
School · 1.3 mi away
Cottonwood Elementary Pta
Elementary · 1.4 mi away
The Children's Montessori Garden
Elementary · 1.4 mi away
Mother's Helper
School · 1.4 mi away
Saint Vincent de Paul Parish and School
School · 1.5 mi away
Twin Peaks Elementary
Elementary · 1.6 mi away
Ridgecrest Elementary
Elementary · 1.7 mi away
Olympus Junior High
Secondary · 1.7 mi away
Butler Elementary
Elementary · 1.8 mi away
Commute Calculator
Nearby Homes


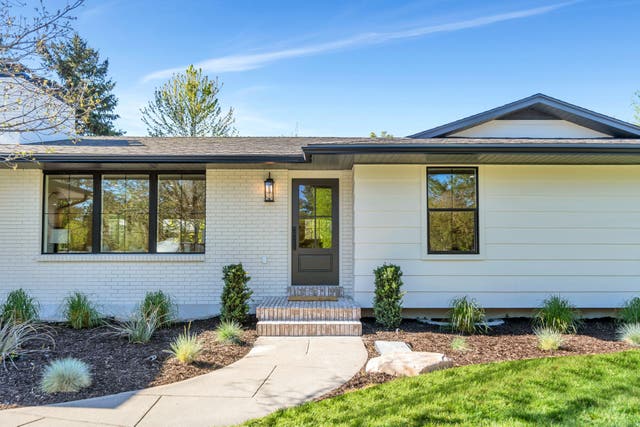


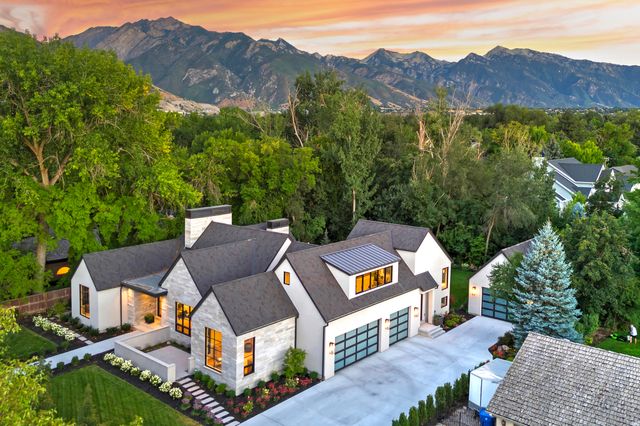
Similar Homes Nearby
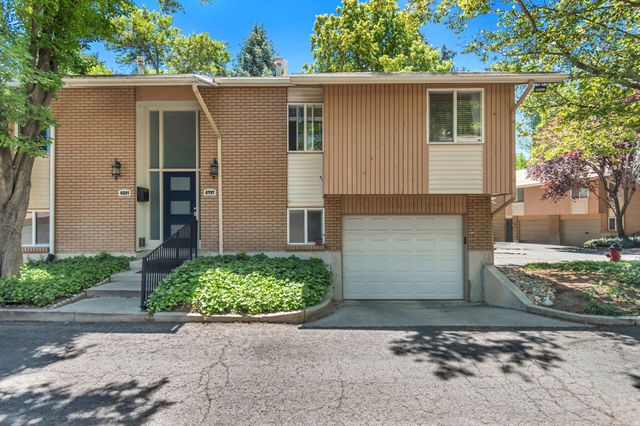
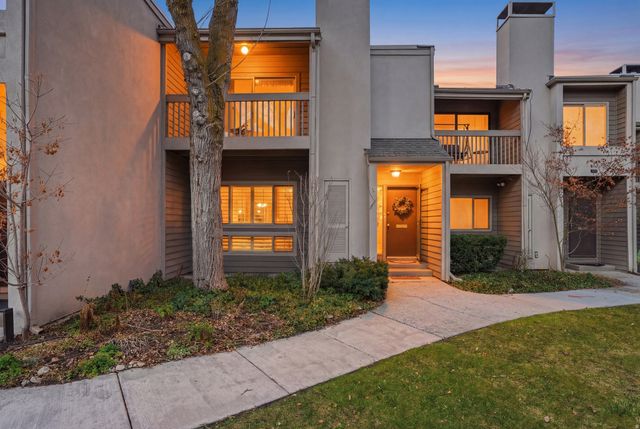
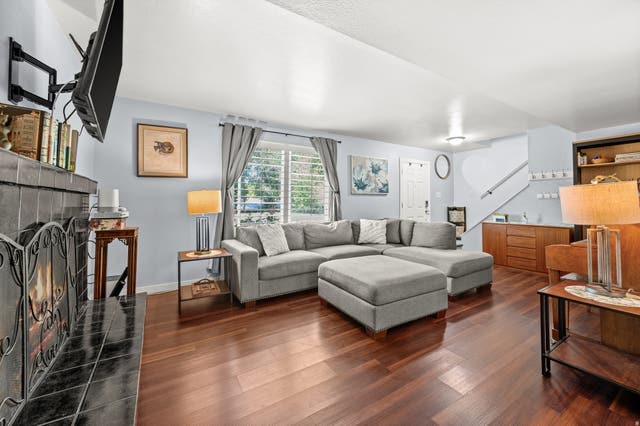

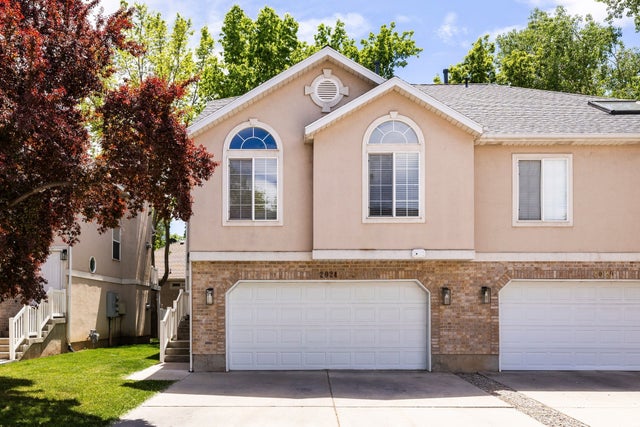
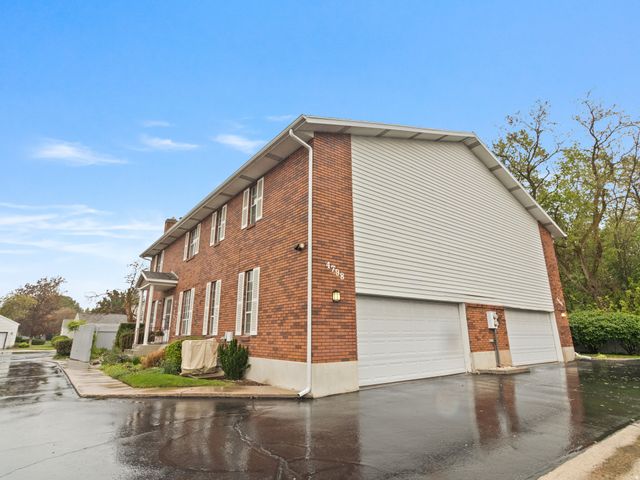
Similar Home Values
Comparable nearby listings and their asking prices.
| Address | Price | Beds | Baths | Sq Ft |
|---|---|---|---|---|
| 4797 S 2124 E, Holladay, UT | $469,900 | 4 | 2 | 1,527 |
| 5647 S PARK PLACEWEST, Holladay, UT | $474,900 | 4 | 3 | 2,508 |
| 1859 E 4650 S, Holladay, UT | $490,000 | 4 | 4 | 2,150 |
| 1573 E 5600 S, Holladay, UT | $499,000 | 4 | 3 | 1,799 |
| 2024 E COTTON WILLOW LN, Holladay, UT | $525,000 | 3 | 3 | 1,726 |
| 4798 S SAXONY CIR E, Holladay, UT | $525,000 | 4 | 3 | 2,665 |
Moving Cost Estimate
EXIT Agents in Holladay


Listing Courtesy: Realtypath LLC (Platinum) - 801-386-5908
Last Updated: 2026-05-20