

247 W 400 N, Santaquin, UT 84655
Utah County
Key Facts
Description
This home is truly one of a kind! If you are looking for space, flexibility, and room to spread out, this property checks all the boxes. Situated on 1.23 acres with animal rights, everything about this home feels oversized and thoughtfully designed. The main level welcomes you into a wide-open living area that flows seamlessly into the kitchen, creating the perfect setup for everyday living and entertaining. The kitchen offers tons of cabinetry and counter space, double ovens, a 5-burner range, two sinks with disposals, and room for everyone to gather. Just off the kitchen, the mudroom provides built-in storage to keep life organized, and the dedicated office with its own exterior entrance makes it easy to run a business from home or create a private workspace. One of the biggest highlights of this property is the versatile basement. Use it as part of the main home for up to seven bedrooms & six bathrooms, or take advantage of the option to create a private 2 bed 2 bath or 3 bed 3 bath apartment with its own exterior entrance and laundry. This flexible space is ideal for rental income, guests, or multi-generational living. The primary suite is your own private retreat, featuring a steam shower, double vanity, separate toilet room, and a large walk-in closet with custom built-ins. Step outside and you'll find even more to love. There is plenty of room for horses, animals, toys, and outdoor fun, along with a covered deck, pump track, playground, and dog run. Recent updates include a brand-new roof in 2025, two newer 50-gallon water heaters, and basement improvements that include brand-new carpet and beautifully remodeled bathrooms. Properties like this do not come along often. With the flexibility to fit so many different lifestyles, this home offers space to grow, income potential, and room to truly enjoy where you live. Seller is open to contributing toward paint, flooring, or finish upgrades, allowing buyers to customize the home to their preferences.
Property Information
Property Type
Residential
Sub-Type
Single Family Residence
Style
Rambler/Ranch
Year Built
2002
Stories
2
Living Area
5,398 sq ft
Lot Size
1.23 acres
Lot Dimensions
0.0x0.0x0.0
Garage Spaces
3
Parking Spaces
13
Zoning
Single-Family
Days on Market
40
MLS® Listing#
2159159
Property Features
Interior
Appliances
Cooling
Heating
Flooring
Basement
Parking
Laundry
Patio
Roof
Windows
Other Structures
Utilities
Schools
- Elementary:
- Apple Valley Elementary
- Middle:
- Payson Jr
- High:
- Payson
Financial Details
HOA
None
Annual Taxes
$4,207
Parcel Number
09-107-0015
Affordability Calculator
$194,980
Estimated monthly payment
$5,189/mo
Principal $779,920 · Est. interest $1,088,058 over 30 yrs
Neighborhood Market Statistics
How this home compares to active listings in Santaquin, UT
- $518,182
- Median Listing Price
- 48
- Median Days on Market
- 3,122
- Median Sq Ft
- $176
- Median Price / Sq Ft
- 147
- Active Listings
- This home’s price is 88% above the area median.
- Its price per sq ft is 2% above the area median.
Market statistics compiled from active EXIT Realty® and MLS listings in Santaquin, UT.
Location

Getting Around
Points of Interest in Santaquin, UT
Showing the Santaquin area map.
Nearby Schools
Santaquin Elementary
Elementary · 0.6 mi away
Apple Valley Elementary
Elementary · 0.6 mi away
Orchard Hills Elementary School
Elementary · 1.2 mi away
C.S. Lewis Academy
School · 1.3 mi away
Spring Lake Elementary
Elementary · 3.6 mi away
Seminary - the Church of Jesus Christ of Latter-Day Saints
School · 4.2 mi away
Payson Junior High School
Secondary · 4.3 mi away
Wilson Elementary School
Elementary · 4.6 mi away
Payson Taylor Elementary School
Elementary · 5.0 mi away
Park View Elementary
Elementary · 5.0 mi away
Barnett Elementary
Elementary · 5.7 mi away
Goshen Elementary School
Elementary · 6.1 mi away
American Preparatory Academy
School · 6.9 mi away
Mt Loafer Elementary School
Elementary · 7.2 mi away
Salem Elementary
Elementary · 7.8 mi away
Salem Hills High School
Secondary · 8.0 mi away
Seminary - the Church of Jesus Christ of Latter-Day Saints
School · 8.2 mi away
Seminary - the Church of Jesus Christ of Latter-Day Saints
School · 8.4 mi away
Foothills Elementary
Elementary · 8.4 mi away
Salem Junior High School
Secondary · 8.5 mi away
Commute Calculator
Nearby Homes

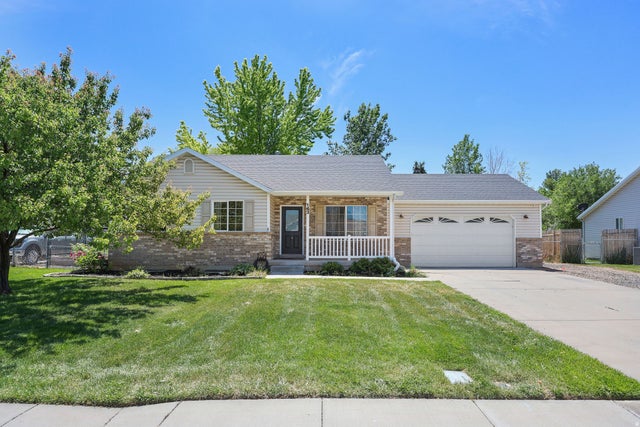
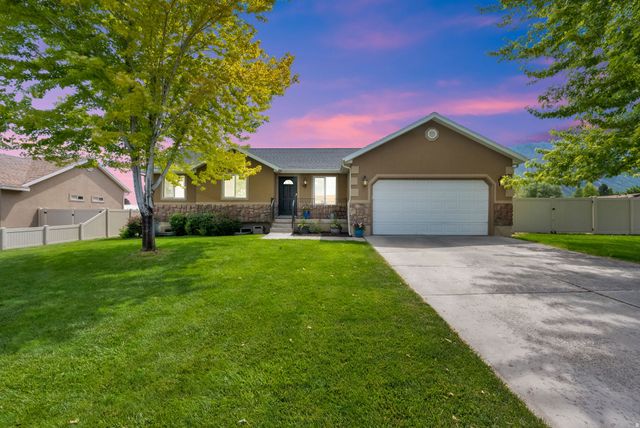

Similar Homes Nearby

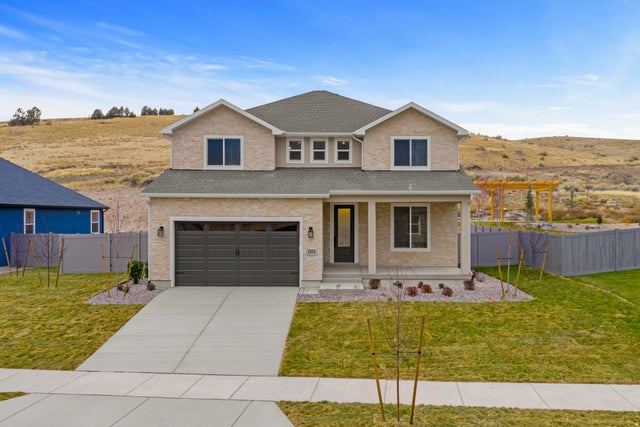


Similar Home Values
Comparable nearby listings and their asking prices.
| Address | Price | Beds | Baths | Sq Ft |
|---|---|---|---|---|
| 225 W 500 N, Santaquin, UT | $684,900 | 7 | 4 | 3,779 |
| 1263 CREST DALE LN S, Santaquin, UT | $739,900 | 5 | 3 | 4,222 |
| 1334 WEST VIEW DR S, Santaquin, UT | $749,900 | 5 | 3 | 4,177 |
| 1859 WEST VIEW CV W, Santaquin, UT | $753,900 | 5 | 3 | 4,177 |
| 242 E 880 S, Santaquin, UT | $754,000 | 6 | 4 | 4,232 |
| 912 CREST DALE LANE LN S, Santaquin, UT | $769,900 | 5 | 3 | 4,177 |
Moving Cost Estimate
EXIT Agents in Santaquin


Listing Courtesy: The Agency Salt Lake City (Nephi) - 801-787-0392
Last Updated: 2026-05-13