

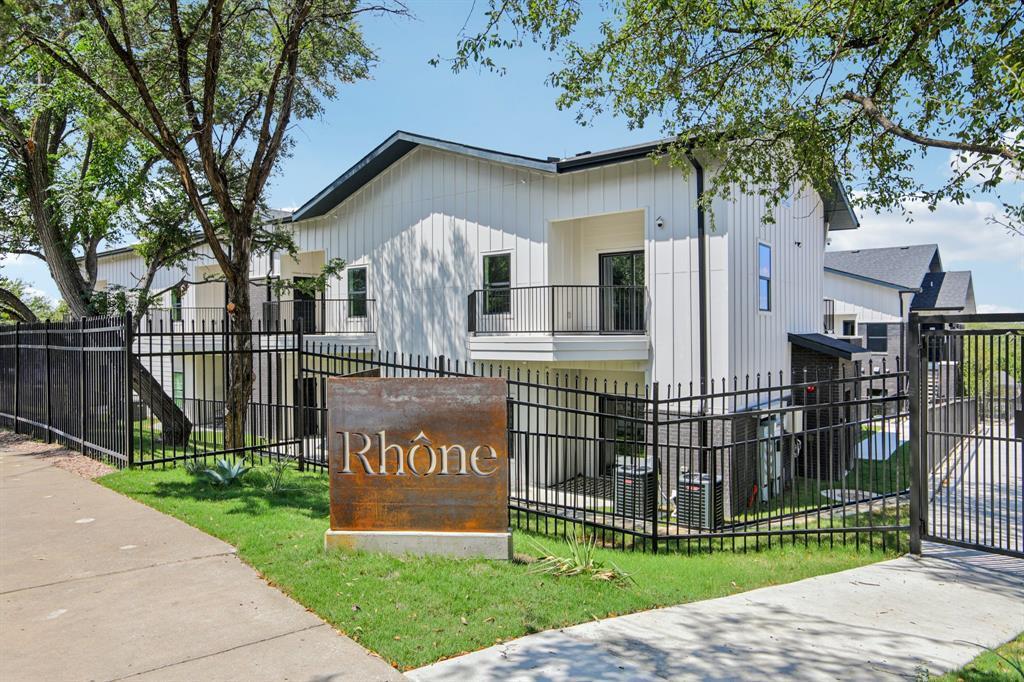
2450 Wickersham LN 1924, Austin, TX 78741
RHONE - Chamonix Condominiums · Travis County
Key Facts
Description
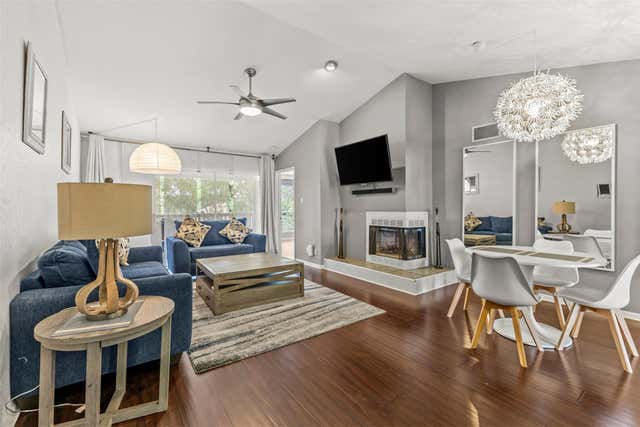
Welcome to Rhone - A brand new community just minutes from downtown where modern architecture, quality workmanship, and thoughtfully designed 1-2 bedroom residences provide an elevated urban living experience at an affordable price. Sophisticated designer finishes, spa like showers with dual heads in every bathroom, and soaring 9-10ft ceilings are just some of the features included in every unit that set Rhone apart from other any other options you've seen at this price point. The best part, all of this is located in the heart of East Austin just minutes from Ladybird Lake, townlake hike and bike trail, the airport, and everything else the East Riverside and South Shore District have to offer. Don't believe me, reach out to schedule your private tour today!
Property Information
Property Type
Residential Lease
Sub-Type
Condominium
Style
See Remarks / 2nd Floor Entry / Neighbor Below / Single level Floor Plan
Year Built
2025
Living Area
749 sq ft
Lot Size
0.07 acres
Parking Spaces
2
Days on Market
54
MLS® Listing#
2158704
Property Features
Interior
Exterior
Appliances
Cooling
Heating
Flooring
Fireplace
Pool
Parking
Laundry
Patio
Fencing
Lot Features
Construction
Foundation
Roof
Windows
Security
Other Structures
Community
Utilities
Sewer
Water Source
Rooms
- Main
- Main
- KitchenMain
Schools
- Elementary:
- Smith
- Middle:
- Ojeda
- High:
- Del Valle
Financial Details
HOA
Yes
Parcel Number
Unit 1924
Directions
From Hwy 71 exit on Montopolis and make a U turn, then head west on the service road and turn right on Alvin Devane BLVD. At the stop sign, make a left on Oltorf and then turn left again on Wickersham LN once you get to the stoplight. Drive past the Chamonix gate and enter Rhone by way of the second gate on your right near the Rhone sign.
Affordability Calculator
$388
Estimated monthly payment
$10/mo
Principal $1,552 · Est. interest $2,165 over 30 yrs
Neighborhood Market Statistics
How this home compares to active listings in Austin, TX
- $550,927
- Median Listing Price
- 75
- Median Days on Market
- 1,740
- Median Sq Ft
- $327
- Median Price / Sq Ft
- 5,353
- Active Listings
- This home’s price is 100% below the area median.
- Its price per sq ft is 99% below the area median.
Market statistics compiled from active EXIT Realty® and MLS listings in Austin, TX.
Location

Points of Interest in Austin, TX
Showing the Austin area map.
Nearby Schools
Linder Elementary School
Elementary · 0.7 mi away
Baty Elementary School
Elementary · 0.8 mi away
Idea Public Schools - Austin
Elementary · 1.1 mi away
Communities in Schools Central Texas
School · 1.2 mi away
Texas Association of Secondary School Principals
Secondary · 1.2 mi away
Travis Early College High School
Secondary School · 1.2 mi away
Bright Horizons
School · 1.3 mi away
American Youthworks
School · 1.3 mi away
Escuela Montessori de Montopolis
Elementary · 1.4 mi away
Harmony School of Innovation - Austin
Elementary · 1.5 mi away
Harmony School of Excellence
Secondary · 1.5 mi away
Travis Heights Elementary School
Elementary · 1.6 mi away
Idea Montopolis
Secondary · 1.7 mi away
Acton Academy
School · 1.7 mi away
Kipp Paseo Primary
Elementary · 1.8 mi away
Champions at Kipp Paseo Primary School
Elementary · 1.8 mi away
Travis County Juvenile Detention Center
Secondary · 1.8 mi away
Leadership Academy
School · 1.8 mi away
St Ignatius Martyr School
School · 1.9 mi away
Fulmore Middle School
Secondary · 2.0 mi away
Commute Calculator
Nearby Homes



Similar Homes Nearby


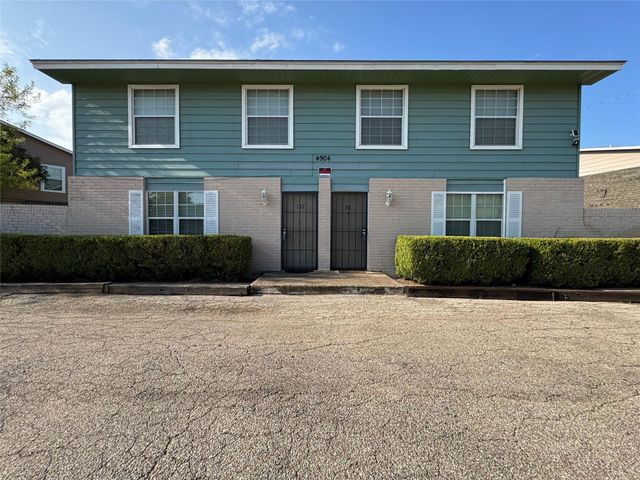

Similar Home Values
Comparable nearby listings and their asking prices.
| Address | Price | Beds | Baths | Sq Ft |
|---|---|---|---|---|
| 4904 West Wind TRL 104, Austin, TX | $1,358/mo | 2 | 2 | 902 |
| 4810 West Wind TRL 104, Austin, TX | $1,358/mo | 2 | 2 | 943 |
| 4810 West Wind TRL 103, Austin, TX | $1,358/mo | 2 | 2 | 943 |
| 4904 West Wind TRL 103, Austin, TX | $1,358/mo | 2 | 2 | 902 |
| 4904 West Wind TRL 102, Austin, TX | $1,358/mo | 2 | 2 | 902 |
| 7610 Cameron Rd 1013, Austin, TX | $1,369/mo | 2 | 1 | 793 |
Moving Cost Estimate
EXIT Agents in Austin


Listing Courtesy: MODUS Real Estate - (737-900-8630) (TheRhoneCondos.MLS.Firmus@assist.rent)
Last Updated: 2026-04-17