

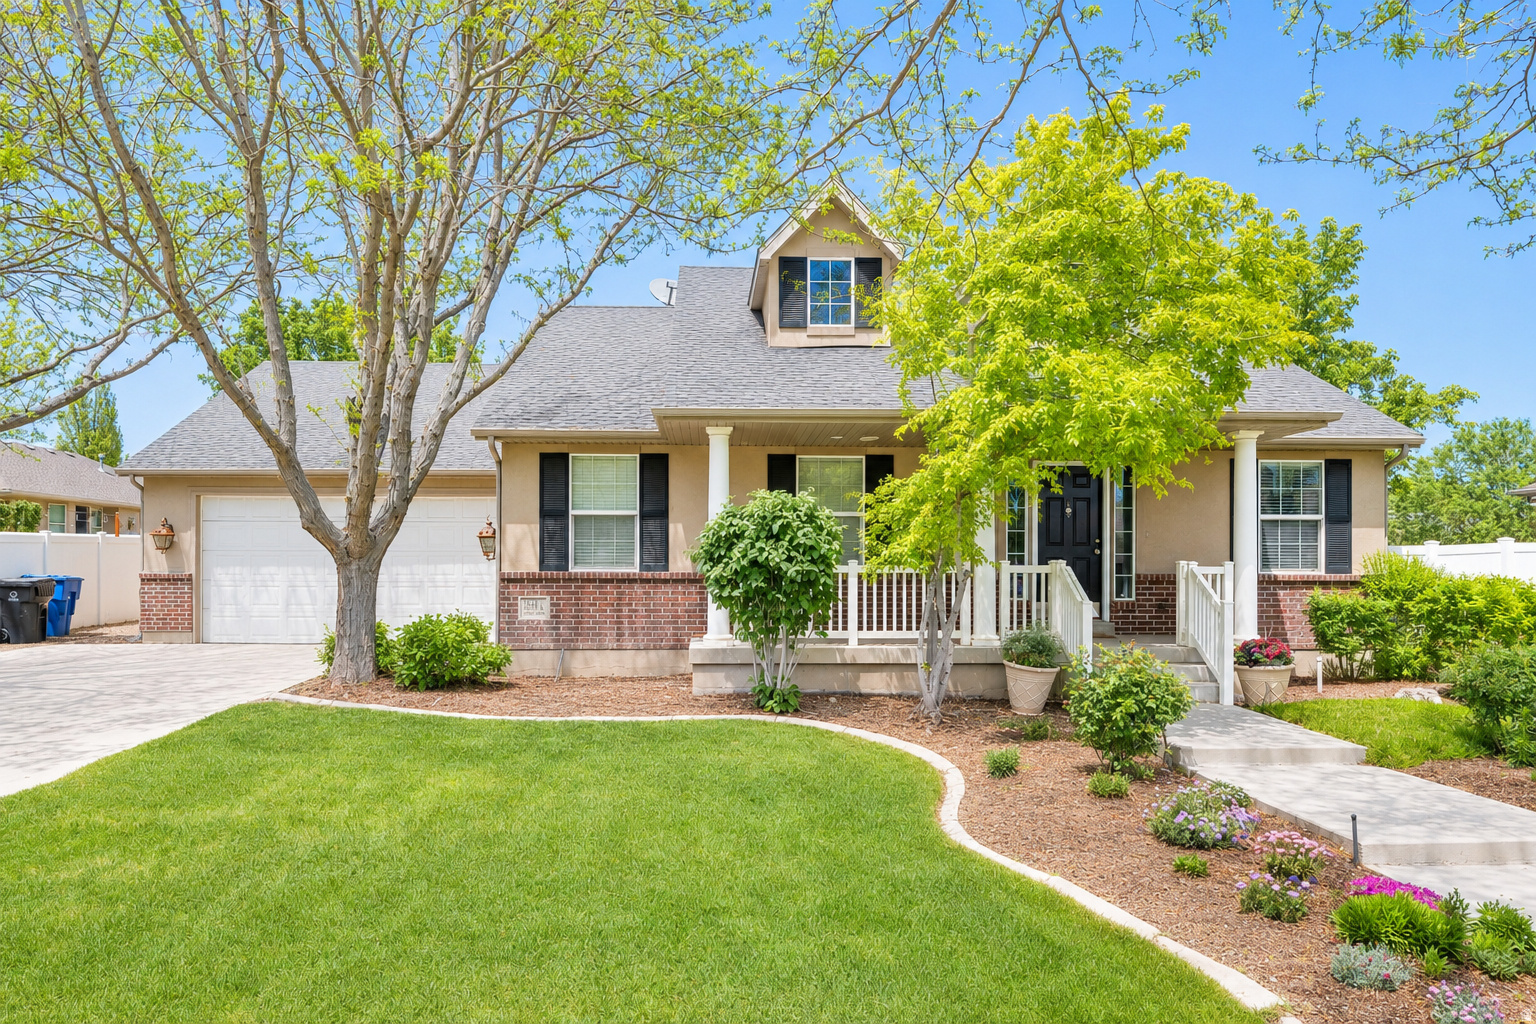
5544 W VENETIA ST Unit 12900, Herriman, UT 84096
TUSCANY ESTATES AT HERRIMAN · Salt Lake County
Key Facts
Description
Tucked into a beautiful, well established neighborhood, this home offers the kind of flexibility and functionality that is increasingly hard to find. With courtyard attached garage parking for up to 6 vehicles, one garage is a standard 2 car garage. With the standout separate 4 car garage/workshop that is fully equipped with heat, workbench and 220 electric hookups; ideal for contractors, car enthusiasts, or anyone needing dedicated workspace at home. Inside, the thoughtful layout includes a walkout basement with full apartment, creating an excellent opportunity for multigenerational living or rental income to help offset monthly payments. Above the garage, a versatile loft space provides endless possibilities for a home office, playroom, gym, or studio space. Step outside and enjoy mature landscaping designed for year-round beauty, with established trees and blooms that create an inviting setting go host friends and family. The backyard also features a unique two-story shed with finished interior space and power, offering exceptional storage, additional workshop potential, creative space, or a separate work from home areas. Relax and entertain under the covered north-facing patio, perfectly positioned for shaded evening gatherings and comfortable outdoor living. Conveniently located within walking distance to the JL Sorensen Rec Center; featuring a gym and pool, as well as Silver Crest Elementary school, This location in Herriman can't be beat; near Mountain View Corridor for an easy commute and Mountain Village with great shopping and local dining spots, plus you'll find one of the best Harmon's in the state. Buyer to verify all information contained in listing.
Property Information
Property Type
Residential
Sub-Type
Single Family Residence
Style
Stories: 2
Year Built
2002
Stories
3
Living Area
3,639 sq ft
Lot Size
0.27 acres
Lot Dimensions
0.0x0.0x0.0
Garage Spaces
6
Parking Spaces
16
Zoning
Single-Family
Days on Market
56
MLS® Listing#
2158683
Property Features
Interior
Exterior
Appliances
Cooling
Heating
Flooring
Fireplace
Basement
Parking
Laundry
Patio
Fencing
Lot Features
Construction
Roof
Windows
Other Structures
Utilities
Sewer
Schools
- Elementary:
- Silver Crest
- Middle:
- Copper Mountain
- High:
- Herriman
Financial Details
HOA
None
Annual Taxes
$4,385
Parcel Number
26-36-151-024
Affordability Calculator
$159,800
Estimated monthly payment
$4,253/mo
Principal $639,200 · Est. interest $891,741 over 30 yrs
Neighborhood Market Statistics
How this home compares to active listings in Herriman, UT
- $573,759
- Median Listing Price
- 62
- Median Days on Market
- 2,549
- Median Sq Ft
- $229
- Median Price / Sq Ft
- 389
- Active Listings
- This home’s price is 39% above the area median.
- Its price per sq ft is 4% below the area median.
Market statistics compiled from active EXIT Realty® and MLS listings in Herriman, UT.
Location

Points of Interest in Herriman, UT
Showing the Herriman area map.
Nearby Schools
Silver Crest Elementary School
Elementary · 0.1 mi away
Bastian Elementary School
Elementary · 0.6 mi away
Love 2 Learn
School · 0.6 mi away
Herriman Elementary School
Elementary · 0.7 mi away
Copper Mountain Middle School
Secondary · 1.0 mi away
Herriman High School
Secondary · 1.2 mi away
Foothills Elementary School
Elementary · 1.3 mi away
Blackridge School
Elementary · 1.7 mi away
Fort Herriman Middle School
Secondary · 1.7 mi away
Midas Creek Elementary School
Elementary · 1.8 mi away
Oak Leaf Elementary
Elementary · 1.8 mi away
Daybreak Elementary School
Elementary · 1.9 mi away
South Hills Middle School
Secondary · 2.0 mi away
Blooming Minds Montessori
Elementary · 2.0 mi away
Mountain Ridge High School
Secondary · 2.0 mi away
Seminary - the Church of Jesus Christ of Latter-Day Saints
School · 2.1 mi away
Ridge View Elementary
Elementary · 2.2 mi away
Rose Creek Elementary School
Elementary · 2.3 mi away
Mountain West Montessori Academy
Elementary · 2.4 mi away
Providence Hall Elementary
Elementary · 2.5 mi away
Commute Calculator
Nearby Homes

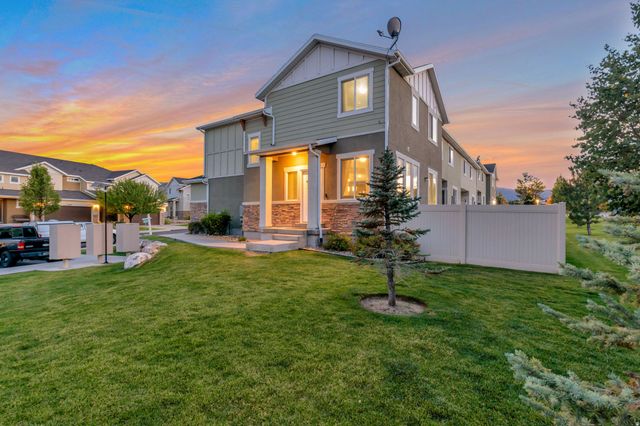

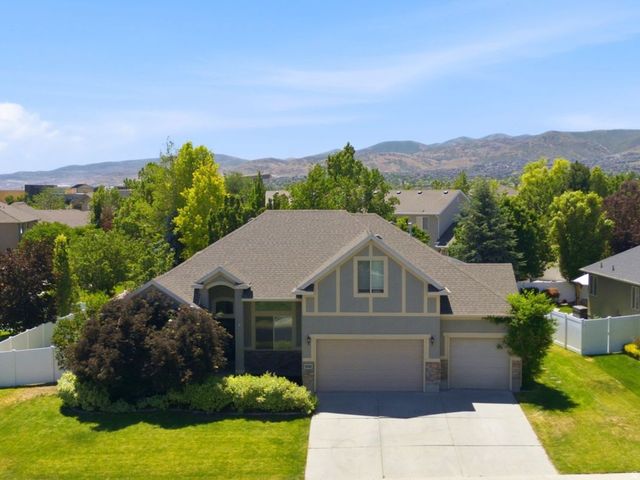
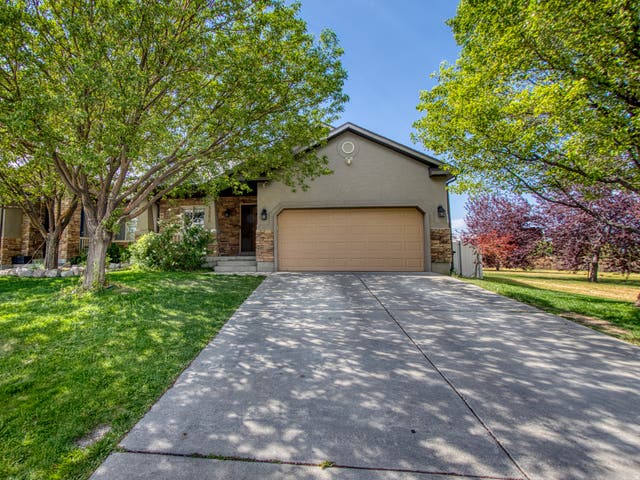

Similar Homes Nearby


Similar Home Values
Comparable nearby listings and their asking prices.
| Address | Price | Beds | Baths | Sq Ft |
|---|---|---|---|---|
| 13977 S WIDE RIDGE WAY 1125, Herriman, UT | $565,000 | 5 | 4 | 2,311 |
| 5552 W EAGLE PEAK DR S, Herriman, UT | $570,000 | 5 | 3 | 3,296 |
| 4732 W LIBERATION DR, Herriman, UT | $575,000 | 4 | 3 | 1,941 |
| 13323 S CEDAR PARK DR, Herriman, UT | $575,000 | 5 | 3 | 3,244 |
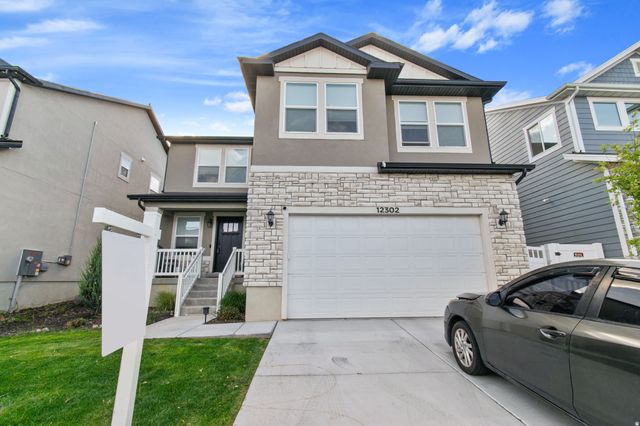
| 12302 S BOGGS WAY, Herriman, UT | $582,000 | 4 | 3 | 2,544 |
| 4929 W RED RUBY LN, Herriman, UT | $584,500 | 4 | 3 | 2,468 |
Moving Cost Estimate
EXIT Agents in Herriman


Listing Courtesy: Alliance Residential Real Estate LLC - 801-268-2559
Last Updated: 2026-05-18