

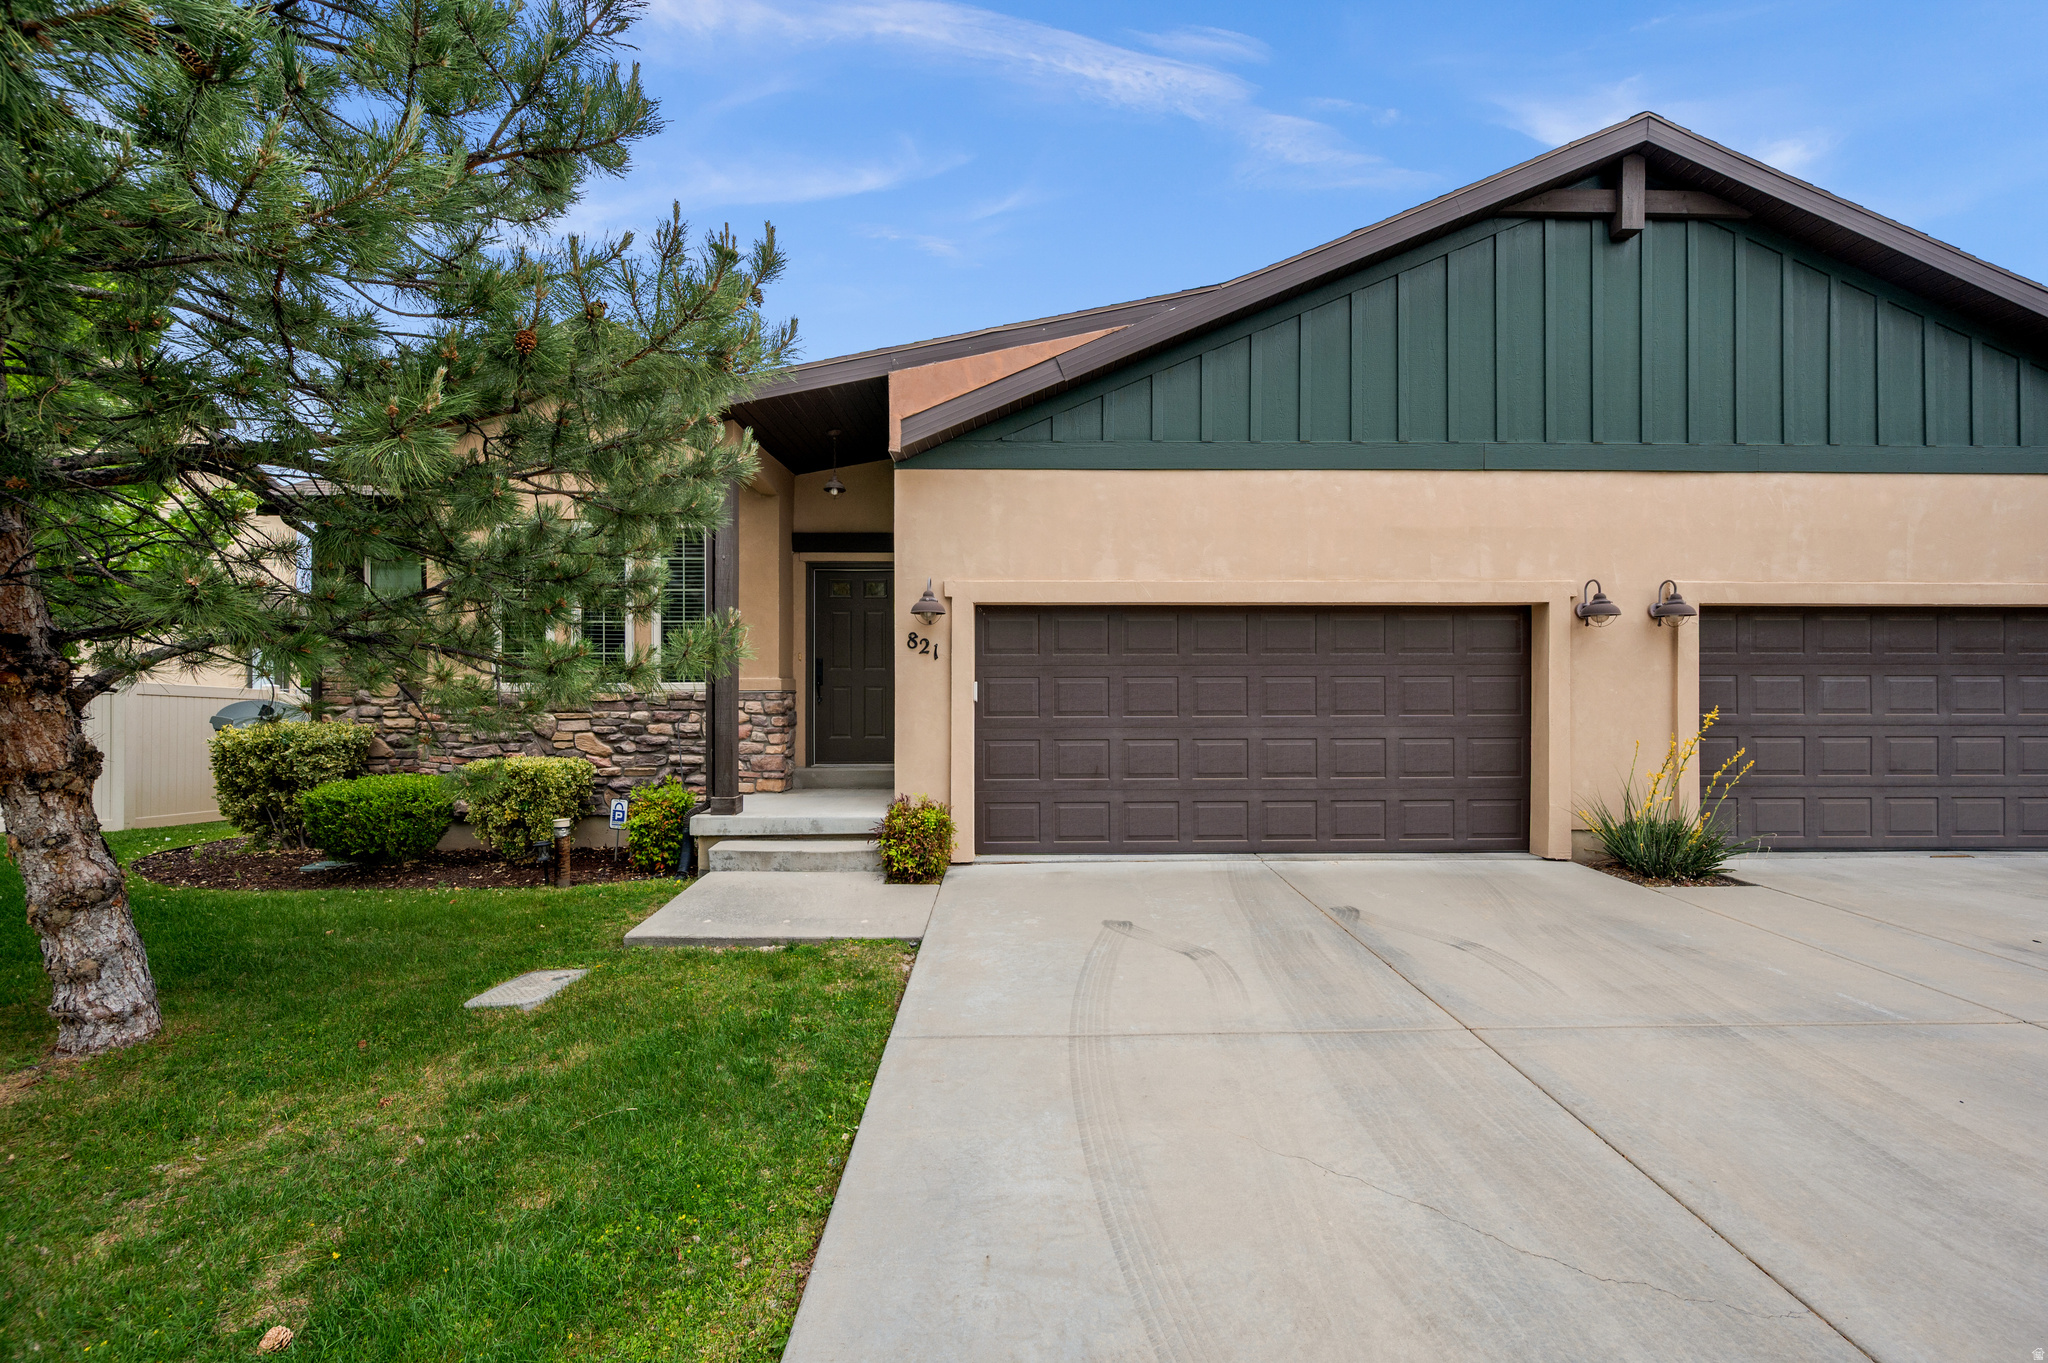
821 E OLIVIA CT S, Salt Lake City, UT 84107
WOODLAND COVE PUD · Salt Lake County
Key Facts
Description
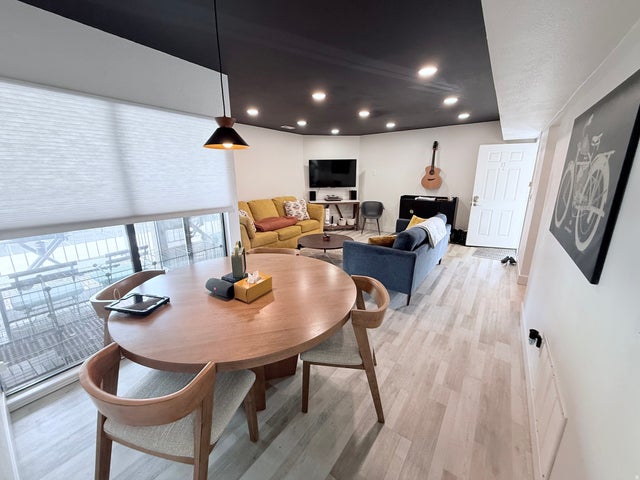
Amazing new price!!! Motivated seller. Open House Monday, July 13 from 4:30pm-6:30pm and Friday, July 17 from 4:30pm-6:30pm. This twin home-style townhome is located in a quiet, small, subdivision in the heart of desirable Millcreek. With a vaulted ceiling and an open floor plan, this rambler is ideal for main floor living. The master bedroom suite has a private newly renovated bathroom (separate tub and shower) and walk-in closet. Also on the main floor is the den/office, laundry, kitchen with waterproof Pergo Timberwood flooring, shaker-style cabinets, granite countertops, stainless steel appliances, gas stove, pantry, breakfast bar, open dining area, and large living area, half bath, plus a private balcony. The lower level has a sizeable living area, two bedrooms with ample-sized closets, a gas fireplace, three-quarter bath with full-sized shower and a BONUS walk-out basement. The rear yard is fully fenced, with an amazing new patio area perfect for pets and entertaining. With a spacious 2 car garage, and a newer (1 1/2 years) high efficiency A/C and Furnace this place is a must see! Square footage figures are provided as a courtesy estimate only and were obtained from County Records. Buyer is advised to obtain independent measurements.
Property Information
Property Type
Residential
Sub-Type
Townhouse
Style
Townhouse; Row-end
Year Built
2011
Stories
2
Living Area
2,500 sq ft
Lot Size
0.11 acres
Lot Dimensions
0.0x0.0x0.0
Garage Spaces
2
Parking Spaces
2
Zoning
Single-Family
Days on Market
60
MLS® Listing#
2157843
Property Features
Interior
Exterior
Appliances
Cooling
Heating
Flooring
Fireplace
Basement
Parking
Laundry
Patio
Fencing
Lot Features
Construction
Roof
Windows
Utilities
Sewer
Schools
- Elementary:
- Twin Peaks
- Middle:
- Bonneville
- High:
- Cottonwood
Financial Details
HOA
$320 / Monthly
Annual Taxes
$4,397
Parcel Number
16-32-352-073
Affordability Calculator
$133,980
Estimated monthly payment
$3,565/mo
Principal $535,920 · Est. interest $747,656 over 30 yrs
Neighborhood Market Statistics
How this home compares to active listings in Salt Lake City, UT
- $643,816
- Median Listing Price
- 66
- Median Days on Market
- 2,028
- Median Sq Ft
- $322
- Median Price / Sq Ft
- 3,139
- Active Listings
- This home’s price is 4% above the area median.
- Its price per sq ft is 17% below the area median.
Market statistics compiled from active EXIT Realty® and MLS listings in Salt Lake City, UT.
Location

Points of Interest in Salt Lake City, UT
Showing the Salt Lake City area map.
Nearby Schools
Summit Christian Academy
School · 0.1 mi away
Salt Lake Lutheran High School
Secondary · 0.1 mi away
Sunita's Montessori School
Elementary · 0.4 mi away
Granite Peaks Adult Education
Secondary · 0.5 mi away
Schools
School · 0.6 mi away
James E Moss Elementary School
Elementary · 0.7 mi away
Lincoln Elementary School
Elementary · 0.8 mi away
Seminary - the Church of Jesus Christ of Latter-Day Saints
School · 0.9 mi away
Hilda B Jones Center
School · 0.9 mi away
Utah International Charter School
Secondary · 0.9 mi away
Granite High School
Secondary · 1.1 mi away
Roosevelt School
School · 1.2 mi away
Childrens Corner
School · 1.2 mi away
Magic Castle
School · 1.3 mi away
Utah School of Phlebotomy
Secondary · 1.3 mi away
William Penn Elementary School
Elementary · 1.3 mi away
Wasatch Waldorf Charter School
Elementary · 1.5 mi away
The Sammy Center
School · 1.5 mi away
Jean Massieu School for the Deaf
School · 1.7 mi away
Granite Park Junior High
Secondary · 1.7 mi away
Commute Calculator
Nearby Homes

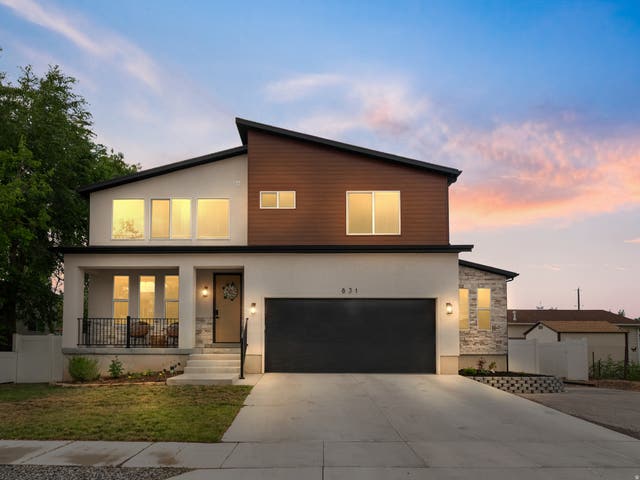


Similar Homes Nearby
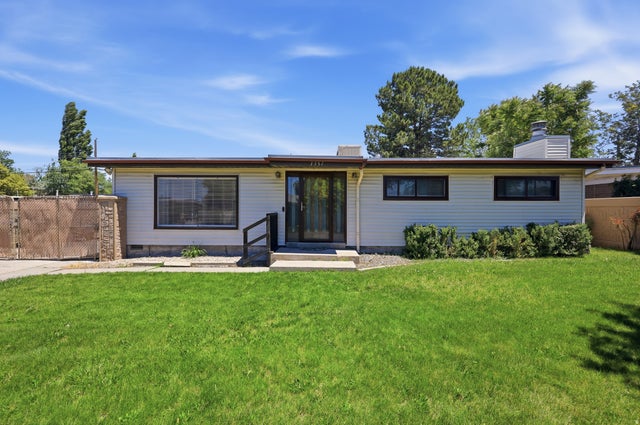


Similar Home Values
Comparable nearby listings and their asking prices.
| Address | Price | Beds | Baths | Sq Ft |
|---|---|---|---|---|
| 3351 S 1940 W, West Valley City, UT | $469,000 | 4 | 3 | 1,708 |
| 5762 W CHAMBRE DR S, Salt Lake City, UT | $469,000 | 3 | 2 | 1,570 |
| 269 W 1225 N, Brigham City, UT | $469,000 | 3 | 2 | 1,437 |
| 6072 S ARIES DR, Salt Lake City, UT | $469,400 | 5 | 2 | 2,040 |
| 5558 S 4170 W, Salt Lake City, UT | $469,900 | 6 | 2 | 1,730 |
| 359 N 700 W 21, Salt Lake City, UT | $469,900 | 2 | 3 | 1,758 |
Moving Cost Estimate
EXIT Agents in Salt Lake City


Listing Courtesy: Foothills Realty LLC - 801-577-1615
Last Updated: 2026-05-14