

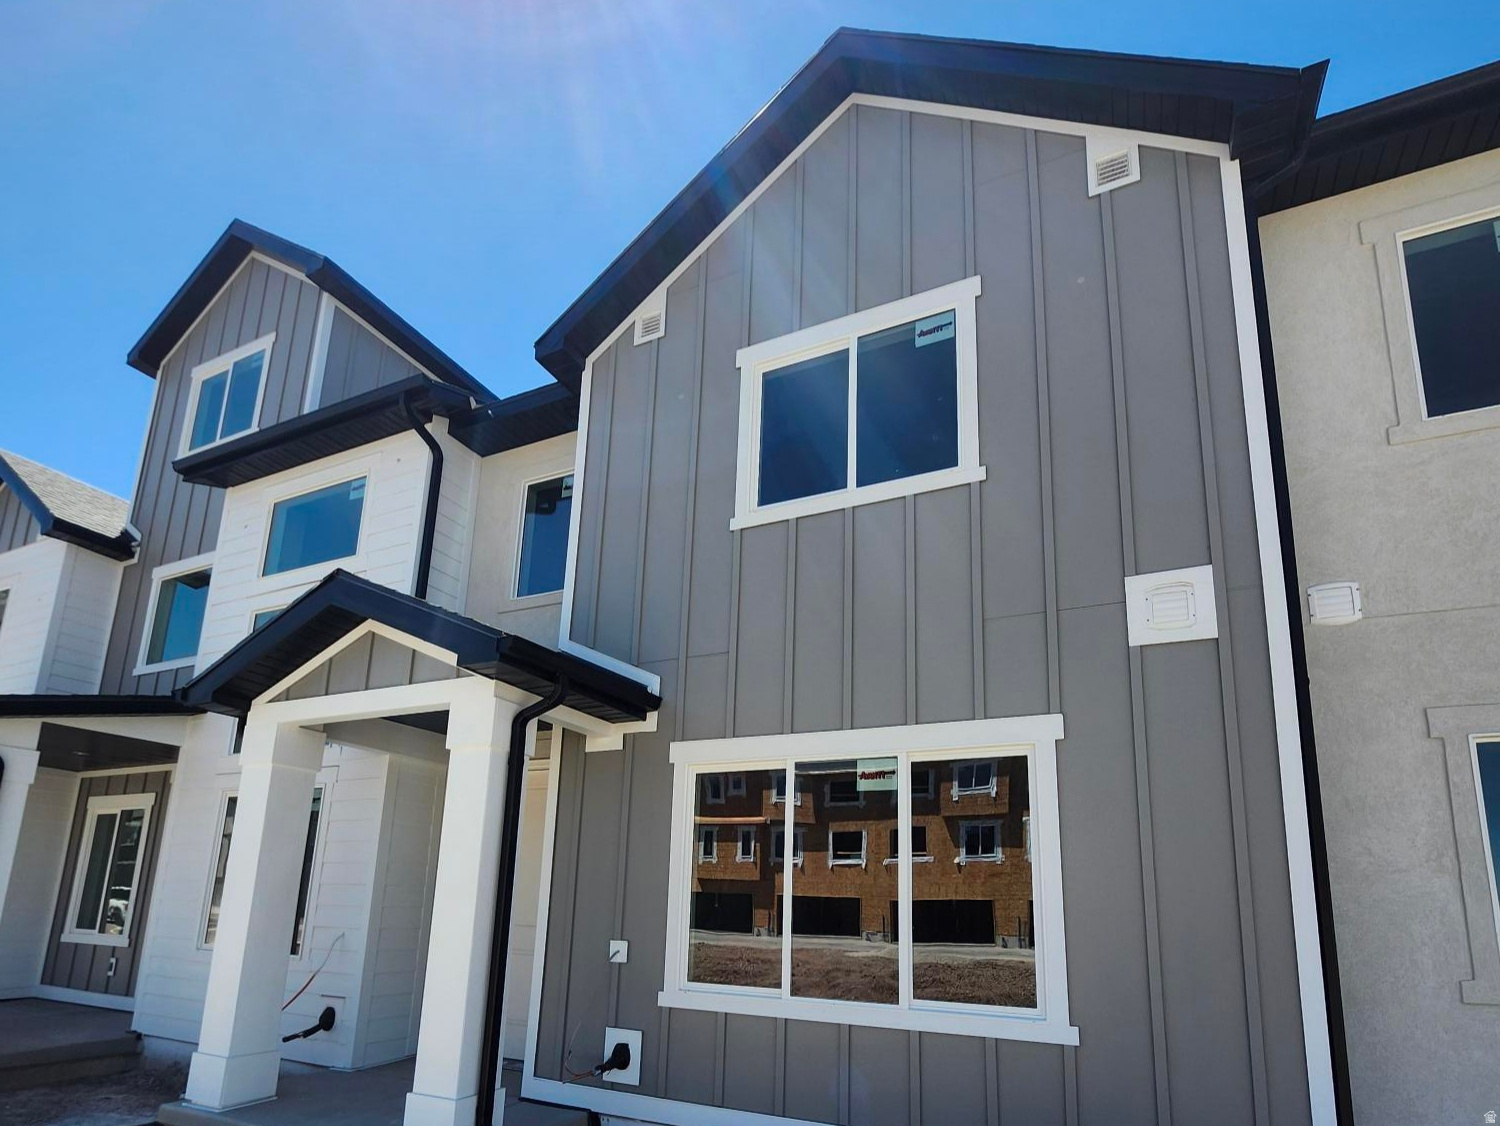
1156 W 1550 N 149, Salem, UT 84653
HARMONY PLACE · Utah County
Key Facts
Description
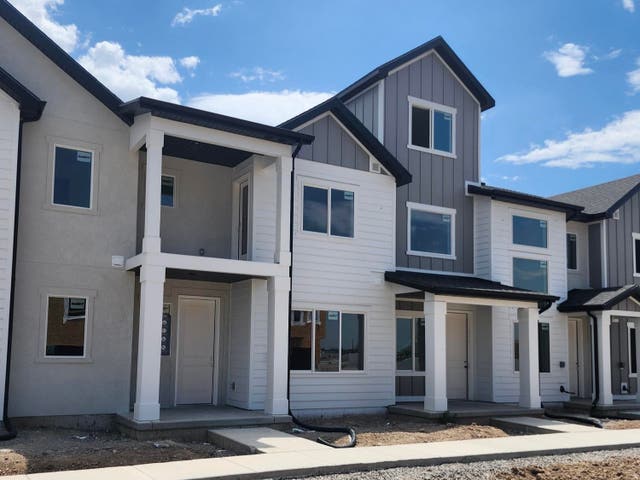
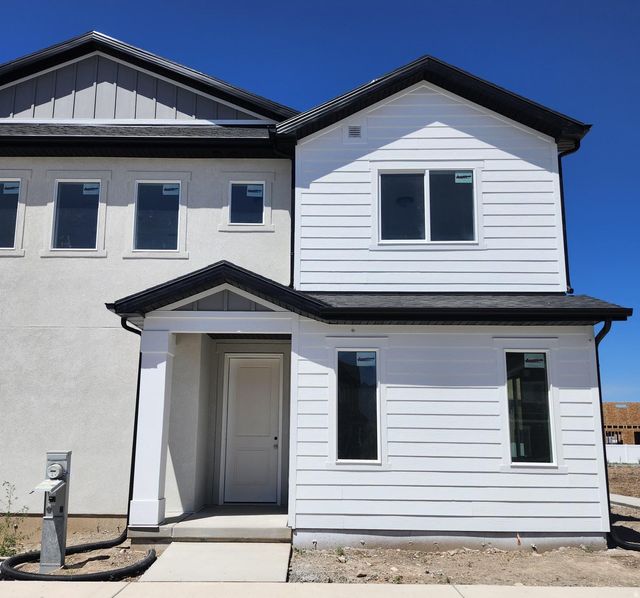
The McKinley brings townhome living to life with an intuitive layout designed for both connection and comfort. Its open-concept main floor creates a seamless flow between the kitchen, dining, and great room-perfect for everything from casual weeknight dinners to effortless weekend entertaining. A spacious kitchen island invites conversation, while the oversized pantry keeps everyday essentials organized and within reach. Upstairs, thoughtfully designed retreats offer privacy and relaxation, with smart storage solutions that make daily routines feel effortless. Convenient laundry near the bedrooms simplifies wash day, while linen and under-stair storage ensure everything has its place. An attached two-car garage provides additional room for bikes, gear, and seasonal storage, adding even more functionality to this well-designed home. *Pictures are of a finished home of the same floor plan, and the available home may contain different options, upgrades, and exterior color and/or elevation style. Square footage figures are provided as a courtesy estimate only and were obtained from building plans*
Property Information
Property Type
Residential
Sub-Type
Townhouse
Style
Townhouse; Row-mid
Year Built
2026
Stories
2
Living Area
1,615 sq ft
Lot Size
0.03 acres
Lot Dimensions
0.0x0.0x0.0
Garage Spaces
2
Parking Spaces
2
Zoning
Multi-Family
Days on Market
65
MLS® Listing#
2156974
Property Features
Interior
Appliances
Cooling
Heating
Flooring
Pool
Parking
Patio
Construction
Foundation
Roof
Windows
Utilities
Schools
- Elementary:
- Salem
- High:
- Salem Hills
Financial Details
HOA
$98 / Monthly
REDROCK HOA
Annual Taxes
$1
Affordability Calculator
$78,980
Estimated monthly payment
$2,102/mo
Principal $315,920 · Est. interest $440,737 over 30 yrs
Neighborhood Market Statistics
How this home compares to active listings in Salem, UT
- $609,756
- Median Listing Price
- 64
- Median Days on Market
- 2,991
- Median Sq Ft
- $210
- Median Price / Sq Ft
- 172
- Active Listings
- This home’s price is 35% below the area median.
- Its price per sq ft is 16% above the area median.
Market statistics compiled from active EXIT Realty® and MLS listings in Salem, UT.
Location

Points of Interest in Salem, UT
Showing the Salem area map.
Nearby Schools
Salem Junior High School
Secondary · 1.6 mi away
Seminary - the Church of Jesus Christ of Latter-Day Saints
School · 1.7 mi away
Salem Hills High School
Secondary · 1.8 mi away
American Leadership Academy
School · 1.8 mi away
Seminary - the Church of Jesus Christ of Latter-Day Saints
School · 1.9 mi away
Salem Elementary
Elementary · 2.0 mi away
American Preparatory Academy
School · 2.1 mi away
Riverview School
Elementary · 2.3 mi away
Landmark High School
Secondary · 2.5 mi away
The Church of Jesus Christ of Latter-Day Saints
School · 2.6 mi away
Barnett Elementary
Elementary · 2.6 mi away
Nebo School District
Secondary · 2.8 mi away
Mt Loafer Elementary School
Elementary · 2.9 mi away
Spanish Fork High School
Secondary · 2.9 mi away
Foothills Elementary
Elementary · 2.9 mi away
Brockbank Elementary School
Elementary · 3.2 mi away
Seminary - the Church of Jesus Christ of Latter-Day Saints
School · 3.3 mi away
Park View Elementary
Elementary · 3.3 mi away
Spanish Fork Junior High School
Secondary · 3.4 mi away
Payson Taylor Elementary School
Elementary · 3.4 mi away
Commute Calculator
Nearby Homes




Similar Homes Nearby


Similar Home Values
Comparable nearby listings and their asking prices.
| Address | Price | Beds | Baths | Sq Ft |
|---|---|---|---|---|
| 682 N 220 E, Salem, UT | $305,000 | 2 | 2 | 1,070 |
| 703 N 150 E, Salem, UT | $314,900 | 2 | 3 | 1,326 |
| 1738 N NORTHVIEW LN, Salem, UT | $339,900 | 2 | 2 | 1,134 |
| 1927 E CORRIENTE DR 1182, Salem, UT | $339,990 | 3 | 2 | 1,399 |
| 709 N 220 E, Salem, UT | $345,000 | 3 | 2 | 1,332 |
| 1876 E ALBION DR 1159, Salem, UT | $364,990 | 3 | 2 | 1,399 |
Moving Cost Estimate
EXIT Agents in Salem


Listing Courtesy: Richmond American Homes of Utah, Inc - 801-545-3422
Last Updated: 2026-05-11