

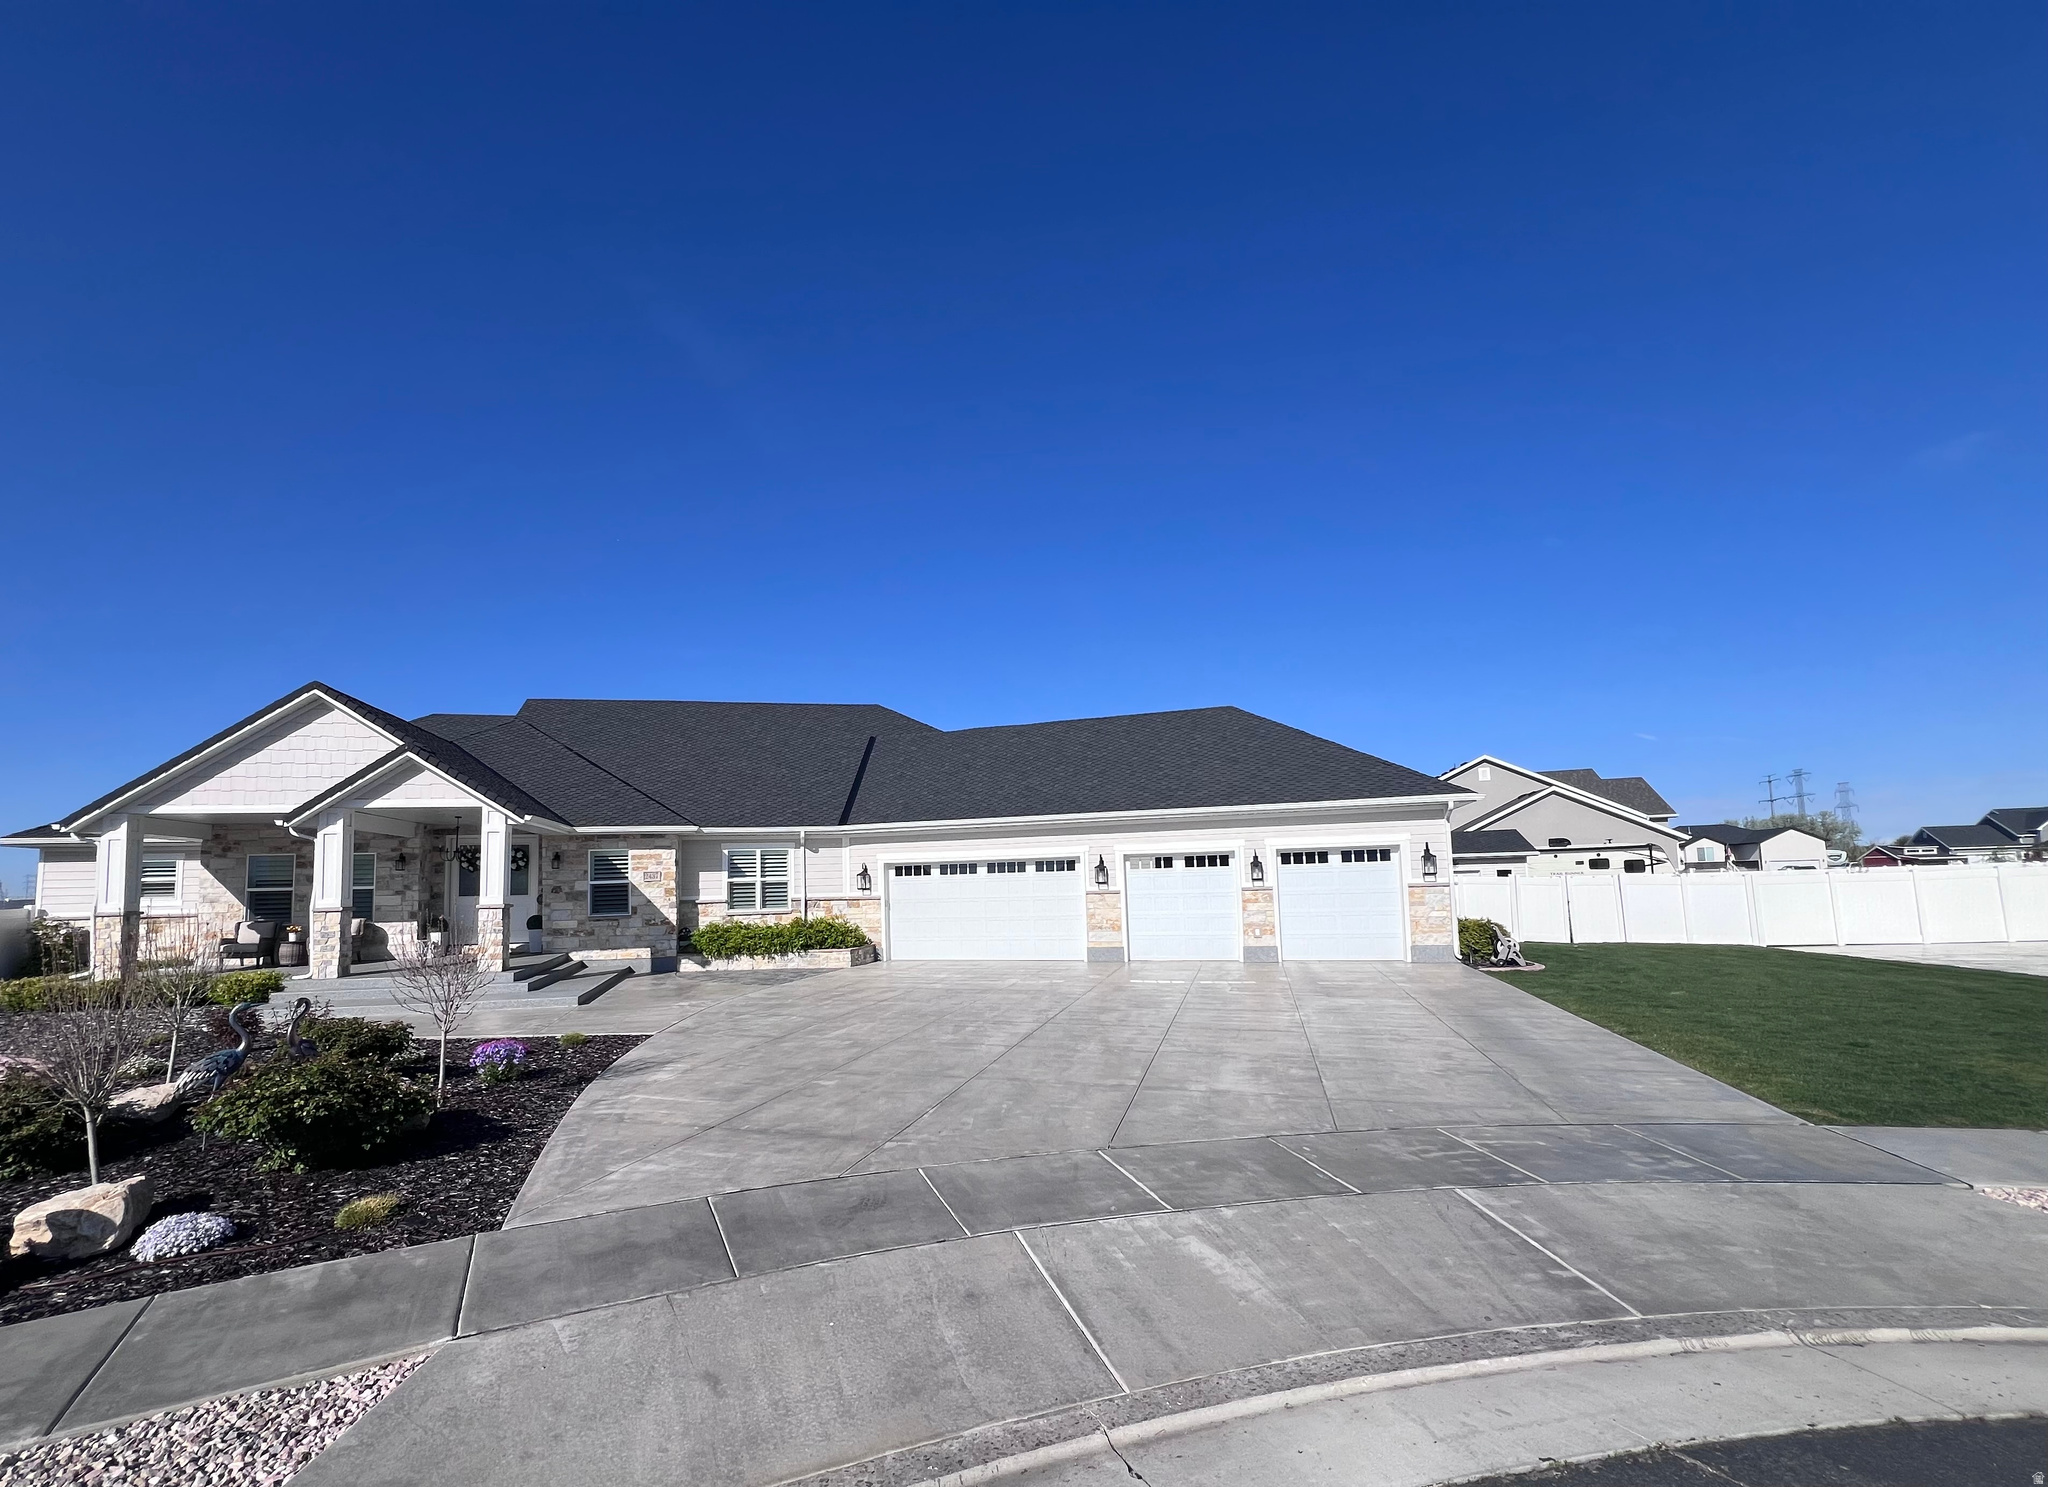
2437 N 2950 W, Plain City, UT 84404
Weber County
Key Facts
Description
This Home is a Unicorn!! Unique in every way! You won't find another like it! The home was custom drawn and designed by Wes StoneHocker of Ridgelne Architects. The owners love this home and you will too!! Have you been wanting to build your own patio home but just don't feel you have the time ? If you are looking for a One Level Patio Dream Home and not having much luck, well look no further! Walk into this Magnificent Showcase home and take it All IN! From the Custom chef kitchen complete with a spacious island bar with custom sink , together with a stainless steel gas range and custom hood and another chef sink that's perfect for dinner prep and other kitchen needs. Vaulted ceilings and custom built in shelving adorn the home and make it feel Open and spacious and very inviting! The custom 3/4 inch Hickory floor is sure to please the eye as well as all the custom finishes and built-ins throughout the home. There are 2 family rooms, and 2 fireplaces that are perfect for relaxing and gathering. The home features custom paint throughout together with hardwares and other finishes that are sure to please. All 4 of the bedrooms have their very own bathrooms that are professionally done with tile and beautiful finishes. Now let's talk about the Spectacular Primary Bathroom and suite! This bathroom is incredibly functional, complete with its very own custom walk in shower with custom glass and finishes. The tub is a garden tub self standing and the vanity is a beautiful custom double vanity with granite counter. The entire Bathroom is custom built and finished with upgrades Galore! You will Just want to escape in this elegant Space! The primary bedroom also features a spacious walk in closet with organizers and shelving . This Custom Beauty of a Patio Home Features Just about everything you can think of, and it includes the Swim spa (Like New) and the Sauna. The owners are even willing to sell all the furniture with a separate bill of sale. The Custom Home exterior features include, a Large custom covered front entry porch with enamel coating. the drive way has been sealed every year by the owner to prevent damage and cracks. The roof is top of the line asphalt shingles(Woodcrest) made by Owens Corning. The Exterior of the home is Gorgeous Natural stone and custom siding. The windows are double paned with a low E tint to soften the exposure from the sunlight. The garage is a 4 car garage and the North side of the home could easily become a very large RV parking area for the home. The back yard is truly amazing with plenty of room to play, relax, and just enjoy Life!! the Back yard is custom fenced fully with concrete under the fencing to stop the weeds from growing and to keep this gorgeous yard Pristine. The custom 25x25 deck is a wonderful place to relax and gather and it is also covered to prevent exposure from the elements. The back yard also has fruit trees and a custom built storage shed with its own garage door. The shed is approximately 16x14. After a long hard day or just on a Beautiful morning one can escape to their very own private swim spa made by Cal Spas and do some relaxing or swimming whichever you wish. Then you can step into the sauna and dry off and soothe your muscles and body while you relax even further. Located in Quiet Plain City Utah this home sits on a .57 acre cut-de-sac lot which has Fantastic Views of the Willard Peak Mountains to the East. You Need to see this Home!! You Really Do!! Showings by appointment only!! contact the listing agent for further details. Open House Sat May 2nd 12-2 pm.
Property Information
Property Type
Residential
Sub-Type
Single Family Residence
Style
Patio Home
Year Built
2022
Stories
1
Living Area
3,637 sq ft
Lot Size
0.57 acres
Lot Dimensions
0.0x0.0x0.0
Garage Spaces
4
Parking Spaces
12
Zoning
Single-Family
Days on Market
24
MLS® Listing#
2154245
Property Features
Interior
Exterior
Appliances
Cooling
Heating
Flooring
Fireplace
Basement
Parking
Laundry
Patio
Fencing
Lot Features
Construction
Roof
Windows
Security
Other Structures
Utilities
Sewer
Schools
- Elementary:
- Plain City
- Middle:
- Wahlquist
- High:
- Fremont
Financial Details
HOA
None
Annual Taxes
$3,739
Parcel Number
19-377-0018
Affordability Calculator
$251,800
Estimated monthly payment
$6,701/mo
Principal $1,007,200 · Est. interest $1,405,134 over 30 yrs
Location

Points of Interest in Plain City, UT
Showing the Plain City area map.
Nearby Schools
Seminary - the Church of Jesus Christ of Latter-Day Saints
School · 0.7 mi away
Plain City Elementary
Elementary · 0.8 mi away
Farr West Elementary School
Elementary · 1.0 mi away
Silver Ridge Elementary
Elementary · 1.4 mi away
Fremont High School
Secondary · 2.1 mi away
Wahlquist Junior High School
Secondary · 2.8 mi away
Venture Academy
School · 2.9 mi away
Seminary - the Church of Jesus Christ of Latter-Day Saints
School · 2.9 mi away
Pioneer Elementary School
Elementary · 3.1 mi away
Lomond View Elementary School
Elementary · 3.2 mi away
South Ogden Junior High School
Secondary · 3.3 mi away
Orion Junior High
Secondary · 3.3 mi away
Majestic School
Elementary · 3.3 mi away
Schools Public
Elementary · 3.6 mi away
Weber High School
Secondary · 3.8 mi away
West Weber Elementary School
Elementary · 3.9 mi away
Maria Montessori Academy
Elementary · 4.0 mi away
Greenwood Charter School
Elementary · 4.2 mi away
North Ogden Elementary School
Elementary · 4.5 mi away
North Ogden Junior High
Secondary · 4.7 mi away
Commute Calculator
Nearby Homes

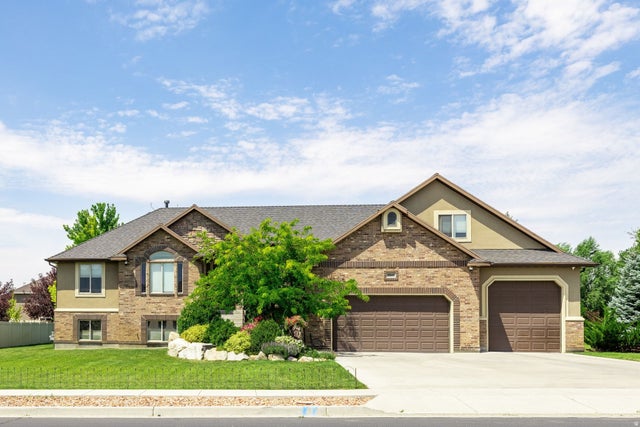


Similar Homes Nearby
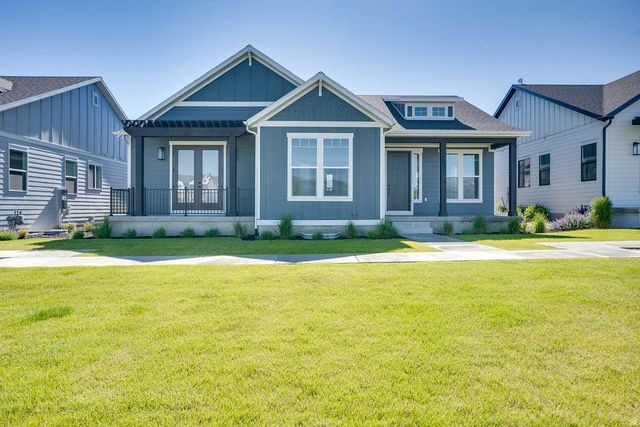

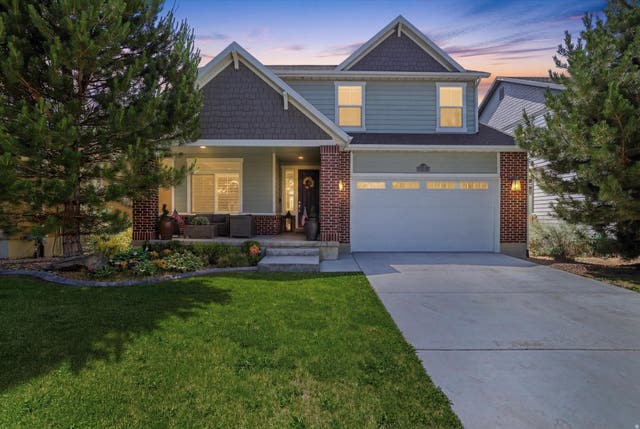
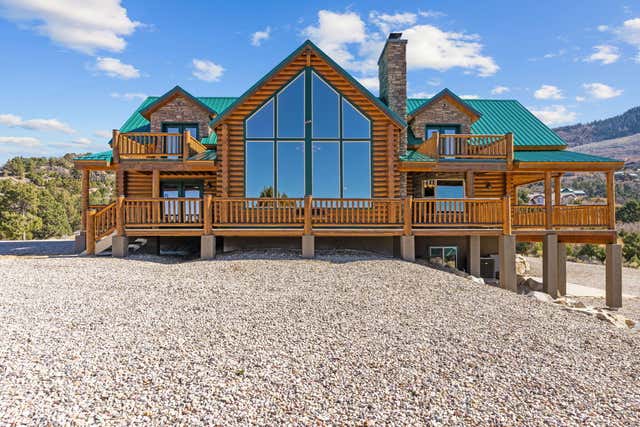
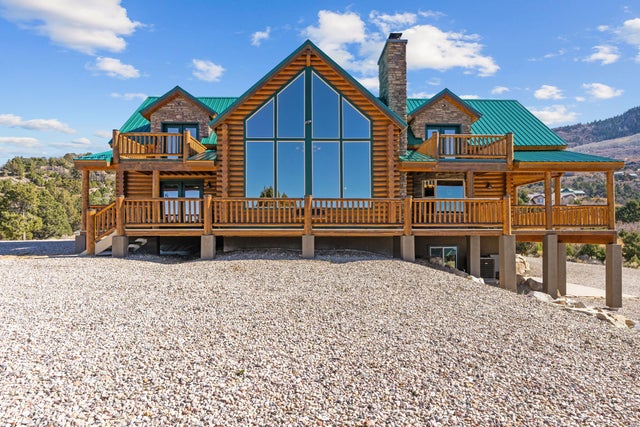
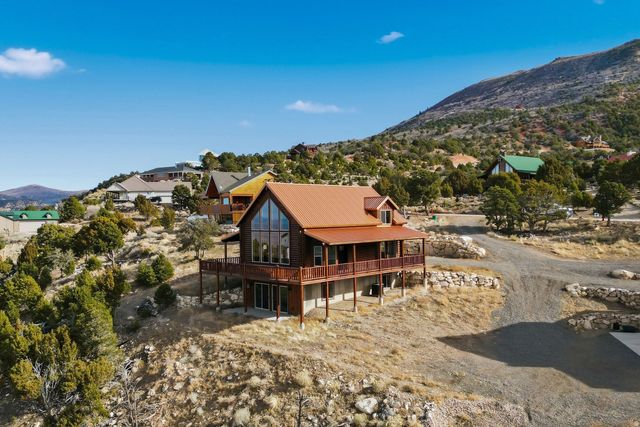
Similar Home Values
Comparable nearby listings and their asking prices.
| Address | Price | Beds | Baths | Sq Ft |
|---|---|---|---|---|
| 1891 S SAWMILL BLVD 414, Heber City, UT | $889,000 | 3 | 3 | 3,438 |
| 1821 S 1100 E, Salt Lake City, UT | $889,967 | 3 | 3 | 2,342 |
| 1196 S 300 W, Heber City, UT | $890,000 | 4 | 3 | 3,945 |
| 2015 S High Juniper DR, Cedar City, UT | $890,000 | 3 | 4 | 3,486.38 |
| 2015 S HIGH JUNIPER DR, Cedar City, UT | $890,000 | 3 | 5 | 3,486 |
| 1982 S HIGH JUNIPER DR, Cedar City, UT | $895,000 | 3 | 3 | 2,400 |
Moving Cost Estimate
EXIT Agents in Plain City


Listing Courtesy: Intermountain Realty Inc. - 801-540-8372
Last Updated: 2026-04-29