

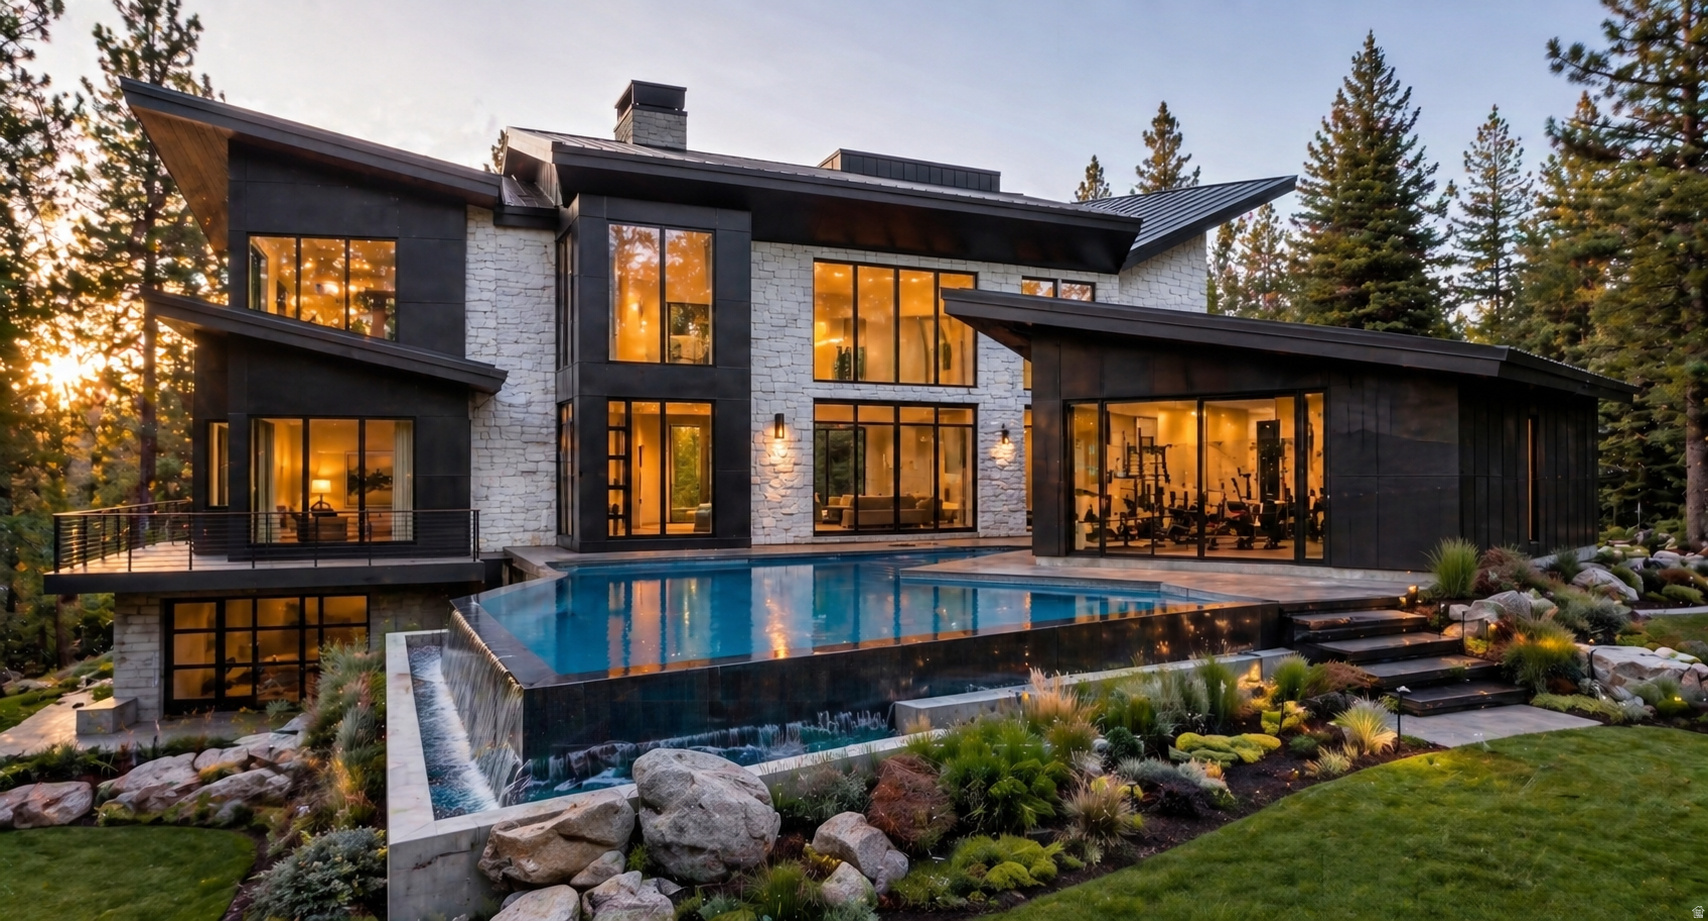
3983 E CANYON DR 31, Cottonwood Heights, UT 84121
COTTONWOOD · Salt Lake County
Key Facts
Description
TO BE BUILT luxury resort home in Tavaci on Lot #31 (MLS #2144509.) New construction - 9,554 SQ FT - Infinity pool - Wellness center - Golf Simulator - Home theatre - Heated driveway. Located at the entrance of Big Cottonwood Canyon, this .63-acre homesite in the exclusive, gated Tavaci community offers a rare opportunity to build a custom luxury home in one of Salt Lake's most coveted locations. Surrounded by breathtaking mountain and valley views. You'll enjoy privacy, fresh alpine air, and immediate access to world-class skiing, hiking, and year-round outdoor recreation, all while being just minutes from the city. Known for its exclusivity and striking architecture, Tavaci sets the stage for something truly extraordinary. This lot is your opportunity to design a one-of-a-kind home in one of Utah's most coveted canyon communities. Custom architectural plans have been thoughtfully designed by T.A. Kirton Custom Homes, a Salt Lake City Parade of Homes builder. The current design concept features an impressive array of luxury amenities, including a golf simulator, private theater, sauna, cold plunge, dedicated wellness center, and a gym overlooking an infinity-edge pool. The home is specified with premium Sub-Zero and Wolf appliances, along with a heated driveway for year-round convenience. Each bedroom is designed with its own en-suite bathroom. These plans represent a true luxury build, carefully curated to deliver a seamless indoor-outdoor living experience reminiscent of a private mountain resort. All images provided are architectural renderings intended to illustrate the potential of the home. The residence has not yet been constructed, and the plans remain fully customizable, allowing you to tailor the plans to your exact vision. After customizing, The Plans will need to be approved by the architectural review committee. Lot is for sale separately, MLS #2144509. Home plans can be included in the purchase if the buyer decides to build with T.A. Kirton Custom Homes. All final plans will need to be approved by the HOA. The AI generated pictures are for reference only.
Property Information
Property Type
Residential
Sub-Type
Single Family Residence
Style
Stories: 2
Year Built
2026
Stories
3
Living Area
9,554 sq ft
Lot Size
0.63 acres
Lot Dimensions
0.0x0.0x0.0
Garage Spaces
6
Parking Spaces
6
Zoning
Single-Family
Days on Market
78
MLS® Listing#
2154051
Property Features
Interior
Exterior
Cooling
Heating
Flooring
Fireplace
Basement
Pool
Parking
Laundry
Patio
Fencing
Construction
Roof
Other Structures
Utilities
Schools
- Elementary:
- Canyon View
- Middle:
- Butler
- High:
- Brighton
Financial Details
HOA
$500 / Monthly
Tavaci
Annual Taxes
$12,604
Parcel Number
22-25-201-015
Affordability Calculator
$1,291,513
Estimated monthly payment
$34,370/mo
Principal $5,166,051 · Est. interest $7,207,101 over 30 yrs
Neighborhood Market Statistics
How this home compares to active listings in Cottonwood Heights, UT
- $838,462
- Median Listing Price
- 51
- Median Days on Market
- 2,964
- Median Sq Ft
- $314
- Median Price / Sq Ft
- 93
- Active Listings
- This home’s price is 670% above the area median.
- Its price per sq ft is 115% above the area median.
Market statistics compiled from active EXIT Realty® and MLS listings in Cottonwood Heights, UT.
Location

Points of Interest in Cottonwood Heights, UT
Showing the Cottonwood Heights area map.
Nearby Schools
Intermountain Christian School
Secondary · 0.6 mi away
Butler Elementary
Elementary · 1.5 mi away
Cottonwood Elementary Pta
Elementary · 1.6 mi away
The Winner School
School · 1.9 mi away
Bella Vista Elementary School
Elementary · 2.0 mi away
Oakwood Elementary School
Elementary · 2.0 mi away
Mother's Helper
School · 2.0 mi away
Butler Middle School
Secondary · 2.1 mi away
The Children's Montessori Garden
Elementary · 2.1 mi away
Canyon View Elementary School
Elementary · 2.1 mi away
Saint Sophia School
School · 2.3 mi away
Brighton High School
Secondary · 2.4 mi away
Early Birds Preschool
School · 2.4 mi away
Ridgecrest Elementary
Elementary · 2.7 mi away
Olympus Junior High
Secondary · 2.7 mi away
Churchill Junior High
Secondary · 2.7 mi away
Oakridge Elementary School
Elementary · 2.7 mi away
Montessori of Oakridge
Elementary · 2.7 mi away
Challenger School
Elementary · 2.8 mi away
Willow Creek Montessori
Elementary · 2.8 mi away
Commute Calculator
Nearby Homes

Similar Homes Nearby


Similar Home Values
Comparable nearby listings and their asking prices.
| Address | Price | Beds | Baths | Sq Ft |
|---|---|---|---|---|
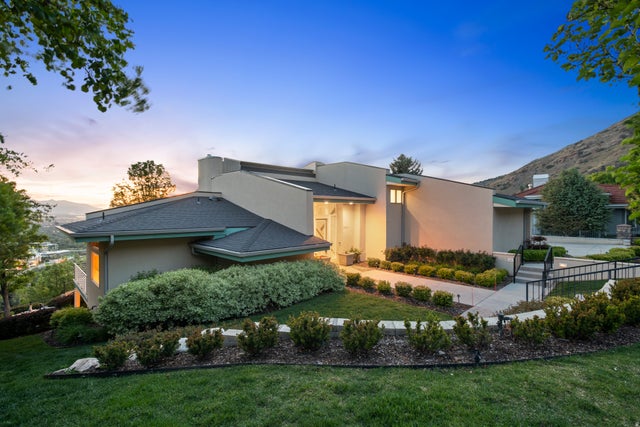
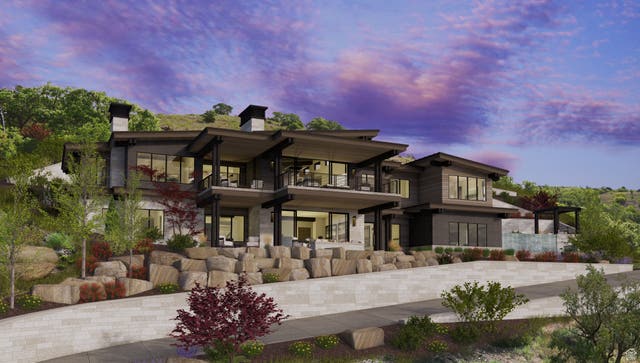
| 9351 S GRANITE VISTA DR 1, Cottonwood Heights, UT | $5,499,000 | 6 | 8 | 8,066 |
| 3974 E CANYON ESTATE DR, Cottonwood Heights, UT | $7,999,999 | 6 | 9 | 8,955 |
Moving Cost Estimate
EXIT Agents in Cottonwood Heights


Listing Courtesy: Real Broker, LLC - 801-803-1781
Last Updated: 2026-03-18