

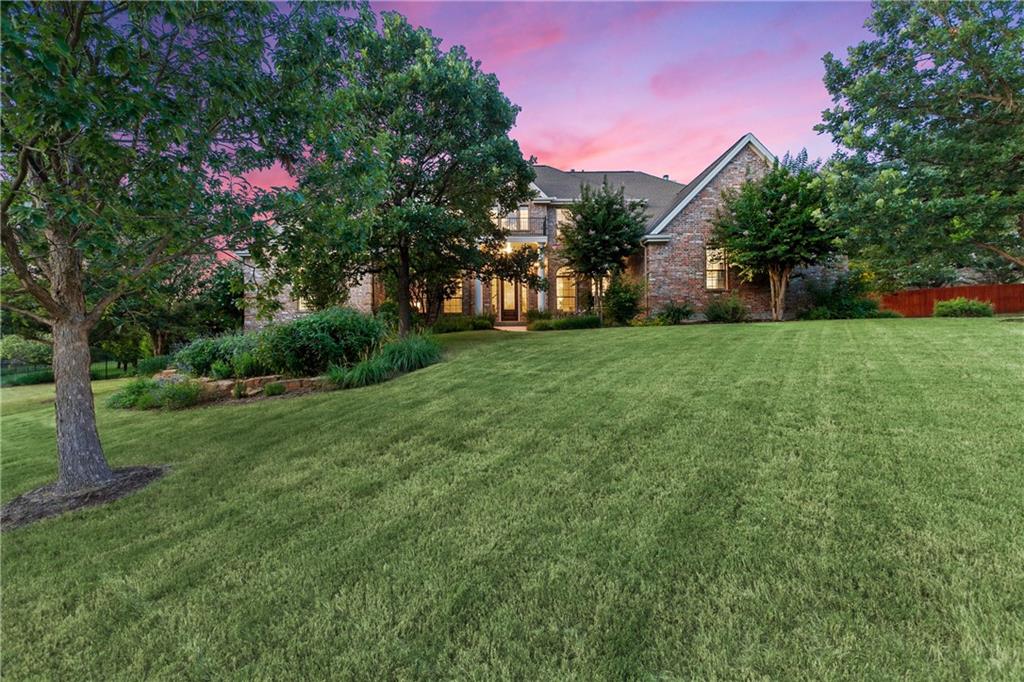
13508 Flat Top Ranch RD, Austin, TX 78732
Steiner Ranch · Travis County
Key Facts
Description
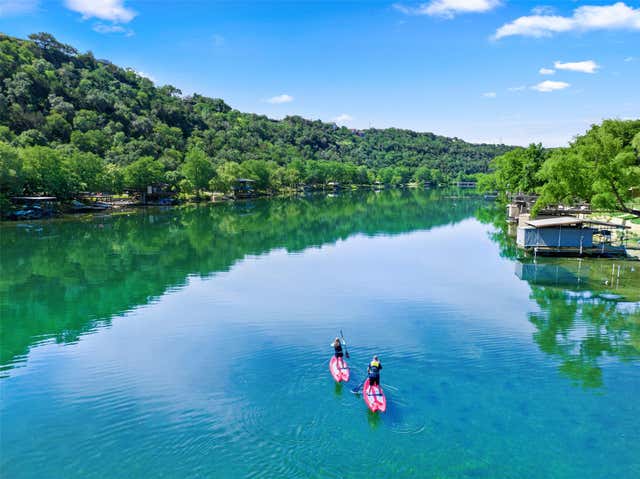
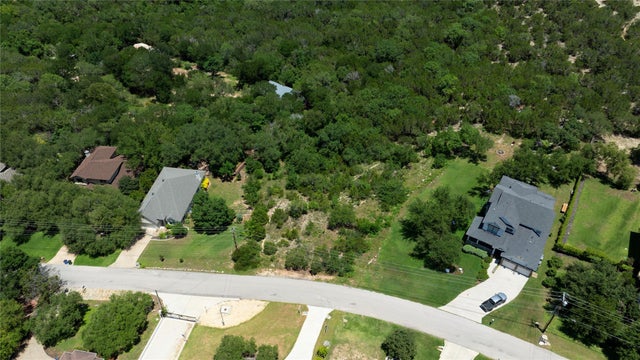
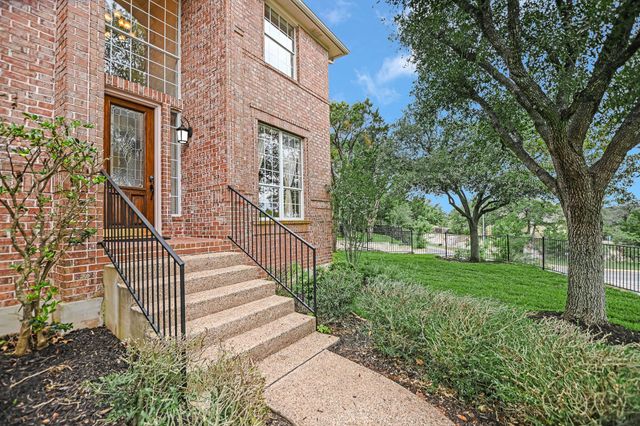
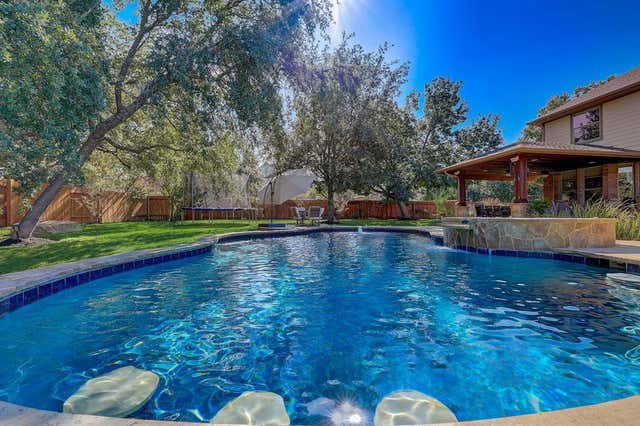
Hill country luxury awaits at 13508 Flat Top Ranch Rd! Plenty of room to entertain in this stunning custom home on a scenic 1.48-acre lot in the highly coveted Steiner Ranch neighborhood! With a thoughtfully designed and spacious floor plan offering finely finished interior, large rooms and comfortable outdoor spaces, this home is set up for easy day-to-day living and makes grand scale entertaining a delight! Boasting 6 bedrooms (with 2 bedrooms on main), 5.5 baths, an elevator, fresh paint throughout, two-story family room with wood-burning fireplace, formal dining room, sitting room, separate office with custom built-ins, large game room upstairs and extraordinary amounts of storage, this beautiful home has everything you need to enjoy a comfortable hill country lifestyle. The gourmet kitchen is a Chef’s dream featuring stainless steel appliances, granite countertops and breakfast area - all overlooking the family room. Complete with a spa-like double-vanity bath and large walk-in closet, the master suite on the main floor is truly an owner’s retreat. Step out onto a massive backyard oasis with a large stone patio and built-in outdoor kitchen. Three-car attached garage with extra shop space/golf cart storage, solar panels for maximum energy efficiency, zoned A/C and heat, the list goes on. Full access to all Steiner Ranch amenities, including three community centers with pools, parks, playgrounds, tennis courts, 20-mile hiking trails and a waterfront Lake Club on pristine Lake Austin. Enjoy peaceful hill country living while being conveniently close to shops, restaurants and the highly-rated schools within the acclaimed Leander ISD. Don’t miss this amazing opportunity!
Property Information
Property Type
Residential
Sub-Type
Single Family Residence
Style
1st Floor Entry
Year Built
2002
Stories
2
Living Area
5,594 sq ft
Lot Size
1.48 acres
Garage Spaces
3
Parking Spaces
3
Ownership
Fee-Simple
Days on Market
5
MLS® Listing#
2153630
Property Features
Interior
Exterior
Appliances
Cooling
Heating
Flooring
Fireplace
Pool
Parking
Laundry
Patio
Fencing
Lot Features
Construction
Foundation
Roof
Windows
Security
Other Structures
Community
Utilities
Sewer
Rooms
- Main
- Main
- Main
- Main
- BathroomMain
- BedroomMain
- Dining RoomMain
- Family RoomMain
- Game RoomSecond
- KitchenMain
- LaundryMain
- Living RoomMain
- OfficeMain
Schools
- Elementary:
- Steiner Ranch
- Middle:
- Canyon Ridge
- High:
- Vandegrift
Financial Details
HOA
$404 / Semi-Annually
Steiner Ranch HOA
Annual Taxes
$20,122
Tax year 2021
Assessed Value
$875,786
Parcel Number
01475001290000
Directions
From Ranch Rd 620 N, turn left onto N Quinlan Park Rd. Right onto Steiner Ranch Blvd. Right onto Flat Top Ranch Rd. Home will be on the right.
Affordability Calculator
$300,000
Estimated monthly payment
$7,984/mo
Principal $1,200,000 · Est. interest $1,674,107 over 30 yrs
Neighborhood Market Statistics
How this home compares to active listings in Austin, TX
- $550,677
- Median Listing Price
- 68
- Median Days on Market
- 1,788
- Median Sq Ft
- $324
- Median Price / Sq Ft
- 5,419
- Active Listings
- This home’s price is 172% above the area median.
- Its price per sq ft is 17% below the area median.
Market statistics compiled from active EXIT Realty® and MLS listings in Austin, TX.
Location

Points of Interest in Austin, TX
Showing the Austin area map.
Nearby Schools
Laura Welch Bush Elementary School
Elementary · 1.0 mi away
Canyon Ridge Middle School
Secondary · 1.0 mi away
School in the Hills
School · 1.1 mi away
Goddard School
School · 1.3 mi away
4points Academy
School · 1.4 mi away
Hudson Bend Middle School
Secondary · 1.9 mi away
Bluebonnet Montessori School
Elementary · 2.0 mi away
The Magnolia School
School · 2.1 mi away
River Ridge Elementary School
Elementary · 2.5 mi away
Lake Travis Elementary School
Elementary · 2.5 mi away
Lake Travis Independent School District
Elementary · 2.5 mi away
Acton Academy Bee Cave
School · 3.3 mi away
Primrose Schools
Elementary · 3.3 mi away
School in the Hills River Place
School · 3.5 mi away
River Place Elementary School
Elementary · 3.6 mi away
Primrose Schools
Elementary · 3.8 mi away
Grandview Hills Elementary School
Elementary · 4.0 mi away
Lakeway Elementary School
Elementary · 4.6 mi away
Four Points Middle School
Secondary · 4.7 mi away
Little Sunshines Playhouse
School · 4.7 mi away
Commute Calculator
Nearby Homes
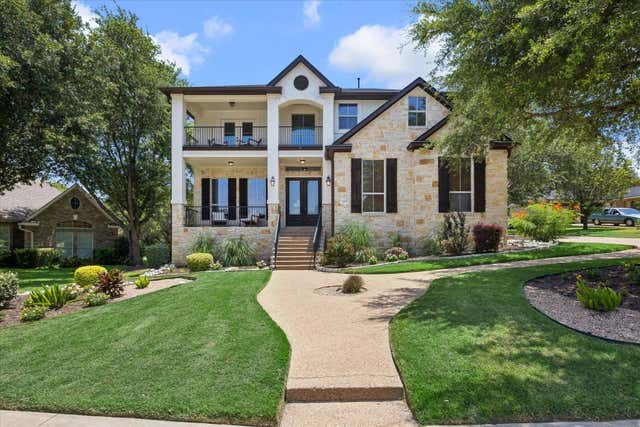
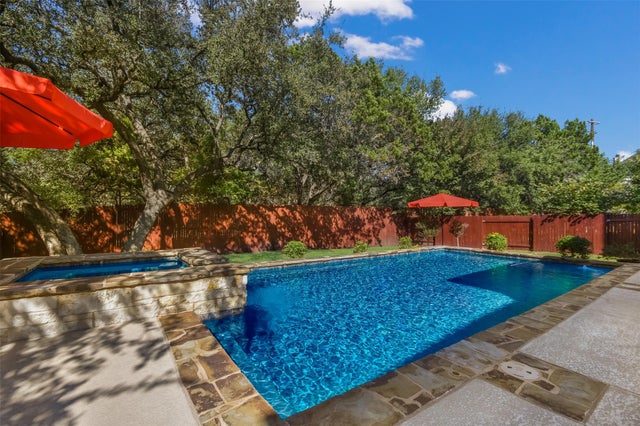
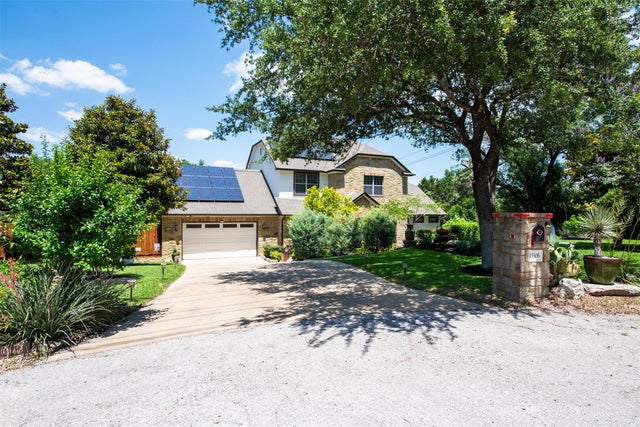

Similar Homes Nearby



Similar Home Values
Comparable nearby listings and their asking prices.
| Address | Price | Beds | Baths | Sq Ft |
|---|---|---|---|---|
| 6708 Davenport Divide RD, Austin, TX | $1,050,000 | 5 | 4 | 4,354 |
| 10740 Bramblecrest DR, Austin, TX | $1,051,000 | 5 | 3 | 4,074 |
| 10201 Spicewood Mesa, Austin, TX | $1,060,000 | 5 | 4 | 3,289 |
| 10201 Spicewood Mesa, Austin, TX | $1,060,000 | 5 | 4 | 3,289 |
| 13300 Bright Sky Overlook, Austin, TX | $1,075,000 | 5 | 3 | 3,400 |
| 5604 Beachmont CT, Austin, TX | $1,085,000 | 5 | 3 | 3,137 |
Moving Cost Estimate
EXIT Agents in Austin


Listing Courtesy: Keller Williams - Lake Travis - 5122639090
Last Updated: 2021-07-07