

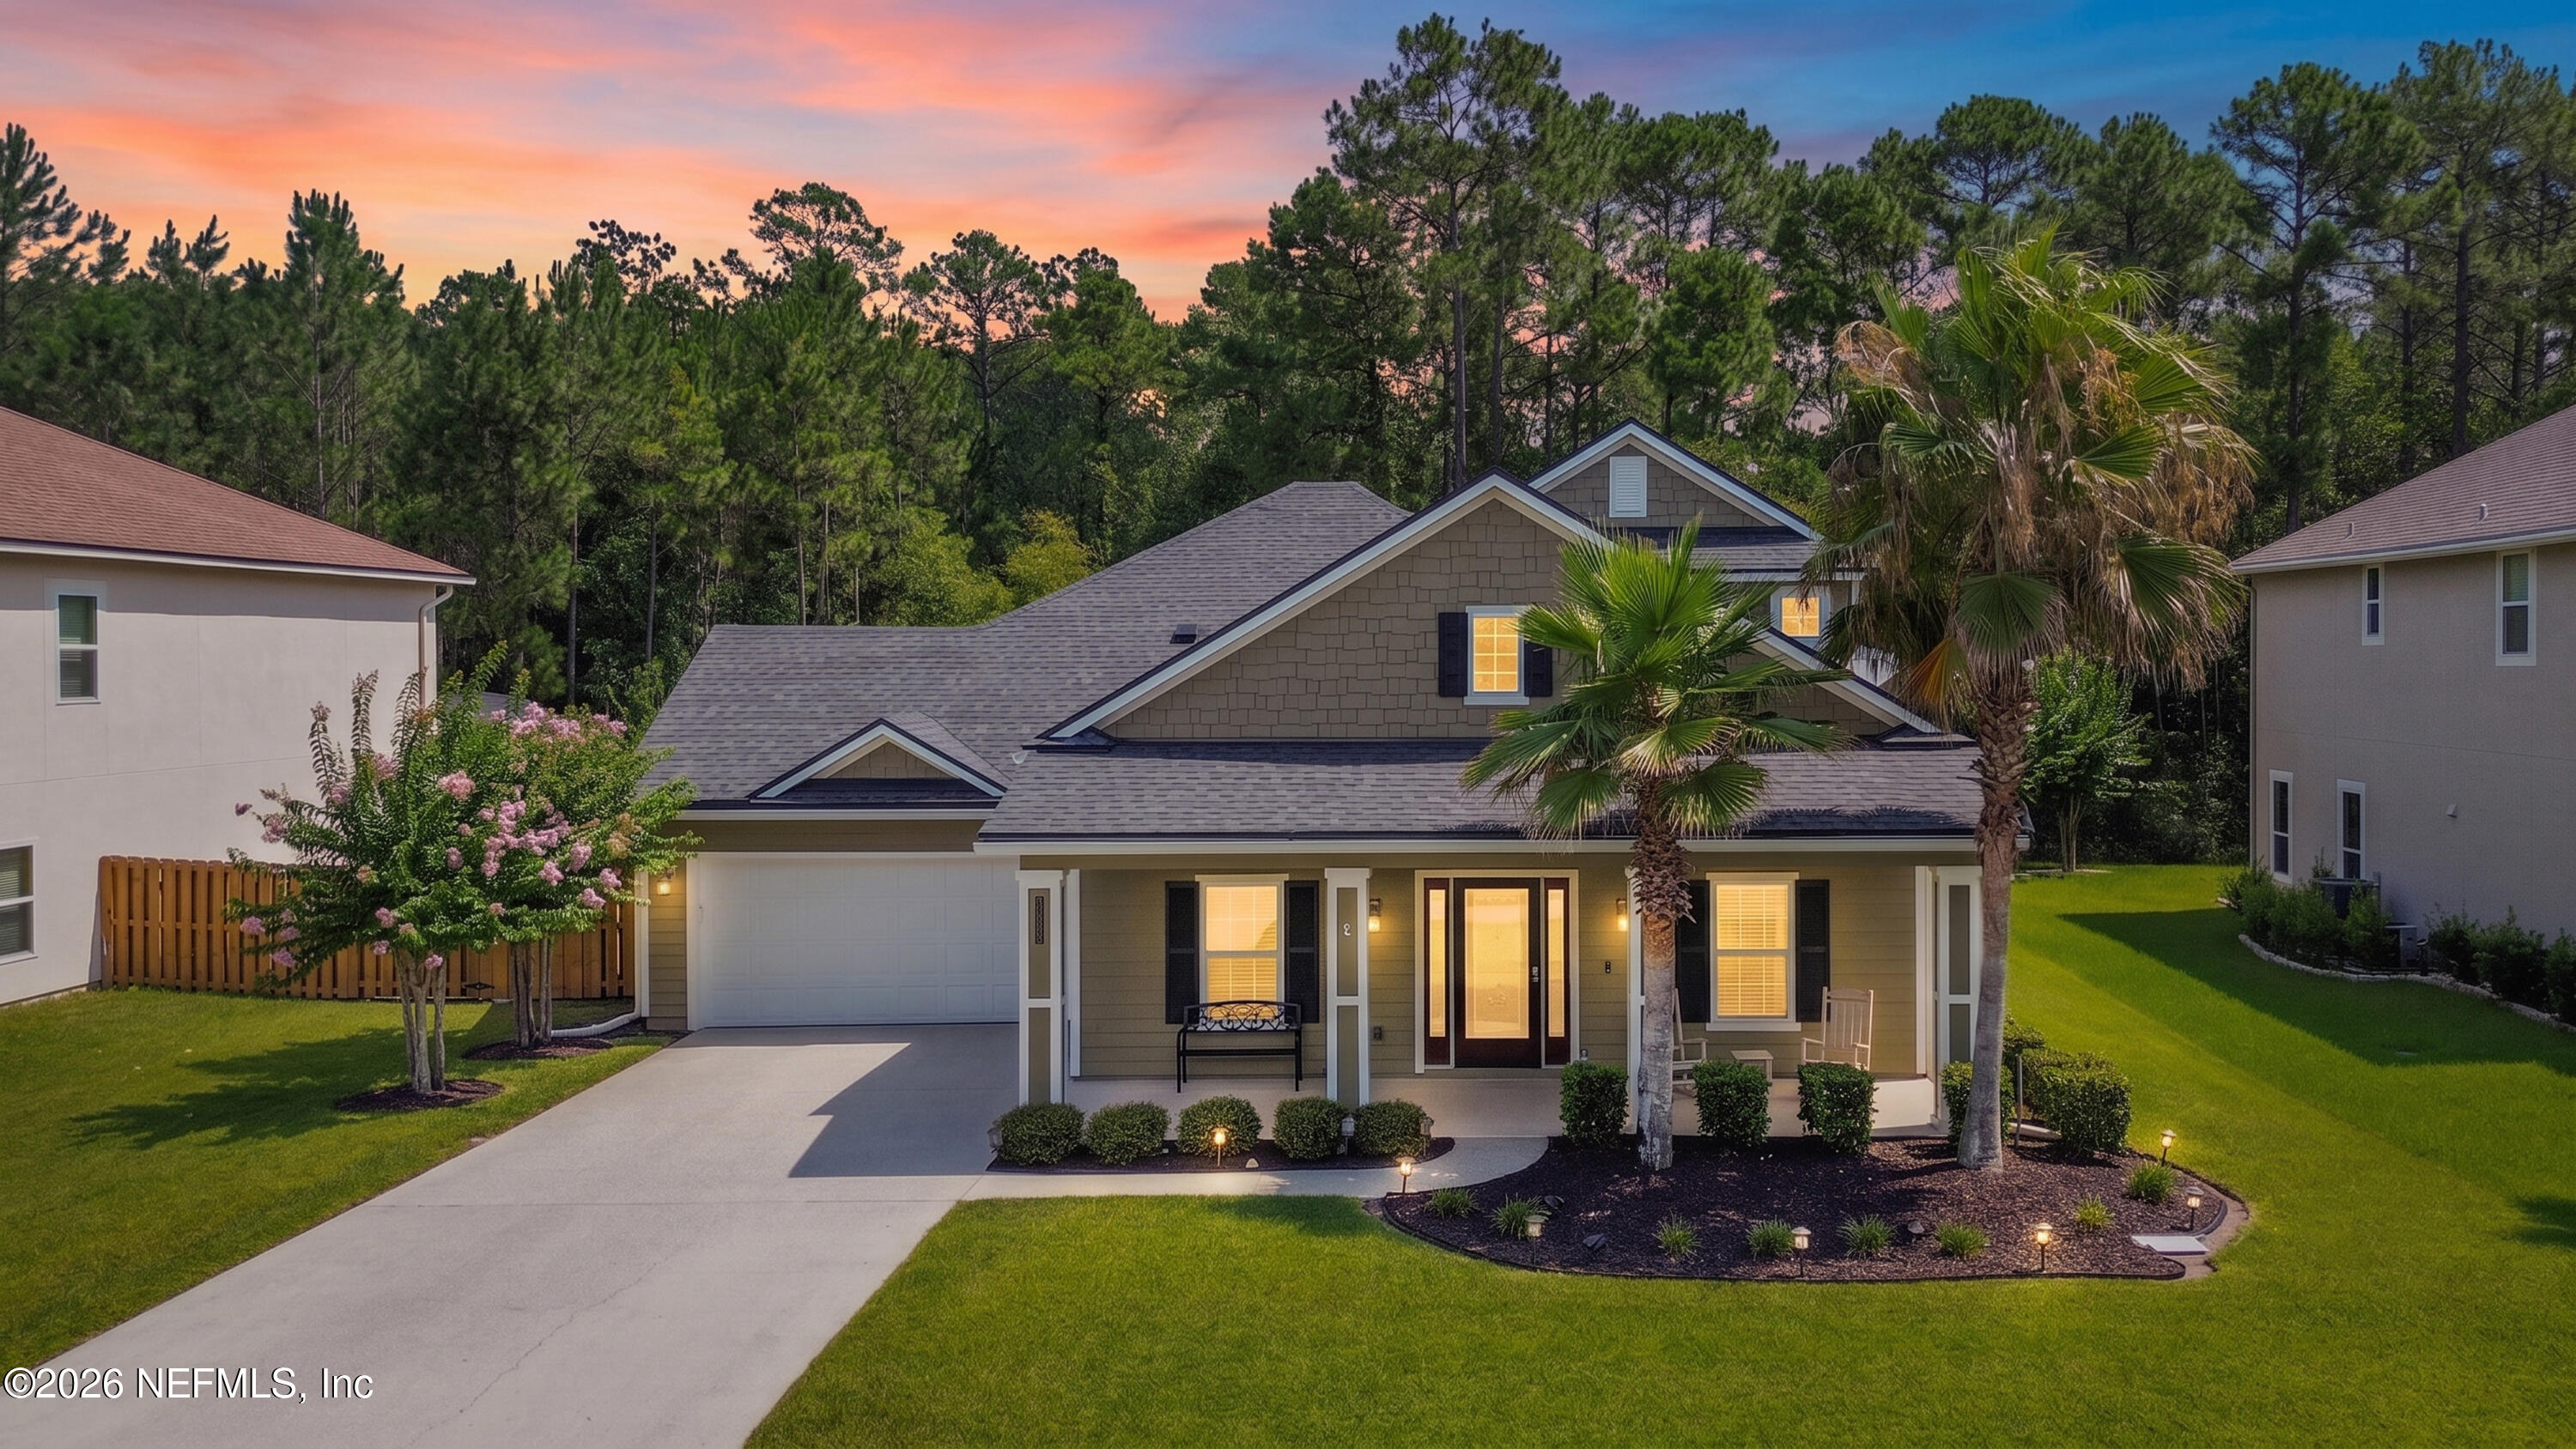
3435 SHINNECOCK Lane, Green Cove Springs, FL 32043
Magnolia Point Golf Side Villa · Clay County
Key Facts
Description
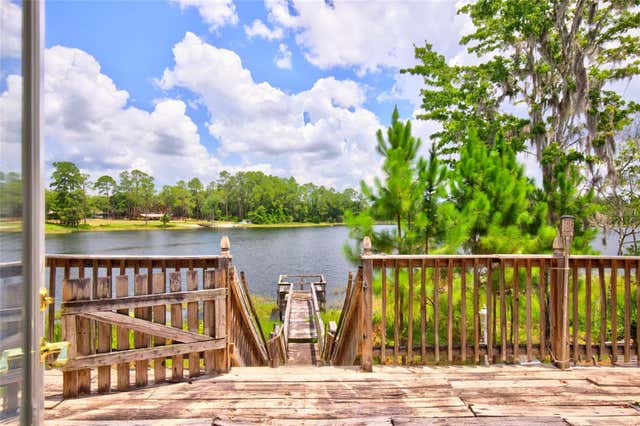
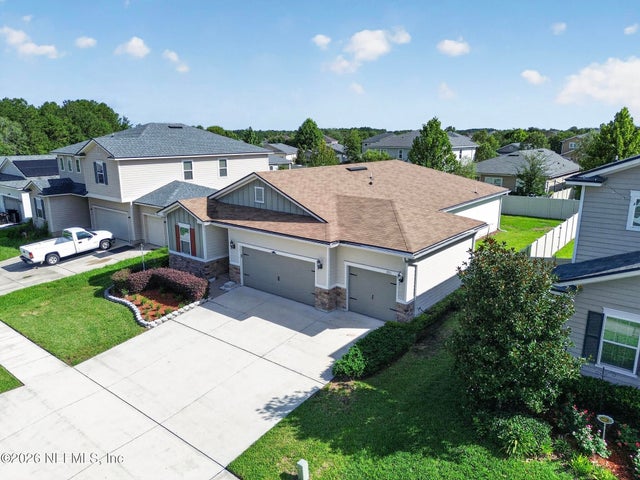
This beautifully maintained 4-bedroom, 3-bath home featuring a versatile floor plan with three bedrooms on the main level and a private upstairs bedroom and full bath-perfect for multigenerational living, a home office, or the ultimate man cave. Step inside to a welcoming foyer with a formal dining room on one side and a formal living room on the other. The open-concept kitchen overlooks the spacious family room and has been thoughtfully updated with beautiful finishes, creating the perfect space for entertaining and everyday living. The family room features a cozy gas fireplace and disappearing sliding glass doors that open to a screened lanai. The spacious primary suite offers a double tray ceiling, large walk-in closet, dual raised vanities, a corner garden tub, and a beautifully tiled walk-in shower. Additional upgrades throughout the home reflect pride of ownership and make this home truly move-in ready. This home is one you won't want to miss! All information pertaining to the property is deemed reliable, but not guaranteed. Information to be verified by the Buyer. Be advised that cameras may exist recording audio and video inside/outside the property, such as ring doorbells. Photos are digitally enhanced and could be altered, please verify.
Property Information
Property Type
Residential
Sub-Type
Single Family Residence
Style
Traditional
Year Built
2016
Living Area
2,836 sq ft
Lot Size
0.24 acres
Garage Spaces
2
MLS® Listing#
2153467
Property Features
Interior
Appliances
Cooling
Heating
Flooring
Fireplace
Parking
Laundry
Patio
Fencing
Construction
Roof
Security
Utilities
Sewer
Water Source
Financial Details
HOA
$505 / Quarterly
Magnolia Point
Annual Taxes
$84
Tax year 2025
Parcel Number
05062601523101757
Directions
Directions: From US-17, turn right onto County Road 209 (Russell Rd). Turn left onto Rolling View Blvd, then turn right onto Shinnecock Ln. Continue to 3435 Shinnecock Ln, and the property will be on your left.
Affordability Calculator
$110,000
Estimated monthly payment
$2,927/mo
Principal $439,999 · Est. interest $613,838 over 30 yrs
Neighborhood Market Statistics
How this home compares to active listings in Green Cove Springs, FL
- $359,274
- Median Listing Price
- 87
- Median Days on Market
- 1,604
- Median Sq Ft
- $221
- Median Price / Sq Ft
- 3,523
- Active Listings
- This home’s price is 53% above the area median.
- Its price per sq ft is 12% below the area median.
Market statistics compiled from active EXIT Realty® and MLS listings in Green Cove Springs, FL.
Location

Points of Interest in Green Cove Springs, FL
Showing the Green Cove Springs area map.
Nearby Schools
Congregational Holiness Church
School · 1.8 mi away
Bannerman Learning Center
School · 1.8 mi away
Charles E. Bennett Elementary School
Elementary · 1.8 mi away
Clay High School
Secondary · 1.9 mi away
Amikids Clay County
Secondary · 2.0 mi away
Green Cove Springs Junior High
Secondary · 2.1 mi away
Oakleaf High School
Secondary · 2.3 mi away
Clay County Athletics
School · 2.4 mi away
Acton School
School · 3.7 mi away
Thunderbolt Elementary School
Elementary · 5.2 mi away
Primrose Schools
Elementary · 5.3 mi away
St Johns Grammar School
School · 5.4 mi away
Fleming Island High School
Secondary · 5.4 mi away
Switzerland Point Middle School
Secondary · 5.6 mi away
Lake Asbury Junior High School
Secondary · 5.7 mi away
Shadowlawn Elementary School
Elementary · 5.7 mi away
Hickory Creek Elementary School
Elementary · 5.8 mi away
Lake Asbury Elementary School
Elementary · 5.8 mi away
Paterson Elementary School
Elementary · 6.4 mi away
St Johns Classical Academy
School · 6.4 mi away
Commute Calculator
Nearby Homes
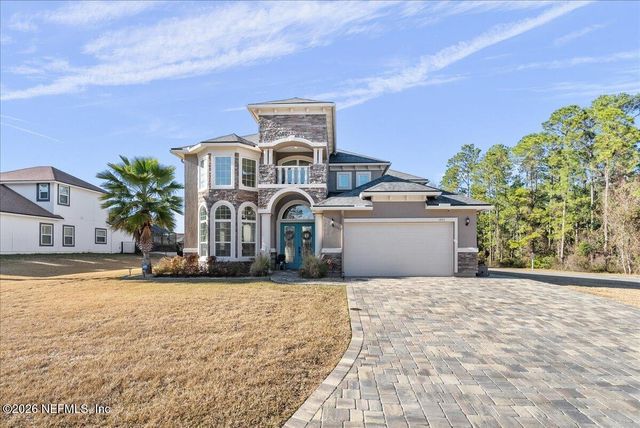


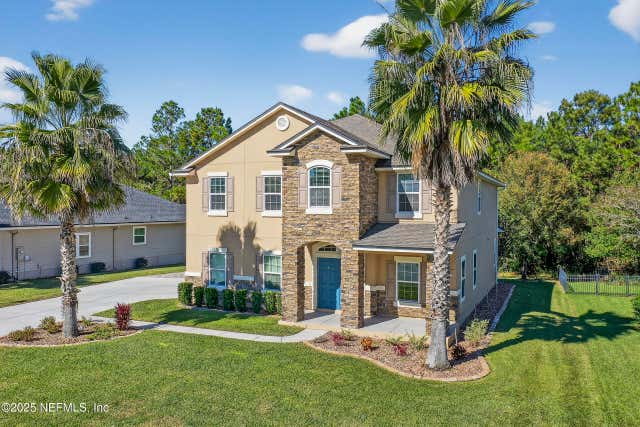

Similar Homes Nearby




Similar Home Values
Comparable nearby listings and their asking prices.
| Address | Price | Beds | Baths | Sq Ft |
|---|---|---|---|---|
| 2219 GARDENMOSS, Green Cove Springs, FL | $385,000 | 4 | 2 | 2,186 |
| 615 HERMITS TRAIL, ALTAMONTE SPRINGS, FL | $385,000 | 3 | 2 | 1,522 |
| 13059 NE 7TH LOOP, SILVER SPRINGS, FL | $385,000 | 3 | 2 | 1,860 |
| 3551 BRADLEY CREEK Parkway, Green Cove Springs, FL | $385,000 | 4 | 2 | 1,816 |
| 1226 DUMPLING Court, Green Cove Springs, FL | $385,000 | 4 | 3 | 1,979 |
| 618 BURKE STREET, ALTAMONTE SPRINGS, FL | $385,000 | 3 | 2 | 1,600 |
Moving Cost Estimate
EXIT Agents in Green Cove Springs


Listing Courtesy: DJ & LINDSEY REAL ESTATE - 9046436199
Data provided is deemed reliable but is not guaranteed. The data relating to real estate for sale on this website comes in part from the Northeast Florida Multiple Listing Service, Inc. The information being provided is for consumers personal, non-commercial use and may not be used for any purpose other than to identify prospective properties consumers may be interested in purchasing. Information deemed reliable but not guaranteed. Copyright ©2026 Northeast Florida Multiple Listing Service, Inc. All Rights Reserved.